Skip main navigation
Closed
  • $475,000

    4335 Walforde Blvd, Acworth, GA 30101

    4beds
    2,954sqft
    Single Family Residence
    Built in 2003
    6,359 Square Feet Lot
    $467,900 Zestimate®
    $161/sqft
    $2,573 Estimated rent

    Home value

    $467,900

    $445,000 - $491,000

    $2,573/mo

    Zestimate® history
    Loading
    Loading...

    Owner options

    List your home for rent

    $2,573/mo

    Rent Zestimate®

    Find your next renter with Zillow Rental Manager. Plus, with online applications, you can quickly screen prospective tenants – for free.

    Learn more

    $2,573/mo

    Rent Zestimate®

    Refinance and save

    $3,653/mo

    Est. payment

    Refinancing to a lower rate could help reduce your monthly payments and save thousands over the life of the loan.

    See today's rates

    $3,653/mo

    Est. payment

    Explore your selling options

    Work with a Zillow partner agent

    Leverage their expertise and Zillow's premium Showcase listings to get your home seen by more buyers.

    Get started

    List with your own agent

    Get your home in front of millions of buyers by listing it on Zillow.

    Learn how to do it

    Sell it yourself

    Take full control of how buyers see your home on Zillow by listing For Sale by Owner (FSBO).

    List your home

    What's special

    Beautiful private viewNatural lightingRecently remodeled kitchenOpen layoutOpen concept layoutWide windowsFormal living
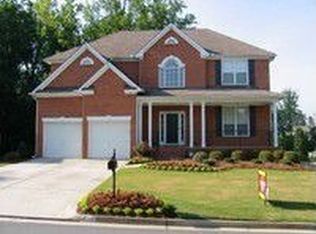
    Amazing property in the heart of Acworth! Welcome to this beautiful home in the sought after community of Huddlestone. As soon as you enter, you'll be received by an open layout with a wide double height foyer. A formal living and dining room, the perfect combination for family gatherings. A recently remodeled kitchen with upscale appliances waits for you. 42" cabinets white, and a large granite island with plenty of seating is connecting to an oversized breakfast area and a family room, all environments in one open concept layout. Warm soft white color enhances the natural lighting this house offers. From here you can exit the deck with a beautiful private view. The house sits on a perfect located lot in the subdivision over a full unfinished basement. As you walk upstairs, you'll be received by an extended loft area with wide windows. This is a 4 bedroom 2.5 half bathrooms. Oversized master bedroom, with a recently remodeled master bathroom. This amazing relic of real estate has only had one owner since it was built, well maintained and cared for, ready to receive a new growing family looking for enough space. You can't miss this chance! Come and call this house your own!

    Zillow last checked:

    Listing updated:

    Listed by:

    Gilda P Marchena +14049076144,

    Badon Commercial Real Estate

    Bought with:

    Jacqueline Oile, 369911

    Keller Williams Realty Consultants

    Source: GAMLS,MLS#: 10267323MLS Logo

    Facts & features

    Interior

    Bedrooms & bathrooms
    • Bedrooms: 4
    • Bathrooms: 3
    • Full bathrooms: 2
    • 1/2 bathrooms: 1
    Rooms
    • Room types: Loft
    Kitchen
    • Features: Breakfast Area, Kitchen Island, Pantry, Solid Surface Counters
    Heating
    • Natural Gas
    Cooling
    • Central Air
    Appliances
    • Included: Dishwasher, Disposal, Microwave, Oven/Range (Combo)
    • Laundry: Laundry Closet, In Hall
    Features
    • High Ceilings
    • Flooring: Carpet, Hardwood, Tile
    • Basement: Bath/Stubbed,Concrete,Daylight,Exterior Entry,Interior Entry,Full,Unfinished
    • Number of fireplaces: 1
    • Fireplace features: Family Room
    Interior area
    • Total structure area: 2,954
    • Total interior livable area: 2,954 sqft
    • Finished area above ground: 2,954
    • Finished area below ground: 0

    Property

    Parking
    • Total spaces: 2
    • Parking features: Attached, Garage Door Opener, Garage
    • Has attached garage: Yes
    Accessibility
    • Accessibility features: Other
    Features
    • Levels: Two
    • Stories: 2
    • Exterior features: Other
    • Fencing: Other
    Lot
    • Size: 6,359 Square Feet
    • Features: Level
    Details
    • Parcel number: 20004901310

    Construction

    Type & style
    • Home type: SingleFamily
    • Architectural style: Craftsman,Traditional
    • Property subtype: Single Family Residence
    Materials
    • Brick
    • Roof: Composition
    Condition
    • Resale
    • New construction: No
    • Year built: 2003

    Utilities & green energy

    • Electric: 220 Volts
    • Sewer: Public Sewer
    • Water: Public
    • Utilities for property: Cable Available, Electricity Available, High Speed Internet, Natural Gas Available, Sewer Connected, Underground Utilities, Water Available

    Community & HOA

    Community
    • Features: Near Public Transport, Playground, Pool, Walk To Schools, Near Shopping, Street Lights
    • Subdivision: Huddlestone Bridge
    HOA
    • Has HOA: Yes
    • Services included: Maintenance Grounds, Swimming, Tennis
    • HOA fee: $770 annually
    Location
    • Region: Acworth

    Financial & listing details

    • Price per square foot: $161/sqft
    • Tax assessed value: $406,140
    • Annual tax amount: $3,057
    • Date on market: 3/15/2024
    • Cumulative days on market: 19 days
    • Listing agreement: Exclusive Right To Sell
    • Listing terms: Cash,Conventional,FHA,VA Loan
    • Electric utility on property: Yes

    Price history

    DateEventPrice
    4/26/2024Sold$475,000-1%$161/sqft
    Source: GAMLS #10267323 Report a problem
    4/10/2024Pending sale$479,900$162/sqft
    Source: FMLS GA #7353554 Report a problem
    3/15/2024Listed for sale$479,900+115%$162/sqft
    Source: GAMLS #10267323 Report a problem
    7/15/2003Sold$223,200$76/sqft
    Source: Public Record Report a problem

    Public tax history

    YearProperty taxesTax assessment
    2024$3,997 +15.7%$162,456
    2023$3,454 +13%$162,456 +37.6%
    2022$3,057 $118,104
    2021$3,057 +13.9%$118,104 +16.8%
    2020$2,684 +3.6%$101,096 +4.4%
    2019$2,590 $96,804
    2018$2,590 -20.5%$96,804 +12.6%
    2017$3,260 +399.1%$85,936
    2016$653 -62.9%$85,936 +25.4%
    2015$1,759 -0.8%$68,540
    2014$1,774 -0.8%$68,540
    2013$1,789 -0.8%$68,540
    2012$1,804 -16.4%$68,540 -14.5%
    2011$2,159 +5.5%$80,148
    2010$2,047 -30.5%$80,148 -9%
    2009$2,943 +7.1%$88,052
    2006$2,747 -0.9%$88,052
    2005$2,771 +1.5%$88,052
    2004$2,731 +315.8%$88,052 +400.3%
    2003$657 $17,600
    Find assessor info on the county website

    Neighborhood: 30101

    Nearby schools

    GreatSchools rating
    Schools provided by the listing agent
    • Elementary: McCall
    • Middle: Barber
    • High: North Cobb

    Source: GAMLS. This data may not be complete. We recommend contacting the local school district to confirm school assignments for this home.

    Get a cash offer in 3 minutes
    Find out how much your home could sell for in as little as 3 minutes with a no-obligation cash offer.
    Estimated market value
    $467,900
    Get a cash offer in 3 minutes
    Find out how much your home could sell for in as little as 3 minutes with a no-obligation cash offer.
    Estimated market value
    $467,900