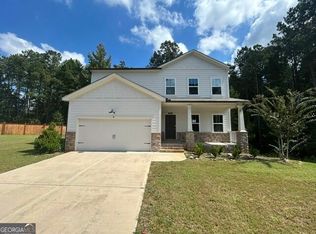
Welcome to 72 Riverclub Dr in Acworth! This inviting 4-bedroom, 2.5-bath home features an open-concept floor plan designed for comfortable living and entertaining. The main level offers a spacious living area with a cozy gas fireplace that flows seamlessly into the kitchen, complete with a gas range. Enjoy the additional sunroom, perfect for morning coffee or relaxing at the end of the day, along with a separate sitting area offering even more flexible living space. The primary suite is conveniently located on the main level, providing a private retreat. Just inside from the garage, you'll find a charming desk nook, a convenient laundry area, and a coat closet to keep everyday essentials organized. Upstairs, you'll find three additional bedrooms, each featuring its own walk-in closet, along with a versatile loft area perfect for a second living space, home office, playroom, or hobby area. With walk-in closets in every bedroom, there is no shortage of storage space. The home's gas water heater adds another practical feature to this thoughtfully designed layout. Conveniently located near shopping, dining, and entertainment in Acworth and the surrounding areas, this home offers a wonderful combination of space, functionality, and accessibility. With multiple areas to relax, entertain, and make your own, this is a home you'll want to experience in person. Schedule your private showing today!
Active
$549,900
72 Riverclub Rd, Acworth, GA 30101
4beds
3,048sqft
Single Family Residence
Built in 2022
9,147 Square Feet Lot
$544,000 Zestimate®
$180/sqft
$60/mo HOA
What's special
Cozy gas fireplaceAdditional sunroomVersatile loft areaOpen-concept floor planSeparate sitting areaCharming desk nookCoat closet
- 26 days
- 246
- 5
Zillow last checked:
Listing updated:
Listed by:
Tiffany Spires 6785459565,
Dwelli
Source: GAMLS,MLS#: 10874934
Facts & features
Interior
Bedrooms & bathrooms
- Bedrooms: 4
- Bathrooms: 3
- Full bathrooms: 2
- 1/2 bathrooms: 1
- Main level bathrooms: 1
- Main level bedrooms: 1
Rooms
- Room types: Bonus Room, Foyer, Other, Sun Room
Dining room
- Features: Seats 12+
Kitchen
- Features: Breakfast Area, Breakfast Bar, Kitchen Island, Walk-in Pantry
Heating
- Central
Cooling
- Central Air
Appliances
- Included: Dishwasher, Gas Water Heater, Microwave, Refrigerator
- Laundry: Common Area
Features
- Double Vanity, High Ceilings, Master On Main Level, Tray Ceiling(s), Vaulted Ceiling(s)
- Flooring: Carpet, Hardwood, Tile
- Windows: Double Pane Windows
- Basement: None
- Number of fireplaces: 1
- Fireplace features: Factory Built, Gas Log, Gas Starter, Living Room
- Common walls with other units/homes: No Common Walls
Interior area
- Total structure area: 3,048
- Total interior livable area: 3,048 sqft
- Finished area above ground: 3,048
- Finished area below ground: 0
Property
Parking
- Total spaces: 2
- Parking features: Garage
- Has garage: Yes
Features
- Levels: Two
- Stories: 2
- Patio & porch: Patio
- Has view: Yes
- View description: City
- Body of water: None
Lot
- Size: 9,147 Square Feet
- Features: Private
- Residential vegetation: Grassed, Partially Wooded
Details
- Parcel number: 88980
Construction
Type & style
- Home type: SingleFamily
- Architectural style: Brick Front,Craftsman
- Property subtype: Single Family Residence
Materials
- Vinyl Siding
- Foundation: Slab
- Roof: Composition
Condition
- Resale
- New construction: No
- Year built: 2022
Utilities & green energy
- Electric: 220 Volts
- Sewer: Public Sewer
- Water: Public
- Utilities for property: Cable Available, Electricity Available, Natural Gas Available, Phone Available, Sewer Available, Water Available
Community & HOA
Community
- Features: None
- Subdivision: THE CREEK AT ARTHUR HILLS
HOA
- Has HOA: Yes
- Services included: Maintenance Grounds
- HOA fee: $725 annually
Location
- Region: Acworth
Financial & listing details
- Price per square foot: $180/sqft
- Tax assessed value: $591,360
- Annual tax amount: $5,884
- Date on market: 10/18/2026
- Cumulative days on market: 26 days
- Listing agreement: Exclusive Right To Sell
- Electric utility on property: Yes
Estimated market value
$544,000
$517,000 - $571,000
$3,006/mo
Price history
| Date | Event | Price |
|---|---|---|
| 10/19/2026 | Listing removed | $2,950$1/sqft |
Source: GAMLS #10855335 Report a problem | ||
| 10/18/2026 | Listed for sale | $549,900+9.9%$180/sqft |
Source:  FMLS GA #7855839 Report a problem | ||
| 9/30/2026 | Listed for rent | $2,950+20.1%$1/sqft |
Source: GAMLS #10855335 Report a problem | ||
| 11/13/2025 | Listing removed | $2,457$1/sqft |
Source: GAMLS #10587626 Report a problem | ||
| 11/1/2025 | Listed for rent | $2,457-10.5%$1/sqft |
Source: GAMLS #10587626 Report a problem | ||
| 11/1/2025 | Listing removed | $2,745$1/sqft |
Source: FMLS GA #7615151 Report a problem | ||
| 10/21/2025 | Price change | $2,745-3.5%$1/sqft |
Source: FMLS GA #7615151 Report a problem | ||
| 10/3/2025 | Price change | $2,845-1.7%$1/sqft |
Source: FMLS GA #7615151 Report a problem | ||
| 9/20/2025 | Price change | $2,895-1.9%$1/sqft |
Source: FMLS GA #7615151 Report a problem | ||
| 8/20/2025 | Price change | $2,950-3.3%$1/sqft |
Source: FMLS GA #7615151 Report a problem | ||
| 7/15/2025 | Listed for rent | $3,050+3.4%$1/sqft |
Source: FMLS GA #7615151 Report a problem | ||
| 7/26/2022 | Listing removed | -- |
Source: Zillow Rental Manager Report a problem | ||
| 7/22/2022 | Sold | $500,321$164/sqft |
Source: Public Record Report a problem | ||
| 7/7/2022 | Listed for rent | $2,950$1/sqft |
Source: Zillow Rental Manager Report a problem | ||
| 3/18/2022 | Listing removed | -- |
Source:  Pulte Report a problem | ||
| 3/9/2022 | Price change | $500,321+16.1%$164/sqft |
Source: Pulte Report a problem | ||
| 3/8/2022 | Price change | $430,990+2.6%$141/sqft |
Source: Pulte Report a problem | ||
| 3/7/2022 | Price change | $419,990-0.5%$138/sqft |
Source: Pulte Report a problem | ||
| 3/5/2022 | Listed for sale | $421,990+7.4%$138/sqft |
Source: Pulte Report a problem | ||
| 12/16/2021 | Listing removed | -- |
Source: Pulte Report a problem | ||
| 12/8/2021 | Price change | $392,990+1.3%$129/sqft |
Source: Pulte Report a problem | ||
| 10/29/2021 | Listed for sale | $387,990$127/sqft |
Source: Pulte Report a problem | ||
Public tax history
| Year | Property taxes | Tax assessment |
|---|---|---|
| 2025 | $5,884 +4.8% | $236,544 +7% |
| 2024 | $5,616 +7.6% | $221,128 +5.8% |
| 2023 | $5,217 +590.5% | $208,960 +703.7% |
| 2022 | $756 | $26,000 |
Find assessor info on the county website
Monthly payment
Est. payment
Payment breakdown
Explore the cost of this home by adjusting the details. Changes won't be saved.Climate risks
Neighborhood: 30101

Similar homes
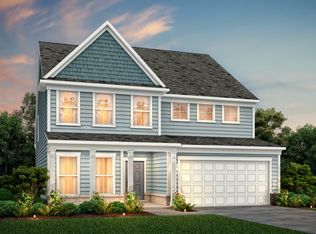
- $499,9004 bd2 ba2.8k sqft40 Riverclub Rd, Acworth, GA 30101For Sale By Owner
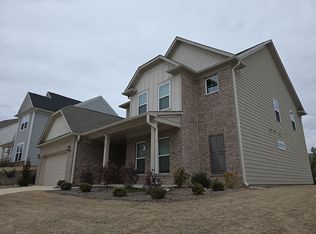
- $520,0005 bd4 ba3.9k sqft148 Gemstone Ln, Acworth, GA 30101Active
 MLS ID #10881680, Kelly Garland, Keller Williams Northwest. GAMLS
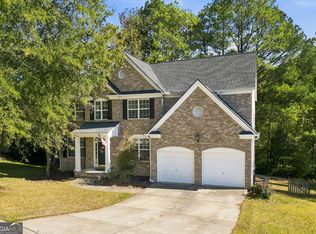
- $599,0006 bd4 ba4.1k sqft630 Garnet Dr, Acworth, GA 30101Active
 MLS ID #10770289, Kevin Lin, Realty One Group Edge. GAMLS
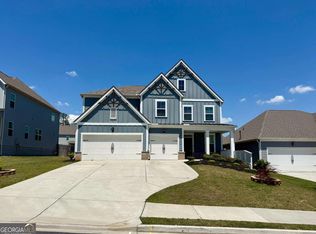
- $437,0004 bd3 ba2.1k sqft63 Brookstone Park E, Acworth, GA 30101Active
 MLS ID #10868828, Brett Bennett, Bennett Realty Partners. GAMLS
- $425,0004 bd3 ba2.5k sqft24 Dovecrest Way, Acworth, GA 30101ActiveMLS ID #10809709, Mark Naffziger, Keller Williams Realty. GAMLS
- $399,9004 bd3 ba2.6k sqft456 Leyland Xing, Dallas, GA 30132ActiveMLS ID #10885956, Robert E Salmons Jr., Entera Realty. GAMLS
- $350,0004 bd3 ba3.1k sqft5046 Sunbrook Dr NW, Acworth, GA 30101Active Under ContractMLS ID #10706864, Krystine Torella, Team Torella Realty. GAMLS
- $570,0005 bd6 ba3.9k sqft202 Oakleigh Pointe Dr, Dallas, GA 30157ActiveMLS ID #10818499, Nkadi Azuh, HomeSmart. GAMLS
- $399,9004 bd3 ba2.9k sqft300 Summit Pointe Dr, Dallas, GA 30132ActiveMLS ID #10885289, Southern REO, Southern REO Associates, LLC. GAMLS
- $409,9003 bd3 ba2.2k sqft2586 Abbotts Glen Dr NW, Acworth, GA 30101ActiveMLS ID #10851309, The Joe Carbone Team, Compass. GAMLS
- $510,0004 bd3 ba2.4k sqft120 Winner St, Acworth, GA 30102ActiveMLS ID #10868957, Fernanda Bodden, Virtual Properties Realty.com. GAMLS
- $349,9004 bd3 ba2k sqft35 Ginger Ct, Dallas, GA 30132For Sale
 MLS ID #7861004, GAMALIER STURGIS, Sturgis Realty Group. FMLS GA
- $459,9004 bd3 ba2.5k sqft2874 Donamire Ln NW, Kennesaw, GA 30144ActiveMLS ID #10731345, Calvin Barnes, Keller Williams Realty Atl. Partners. GAMLS
- $421,0005 bd3 ba2.6k sqft142 Clubhouse Dr NW, Kennesaw, GA 30144ActiveMLS ID #10841294, Tanya Pickens, Opendoor Brokerage. GAMLS
- $515,0005 bd4 ba3.5k sqft2298 Camden Dr SW, Marietta, GA 30064ActiveMLS ID #10763765, Tanya Pickens, Opendoor Brokerage. GAMLS
- $449,0004 bd3 ba2.9k sqft504 Blue Ridge Ter, Canton, GA 30114ActiveMLS ID #10885664, James Stainback, RB Realty. GAMLS
- $409,9004 bd3 ba2.8k sqft89 Bartlett Way, Dallas, GA 30157ActiveMLS ID #10857453, Joe Nicholson, Vineyard Real Estate Group. GAMLS
- $389,9994 bd4 ba2.6k sqft49 Overview Ct, Dallas, GA 30157ActiveMLS ID #10870186, Edward Rivas, Keller Williams Realty Atl. Partners. GAMLS
- $404,0002 bd2 ba1.7k sqft1812 Manor View Cir #10, Acworth, GA 30101For SaleMLS ID #7838472, Keith Kraft, Simple Showing, Inc.. FMLS GA
