Quick Move-In Opportunity! This beautiful Furman floorplan features a spacious gathering room that opens to the large kitchen with burlap cabinets, and Whirlpool Appliances as well as a spacious loft on the 2nd floor. Also located on the upper floor is the large Owner's Suite and Owner's Bath. The Creek at Arthur Hills in Acworth features new single-family homes in an established community. Located in the highly desired region of North Paulding County due to excellent schools and easy accessibility to I-75 and Highway-41. Lake Allatoona and Lake Acworth are just a short drive away for some fun in the sun this summer. You do not want to miss out on this amazing quick move-in opportunity.
For sale by owner
$499,900
40 Riverclub Rd, Acworth, GA 30101
4beds
2,887sqft
SingleFamily
Built in 2023
-- sqft lot
$510,100 Zestimate®
$173/sqft
$-- HOA
What's special
Spacious gathering roomWhirlpool appliances
- 36 days
- 109
- 4
Listed by:
Property Owner (334) 704-4628
Facts & features
Interior
Bedrooms & bathrooms
- Bedrooms: 4
- Bathrooms: 2
- Full bathrooms: 2
Features
- Has fireplace: No
Interior area
- Total interior livable area: 2,887 sqft
Property
Parking
- Parking features: Garage - Attached
Construction
Type & style
- Home type: SingleFamily
Condition
- New construction: No
- Year built: 2023
Community & HOA
Location
- Region: Acworth
Financial & listing details
- Price per square foot: $173/sqft
- Date on market: 9/4/2026
Estimated market value
$510,100
$485,000 - $536,000
$2,859/mo
Price history
| Date | Event | Price |
|---|---|---|
| 9/4/2026 | Listed for sale | $499,900-2.7%$173/sqft |
Source: Owner Report a problem | ||
| 5/24/2026 | Listing removed | $513,900$178/sqft |
Source:  GAMLS #10713881 Report a problem GAMLS #10713881 Report a problem | ||
| 3/19/2026 | Listed for sale | $513,900-2.1%$178/sqft |
Source: GAMLS #10713881 Report a problem | ||
| 2/6/2026 | Listing removed | $2,300$1/sqft |
Source: Zillow Rentals Report a problem | ||
| 1/29/2026 | Listed for rent | $2,300$1/sqft |
Source: Zillow Rentals Report a problem | ||
| 10/17/2023 | Sold | $524,827-6%$182/sqft |
Source:  FMLS GA #7253058 Report a problem FMLS GA #7253058 Report a problem | ||
| 9/15/2023 | Pending sale | $558,039$193/sqft |
Source: FMLS GA #7253058 Report a problem | ||
| 7/27/2023 | Price change | $558,039+0.5%$193/sqft |
Source: FMLS GA #7253058 Report a problem | ||
| 5/17/2023 | Price change | $555,039+0.4%$192/sqft |
Source: FMLS GA #7189617 Report a problem | ||
| 5/17/2023 | Price change | $553,039-0.1%$192/sqft |
Source: GAMLS #10140057 Report a problem | ||
| 4/11/2023 | Price change | $553,699+0.9%$192/sqft |
Source: FMLS GA #7189617 Report a problem | ||
| 3/24/2023 | Price change | $548,699+0.9%$190/sqft |
Source: GAMLS #10140057 Report a problem | ||
| 3/2/2023 | Price change | $543,699+1.9%$188/sqft |
Source:  Pulte Report a problem Pulte Report a problem | ||
| 2/10/2023 | Price change | $533,699+0.6%$185/sqft |
Source: Pulte Report a problem | ||
| 12/3/2022 | Price change | $530,699+1.7%$184/sqft |
Source: Pulte Report a problem | ||
| 10/5/2022 | Price change | $521,834+0%$181/sqft |
Source: Pulte Report a problem | ||
| 10/3/2022 | Price change | $521,654+0.4%$181/sqft |
Source: Pulte Report a problem | ||
| 8/5/2022 | Price change | $519,654+0.8%$180/sqft |
Source: Pulte Report a problem | ||
| 7/24/2022 | Price change | $515,654-0.5%$179/sqft |
Source: Pulte Report a problem | ||
| 7/22/2022 | Price change | $518,154+0.6%$179/sqft |
Source: Pulte Report a problem | ||
| 7/8/2022 | Price change | $515,154-0.7%$178/sqft |
Source: Pulte Report a problem | ||
| 6/18/2022 | Price change | $518,654-1.9%$180/sqft |
Source: Pulte Report a problem | ||
| 6/16/2022 | Price change | $528,654+24.1%$183/sqft |
Source: Pulte Report a problem | ||
| 6/14/2022 | Price change | $425,990-19.4%$148/sqft |
Source: Pulte Report a problem | ||
| 5/21/2022 | Listed for sale | $528,654$183/sqft |
Source: Pulte Report a problem | ||
Public tax history
Tax history is unavailable.
Monthly payment
Est. payment
Payment breakdown
Explore the cost of this home by adjusting the details. Changes won't be saved.Climate risks
Neighborhood: 30101
Nearby schools
Schools provided by the listing agent
- Elementary: Floyd L. Shelton Elementary School at Cr
- District: Paulding County
Source: The MLS. This data may not be complete. We recommend contacting the local school district to confirm school assignments for this home.


Similar homes
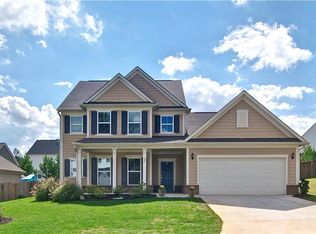
- $459,0004 bd3 ba2.1k sqft63 Brookstone Park E, Acworth, GA 30101ActiveMLS ID #10868828, Brett Bennett, Bennett Realty Partners. GAMLS
- $599,0006 bd4 ba4.1k sqft630 Garnet Dr, Acworth, GA 30101Active
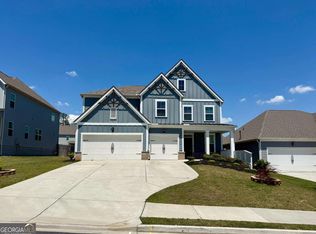
 MLS ID #10770289, Kevin Lin, Realty One Group Edge. GAMLS
 - $484,9005 bd3 ba2.5k sqft90 Cantrell Dr, Dallas, GA 30157Active
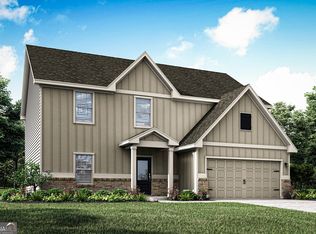 GAMLS
GAMLS - $515,0004 bd3 ba2.5k sqft4956 Crider Creek Dr, Powder Springs, GA 30127Active
 MLS ID #10841331, Karen Duarte, Virtual Properties Realty.com. GAMLS
 - $364,9995 bd3 ba3.2k sqft151 Holbrook Dr, Dallas, GA 30132ActiveMLS ID #10867391, Chana Isom, Goins Realty Group, LLC. GAMLS
- $496,9006 bd4 ba3.5k sqft38 Stately Oaks Dr, Cartersville, GA 30120ActiveMLS ID #10854099, Ivette Torres, Beautiful Homes Realty. GAMLS
- $595,5254 bd3 ba2.5k sqft3097 Tirian Pl, Acworth, GA 30101ActiveMLS ID #10794212, Tamra J Wade, Re/Max Tru, Inc.. GAMLS
- $425,0006 bd4 ba3.6k sqft491 Shady Gln, Dallas, GA 30132ActiveMLS ID #10857029, Marlene Anderson, Anderson Advantage Realty. GAMLS
- $399,0004 bd3 ba2k sqft59 Beams Way, Dallas, GA 30157ActiveMLS ID #10825731, Jennifer West, Keller Williams Northwest. GAMLS
- $449,5004 bd3 ba2.2k sqft127 Shoals Bridge Rd, Acworth, GA 30102ActiveMLS ID #10795522, Aida Gonzalez, Virtual Properties Realty.com. GAMLS
- $404,0002 bd2 ba1.7k sqft1812 Manor View Cir NW #10, Acworth, GA 30101ActiveMLS ID #10846380, Keith Kraft, Simple Showing Inc. GAMLS
- $389,0004 bd3 ba2.4k sqft3912 McGuire Way NW, Kennesaw, GA 30144ActiveMLS ID #10793537, Tanya Pickens, Opendoor Brokerage. GAMLS
- $430,9003 bd2 ba2k sqft460 Cantrell Dr, Dallas, GA 30157ActiveGAMLS
- $416,9004 bd3 ba2k sqft317 Cantrell Dr, Dallas, GA 30157ActiveGAMLS
- $412,9004 bd3 ba2k sqft100 Cantrell Dr, Dallas, GA 30157ActiveGAMLS
- $450,0004 bd3 ba2.6k sqft2887 Montview Dr SW, Marietta, GA 30060ActiveMLS ID #10840824, Taqqeea Waters, HomeSmart. GAMLS
- $435,0004 bd3 ba2.9k sqft468 Bryson Lake Cir, Douglasville, GA 30134ActiveMLS ID #10640551, Joel Kellem, Real Broker, LLC. GAMLS
- $403,0003 bd3 ba2.3k sqft3348 Owens Brook Way NW, Kennesaw, GA 30152ActiveMLS ID #10622762, Deelip Paithane, Keller Williams Realty Atlanta North. GAMLS
- $359,0004 bd2 ba2.3k sqft141 Donegal Way, Dallas, GA 30132ActiveMLS ID #10832919, Chris Hurd, Blue Mountain Realty GA LLC. GAMLS
- $365,0004 bd3 ba2k sqft70 S Beckman Ct, Dallas, GA 30132ActiveMLS ID #10793892, Eric Baham, Sovereign Real Estate Group. GAMLS
