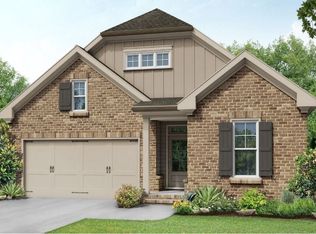
The Lucy Plan built by Tyler Chandler Homes! Welcome to your next chapter at The Terraces at Paravel - West Cobb's newest premier gated 55+ active adult community, designed for low-maintenance, refined living. Now selling to offer the opportunity to customize this home with your own selections, the Lucy floorplan provides a generous 2,525 square feet. Enjoy the ease of true main-level living with all your primary daily spaces thoughtfully arranged on the first floor, featuring a vaulted beamed ceiling in the family room and high-end finishes throughout creating a warm, upscale ambiance. The gourmet kitchen, equipped with premium quartz countertops, a professional cooktop with a custom hood vent, sleek double ovens and a large island, makes this home perfect for entertaining. Your luxury primary suite boasts a dual vanity, an expansive walk-in closet, and a modern, tiled zero-entry shower for ultimate accessibility and style. The upper level offers two additional bedrooms and a wonderfully appointed full bath, ideal for visiting family and friends, or a dedicated media space. Enjoy beautiful, professionally manicured surroundings without lifting a finger with grounds maintenance and landscaping fully managed by the community association. A contemporary gathering area with a fire pit will provide a wonderful place to meet with neighbors or enjoy with visitors. Built by a highly experienced, premier local builder whose guiding motto is "We only build homes we want to live in," this exceptional property showcases unmatched craftsmanship and meticulous attention to detail. (Finished home photos are from builder's gallery of a previous home.) Estimated completion is mid-October. Enjoy $7,500 towards closing costs, etc., with use of a preferred lender. Pricing subject to change as options/upgrades may be added. Call to schedule your appointment today!
Active
Price increase: $315 (10/7)
$595,525
3097 Tirian Pl, Acworth, GA 30101
4beds
2,525sqft
Single Family Residence
Built in 2026
-- sqft lot
$-- Zestimate®
$236/sqft
$22/mo HOA
What's special
Large islandHigh-end finishes throughoutExpansive walk-in closetModern tiled zero-entry showerPremium quartz countertopsDedicated media spaceGourmet kitchen
- 109 days
- 76
- 7
Zillow last checked:
Listing updated:
Listed by:
Tamra J Wade 770-502-6230,
Re/Max Tru, Inc.,
Susan Fitton 678-429-8178,
Re/Max Tru, Inc.
Source: GAMLS,MLS#: 10794212
Facts & features
Interior
Bedrooms & bathrooms
- Bedrooms: 4
- Bathrooms: 3
- Full bathrooms: 3
- Main level bathrooms: 2
- Main level bedrooms: 2
Rooms
- Room types: Family Room, Foyer
Kitchen
- Features: Kitchen Island, Solid Surface Counters, Walk-in Pantry
Heating
- Central, Natural Gas
Cooling
- Ceiling Fan(s), Central Air
Appliances
- Included: Dishwasher, Disposal, Double Oven, Microwave
- Laundry: Other
Features
- Beamed Ceilings, Double Vanity, Master On Main Level, Other, Tile Bath, Tray Ceiling(s), Walk-In Closet(s)
- Flooring: Carpet, Vinyl
- Basement: None
- Number of fireplaces: 1
- Fireplace features: Family Room
- Common walls with other units/homes: No Common Walls
Interior area
- Total structure area: 2,525
- Total interior livable area: 2,525 sqft
- Finished area above ground: 2,525
- Finished area below ground: 0
Property
Parking
- Parking features: Garage
- Has garage: Yes
Accessibility
- Accessibility features: Accessible Full Bath, Shower Access Wheelchair
Features
- Levels: Two
- Stories: 2
- Patio & porch: Patio
- Exterior features: Other
- Body of water: None
Lot
- Features: Other
Details
- Parcel number: 20012200050
Construction
Type & style
- Home type: SingleFamily
- Architectural style: Brick 4 Side,Traditional
- Property subtype: Single Family Residence
Materials
- Other
- Foundation: Slab
- Roof: Other
Condition
- New Construction
- New construction: Yes
- Year built: 2026
Details
- Warranty included: Yes
Utilities & green energy
- Sewer: Public Sewer
- Water: Private
- Utilities for property: Cable Available, Electricity Available, Natural Gas Available, Phone Available, Sewer Available, Underground Utilities, Water Available
Green energy
- Energy efficient items: Thermostat
Community & HOA
Community
- Features: Retirement Community
- Security: Smoke Detector(s)
- Senior community: Yes
- Subdivision: Terraces at Paravel
HOA
- Has HOA: Yes
- Services included: Maintenance Grounds
- HOA fee: $260 annually
Location
- Region: Acworth
Financial & listing details
- Price per square foot: $236/sqft
- Date on market: 6/26/2026
- Cumulative days on market: 109 days
- Listing agreement: Exclusive Right To Sell
- Listing terms: Cash,Conventional,FHA,VA Loan
- Electric utility on property: Yes
Estimated market value
Not available
Estimated sales range
Not available
$2,887/mo
Price history
| Date | Event | Price |
|---|---|---|
| 10/7/2026 | Price change | $595,525+0.1%$236/sqft |
Source:  GAMLS #10794212 Report a problem GAMLS #10794212 Report a problem | ||
| 9/22/2026 | Price change | $595,210+0.9%$236/sqft |
Source: GAMLS #10794212 Report a problem | ||
| 6/26/2026 | Listed for sale | $589,900$234/sqft |
Source: GAMLS #10794212 Report a problem | ||
Public tax history
Tax history is unavailable.
Monthly payment
Est. payment
Payment breakdown
Explore the cost of this home by adjusting the details. Changes won't be saved.Climate risks
Neighborhood: 30101
Nearby schools
Schools provided by the listing agent
- Elementary: Frey
- Middle: McClure
- High: Allatoona
Source: GAMLS. This data may not be complete. We recommend contacting the local school district to confirm school assignments for this home.
Similar homes
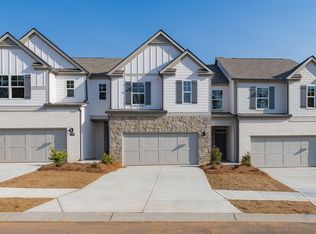
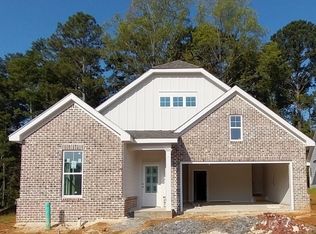
- $582,4293 bd3 ba1.9k sqft3101 Tirian Pl, Acworth, GA 30101Active
 MLS ID #10794222, Tamra J Wade, Re/Max Tru, Inc.. GAMLS
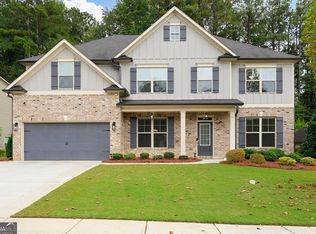
 - $593,9955 bd4 ba3.4k sqft192 Turtle Rock Pl, Acworth, GA 30101Active
 MLS ID #10850709, LME Realty, Keller Williams Realty. GAMLS
 - $607,4384 bd3 ba2.6k sqft3089 Tirian Pl, Acworth, GA 30101Active
 MLS ID #10794193, Tamra J Wade, Re/Max Tru, Inc.. GAMLS
 - $579,9004 bd4 ba2.8k sqft1233 Parkview Ln NW, Kennesaw, GA 30152Active
 MLS ID #10856312, Julie J Ward, Maximum One Grt. Atl. REALTORS. GAMLS
 - $459,9004 bd3 ba3k sqft375 Royal Sunset Dr, Dallas, GA 30157ActiveMLS ID #10808709, Robert E Jones, Offerpad Brokerage. GAMLS
- $484,9005 bd3 ba2.5k sqft90 Cantrell Dr, Dallas, GA 30157ActiveGAMLS
- $390,0004 bd3 ba2.2k sqft44 Fairwood Dr, Dallas, GA 30157ActiveMLS ID #10832496, Tanya Pickens, Opendoor Brokerage. GAMLS
- $559,9005 bd3 ba2.6k sqft2285 Heritage Green Ct, Marietta, GA 30064ActiveMLS ID #10784993, Eduardo Vargas, HomeSmart. GAMLS
- $575,0003 bd3 ba2.2k sqft523 Margaret Ln, Woodstock, GA 30188ActiveMLS ID #10840404, Stephanie Herbert, Keller Williams Realty Consultants. GAMLS
- $503,0004 bd3 ba2.4k sqft2409 Kingston Heath Way, Marietta, GA 30008ActiveMLS ID #10846809, Mabel Senanu, BHHS Georgia Properties. GAMLS
- $360,1504 bd3 ba2k sqft150 Laurelcrest Ln, Dallas, GA 30132ActiveMLS ID #10802340, Amy Pedersen, Compass. GAMLS
- $429,0006 bd4 ba3k sqft122 Red Fountain Ln, Dallas, GA 30157ActiveMLS ID #10809191, Simone Himes, Boardwalk Realty Associates. GAMLS
- $446,0005 bd3 ba2.8k sqft157 Ashbury Cir, Dallas, GA 30157ActiveMLS ID #10832413, Tanya Pickens, Opendoor Brokerage. GAMLS
- $675,0004 bd3 ba2.5k sqft100 Batten Board Way, Woodstock, GA 30189For Sale
 MLS ID #7827244, Rob Goodman, LPT Realty, LLC. FMLS GA
 - $764,9005 bd4 ba3.3k sqft3525 Sutters Pond Run NW, Kennesaw, GA 30152Active Under ContractMLS ID #10800080, Erika Wilson-Radney, Enclave Realty LLC. GAMLS
- $399,0004 bd3 ba2k sqft59 Beams Way, Dallas, GA 30157ActiveMLS ID #10825731, Jennifer West, Keller Williams Northwest. GAMLS
- $545,0004 bd3 ba2.3k sqft218 Orchard Trl, Canton, GA 30115ActiveMLS ID #10722642, Beatriz Alvarez, BHHS Georgia Properties. GAMLS
- $389,9004 bd3 ba2.8k sqft550 Red Fox Dr, Dallas, GA 30157ActiveMLS ID #10833856, LME Realty, Keller Williams Realty. GAMLS
