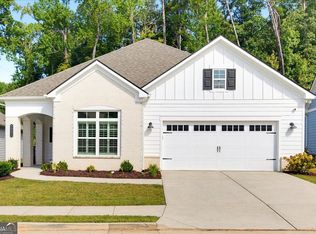
Welcome to Terraces at Paravel - west Cobb's newest premier, gated 55+ active adult community! Designed for low-maintenance, refined elegance, we are selling now to offer the opportunity to customize your interior finishes. This to be built home is our Edmund, a true, single-level ranch plan, which delivers 1,922 square feet of perfectly optimized, accessible luxury. From the welcoming foyer, the home flows beautifully into a bright, open-concept layout, with a family room boasting a beamed ceiling and a cozy fireplace. The heart of the home is a gourmet chef's kitchen, equipped with premium quartz countertops, a professional cooktop with a custom hood vent, sleek double ovens, and a large island perfect for hosting. The walk-in pantry provides exceptional storage within the main culinary workspace. Everyday convenience is built right into the architecture, starting with a dedicated mud area positioned perfectly at the garage entry to catch bags, shoes, and coats to keep living space clutter-free. This exquisite home offers three spacious bedrooms and three full bathrooms, including a luxury primary suite. This private sanctuary features a double vanity, walk-in closet, and a modern, tiled zero-entry shower for seamless accessibility and style. Enjoy beautiful, professionally manicured surroundings without lifting a finger, as all grounds maintenance and landscaping are fully managed by the community association. Built by a highly experienced, premier local builder whose guiding motto is "We only build homes we want to live in," this exceptional ranch home showcases unmatched craftsmanship and meticulous attention to detail.(Photos are from builder's gallery of a previous home.) Build time is 4-6 months. Call today to schedule your private consultation!
Active
$569,900
4180 Miraz Ct, Acworth, GA 30101
3beds
1,922sqft
Single Family Residence
Built in 2026
-- sqft lot
$567,000 Zestimate®
$297/sqft
$22/mo HOA
What's special
Cozy fireplaceBright open-concept layoutWalk-in closetPremium quartz countertopsLuxury primary suiteSleek double ovensWelcoming foyer
- 81 days
- 74
- 3
Zillow last checked:
Listing updated:
Listed by:
Tamra J Wade 770-502-6230,
Re/Max Tru, Inc.,
Susan Fitton 678-429-8178,
Re/Max Tru, Inc.
Source: GAMLS,MLS#: 10812544
Facts & features
Interior
Bedrooms & bathrooms
- Bedrooms: 3
- Bathrooms: 3
- Full bathrooms: 3
- Main level bathrooms: 3
- Main level bedrooms: 3
Rooms
- Room types: Family Room, Foyer
Kitchen
- Features: Kitchen Island, Solid Surface Counters, Walk-in Pantry
Heating
- Central, Natural Gas
Cooling
- Ceiling Fan(s), Central Air, Electric
Appliances
- Included: Cooktop, Dishwasher, Disposal, Double Oven, Microwave
- Laundry: Other
Features
- Beamed Ceilings, Double Vanity, High Ceilings, Master On Main Level, Tile Bath
- Flooring: Carpet, Vinyl
- Basement: None
- Number of fireplaces: 1
- Fireplace features: Family Room, Gas Starter
- Common walls with other units/homes: No Common Walls
Interior area
- Total structure area: 1,922
- Total interior livable area: 1,922 sqft
- Finished area above ground: 1,922
- Finished area below ground: 0
Property
Parking
- Parking features: Garage
- Has garage: Yes
Accessibility
- Accessibility features: Accessible Full Bath, Shower Access Wheelchair
Features
- Levels: One
- Stories: 1
- Exterior features: Other
- Body of water: None
Lot
- Features: Other
Details
- Parcel number: 20012200050
Construction
Type & style
- Home type: SingleFamily
- Architectural style: Brick 4 Side,Traditional
- Property subtype: Single Family Residence
Materials
- Brick
- Foundation: Slab
- Roof: Other
Condition
- New Construction
- New construction: Yes
- Year built: 2026
Details
- Warranty included: Yes
Utilities & green energy
- Sewer: Public Sewer
- Water: Public
- Utilities for property: Cable Available, Electricity Available, Natural Gas Available, Phone Available, Sewer Available, Underground Utilities, Water Available
Community & HOA
Community
- Features: Retirement Community, Sidewalks
- Security: Smoke Detector(s)
- Senior community: Yes
- Subdivision: Terraces at Paravel
HOA
- Has HOA: Yes
- Services included: Maintenance Grounds, Private Roads
- HOA fee: $260 annually
Location
- Region: Acworth
Financial & listing details
- Price per square foot: $297/sqft
- Date on market: 7/24/2026
- Cumulative days on market: 81 days
- Listing agreement: Exclusive Right To Sell
- Listing terms: Cash,Conventional,FHA,VA Loan
- Electric utility on property: Yes
Estimated market value
$567,000
$539,000 - $595,000
$2,591/mo
Price history
| Date | Event | Price |
|---|---|---|
| 7/24/2026 | Listed for sale | $569,900$297/sqft |
Source:  GAMLS #10812544 Report a problem GAMLS #10812544 Report a problem | ||
Public tax history
Tax history is unavailable.
Monthly payment
Est. payment
Payment breakdown
Explore the cost of this home by adjusting the details. Changes won't be saved.Climate risks
Neighborhood: 30101
Nearby schools
Schools provided by the listing agent
- Elementary: Frey
- Middle: McClure
- High: Allatoona
Source: GAMLS. This data may not be complete. We recommend contacting the local school district to confirm school assignments for this home.
Similar homes
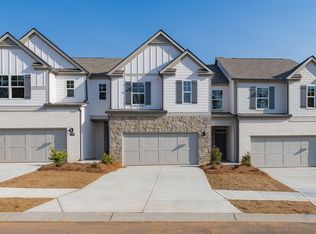
- $582,4293 bd3 ba1.9k sqft3101 Tirian Pl, Acworth, GA 30101Active
 MLS ID #10794222, Tamra J Wade, Re/Max Tru, Inc.. GAMLS
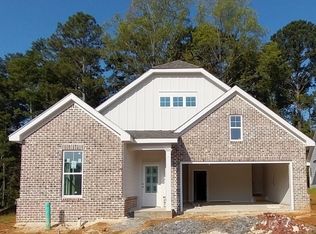
 - $595,5254 bd3 ba2.5k sqft3097 Tirian Pl, Acworth, GA 30101Active
 MLS ID #10794212, Tamra J Wade, Re/Max Tru, Inc.. GAMLS
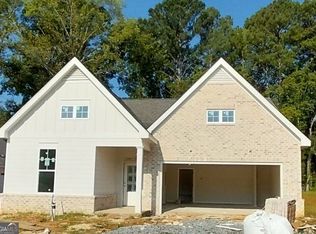
 - $595,0004 bd3 ba2.6k sqft4801 Saddle Creek Ct, Acworth, GA 30101Active
 MLS ID #10822516, Rebecca Cooper, Atlanta Communities. GAMLS
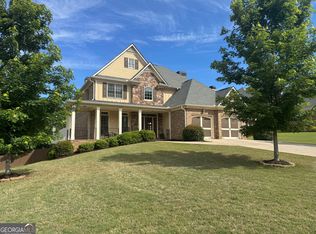
 - $625,0003 bd2 ba2.7k sqft5084 Dillingham Dr NW, Acworth, GA 30101Active
 MLS ID #10857532, Marna Friedman, Atlanta Communities. GAMLS
 - $525,0005 bd3 ba2.8k sqft89 Clubhouse Way, Acworth, GA 30101For Sale
 MLS ID #7847852, Erin Olivier, Atlanta Fine Homes Sotheby's International. FMLS GA
 - $484,9003 bd3 ba2.2k sqft62 Cedarcrest Village Ct, Acworth, GA 30101ActiveMLS ID #10788623, Malissa Allen, Allen and Associates Realty. GAMLS
- $607,4384 bd3 ba2.6k sqft3089 Tirian Pl, Acworth, GA 30101ActiveMLS ID #10794193, Tamra J Wade, Re/Max Tru, Inc.. GAMLS
- $450,0004 bd3 ba2.5k sqft24 Dovecrest Way, Acworth, GA 30101ActiveMLS ID #10809709, Mark Naffziger, Keller Williams Realty. GAMLS
- $560,0005 bd4 ba2.8k sqft1308 Double Branches Ln, Dallas, GA 30132ActiveMLS ID #10810991, Jackie Rollizo, Compass. GAMLS
- $499,0004 bd3 ba2.4k sqft104 Copper Leaf Way, Dallas, GA 30132ActiveMLS ID #10814824, Patches Dabbs, Atlanta Communities. GAMLS
- $600,0003 bd2 ba1.6k sqft647 S McCollum Dr, Canton, GA 30114ActiveMLS ID #10816075, Kristin Wilson, The Rezerve. GAMLS
- $540,0004 bd3 ba2.7k sqft180 Pickens Bluff Ln, Hiram, GA 30141ActiveMLS ID #10820294, Danny Plunkett, Century 21 Novus Realty. GAMLS
- $495,0004 bd3 ba2.4k sqft35 Bridgestone Way SE, Cartersville, GA 30120For SaleMLS ID #7807153, Matt Cochran, Samantha Lusk & Associates Realty, Inc.. FMLS GA
- $559,9005 bd3 ba2.6k sqft2285 Heritage Green Ct, Marietta, GA 30064ActiveMLS ID #10784993, Eduardo Vargas, HomeSmart. GAMLS
- $499,9005 bd4 ba2.8k sqft44 Fallen Oak Dr, Dallas, GA 30132ActiveMLS ID #10840511, Daniel J Demers, Sell Your Home Services LLC. GAMLS
- $579,9003 bd2 ba2k sqft145 Redford Ln, Canton, GA 30115For SaleMLS ID #7835458, KAREN REYNOLDS, Atlanta Fine Homes Sotheby's International. FMLS GA
- $459,9004 bd2 ba1.7k sqft509 School Rd, Dallas, GA 30132ActiveMLS ID #10856037, Katie Johns, Hometown Realty Brokerage LLC. GAMLS
- $525,9004 bd3 ba2k sqft17 Pinoak Trl SE, Cartersville, GA 30121ActiveMLS ID #10737433, Carollee Rogers, Atlanta Communities. GAMLS
