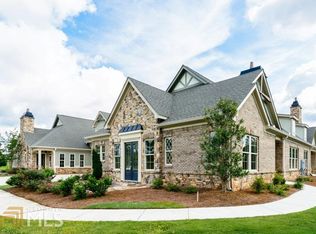
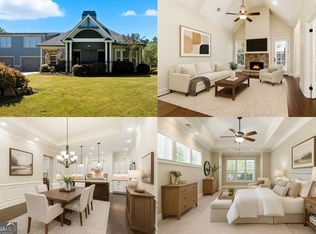

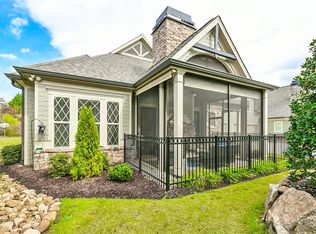
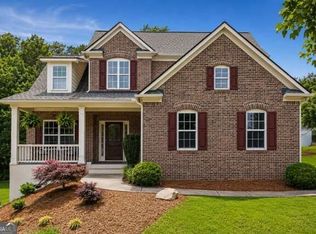
Welcome to effortless living in one of Acworth's premier active-adult communities. This beautifully appointed ranch home offers an exceptional blend of comfort and functionality with thoughtfully designed spaces and modern finishes throughout. An elegant foyer welcomes guests into a home filled with rich hardwood flooring, extensive trim work, wainscoting, and soaring ceilings that create an impressive sense of space. The light-filled great room serves as the heart of the home, featuring custom built-in bookcases and a striking stacked-stone fireplace with a raised hearth, creating a warm and inviting focal point for gathering with family and friends. The gourmet kitchen is designed for both everyday living and entertaining, showcasing abundant cabinetry, granite countertops, stainless steel appliances, built-in oven and microwave, gas cooktop, large center island, and a convenient pantry. The elegant dining area is highlighted by a coffered ceiling with accent lighting, adding architectural charm and sophistication. The oversized primary suite is a true retreat, featuring a tray ceiling, abundant natural light, and a spa-inspired bath complete with dual granite vanities, tile flooring, a soaking tub with grab bar, beautiful tiled walk-in shower, and a spacious walk-in closet. Guests will appreciate the thoughtful floor plan, featuring a private guest suite on the main level just off the great room, complete with hardwood flooring its access to full bath, granite countertops, tile flooring, and walk-in closet. Upstairs, the home's only second-level living space is an expansive guest retreat with a private bath and walk-in closet, offering incredible flexibility as a bonus room, home office, media room, hobby space, fitness room, or secluded suite for visiting family and friends. The upper level also features a walk-in attic with flooring already in place, providing convenient, easily accessible storage. Additional highlights include an oversized garage with true zero-step entry into the home, a dedicated utility/storage closet for added organization, two water heaters for ample hot water capacity, and a large laundry room with built-in cabinetry. Enjoy peaceful mornings and relaxing evenings on the expanded covered porch overlooking beautifully maintained landscaping. With abundant storage, low-maintenance living, and a welcoming neighborhood atmosphere, this home offers both comfort and convenience. If you've been searching for a move-in ready home with open-concept living spaces, a low monthly maintenance fee, and the ease of a vibrant 55+ lifestyle, this exceptional residence is one you won't want to miss.
Active
Price cut: $15K (10/8)
$484,900
62 Cedarcrest Village Ct, Acworth, GA 30101
3beds
2,213sqft
Single Family Residence
Built in 2016
4,356 Square Feet Lot
$482,000 Zestimate®
$219/sqft
$260/mo HOA
What's special
Soaring ceilingsRich hardwood flooringLarge center islandCustom built-in bookcasesAbundant natural lightWalk-in attic with flooringStainless steel appliances
- 128 days
- 745
- 33
Zillow last checked:
Listing updated:
Listed by:
Malissa Allen 770-851-9097,
Allen and Associates Realty,
Doug Allen 770-851-9094,
Allen and Associates Realty
Source: GAMLS,MLS#: 10788623
Facts & features
Interior
Bedrooms & bathrooms
- Bedrooms: 3
- Bathrooms: 3
- Full bathrooms: 3
- Main level bathrooms: 2
- Main level bedrooms: 2
Rooms
- Room types: Foyer, Great Room, Laundry, Other
Dining room
- Features: Dining Rm/Living Rm Combo
Kitchen
- Features: Breakfast Area, Kitchen Island, Pantry, Solid Surface Counters
Heating
- Central
Cooling
- Ceiling Fan(s), Central Air
Appliances
- Included: Cooktop, Dishwasher, Microwave, Oven, Refrigerator
- Laundry: Mud Room
Features
- Bookcases, Double Vanity, High Ceilings, Master On Main Level, Separate Shower, Soaking Tub, Split Bedroom Plan, Tile Bath, Tray Ceiling(s), Vaulted Ceiling(s), Walk-In Closet(s)
- Flooring: Carpet, Hardwood, Tile
- Windows: Window Treatments
- Basement: None
- Number of fireplaces: 1
- Fireplace features: Factory Built, Gas Log
Interior area
- Total structure area: 2,213
- Total interior livable area: 2,213 sqft
- Finished area above ground: 2,213
- Finished area below ground: 0
Property
Parking
- Total spaces: 2
- Parking features: Garage, Garage Door Opener, Kitchen Level, Side/Rear Entrance
- Has garage: Yes
Accessibility
- Accessibility features: Accessible Approach with Ramp, Accessible Entrance
Features
- Levels: One and One Half
- Stories: 1
- Patio & porch: Porch
- Waterfront features: No Dock Or Boathouse
- Body of water: None
Lot
- Size: 4,356 Square Feet
- Features: Level
Details
- Parcel number: 83346
- Special conditions: Estate Owned
Construction
Type & style
- Home type: SingleFamily
- Architectural style: Brick Front,Cluster,Craftsman,Ranch
- Property subtype: Single Family Residence
Materials
- Concrete, Stone
- Foundation: Slab
- Roof: Composition
Condition
- Resale
- New construction: No
- Year built: 2016
Utilities & green energy
- Sewer: Public Sewer
- Water: Public
- Utilities for property: Cable Available, Electricity Available, High Speed Internet, Natural Gas Available, Phone Available, Sewer Available, Underground Utilities, Water Available
Community & HOA
Community
- Features: Fitness Center, Retirement Community, Sidewalks, Street Lights, Walk To Schools, Near Shopping
- Security: Smoke Detector(s)
- Senior community: Yes
- Subdivision: Cedar Crest Village
HOA
- Has HOA: Yes
- Services included: Maintenance Grounds, Pest Control, Trash
- HOA fee: $3,120 annually
Location
- Region: Acworth
Financial & listing details
- Price per square foot: $219/sqft
- Tax assessed value: $492,800
- Annual tax amount: $1,356
- Date on market: 6/18/2026
- Cumulative days on market: 128 days
- Listing agreement: Exclusive Right To Sell
- Listing terms: Cash,Conventional,FHA,VA Loan
- Electric utility on property: Yes
Estimated market value
$482,000
$458,000 - $506,000
$2,395/mo
Price history
| Date | Event | Price |
|---|---|---|
| 10/8/2026 | Price change | $484,900-3%$219/sqft |
Source:  GAMLS #10788623 Report a problem GAMLS #10788623 Report a problem | ||
| 8/11/2026 | Price change | $499,900-6.5%$226/sqft |
Source: GAMLS #10788623 Report a problem | ||
| 6/18/2026 | Listed for sale | $534,900+53.7%$242/sqft |
Source:  FMLS GA #7790506 Report a problem FMLS GA #7790506 Report a problem | ||
| 9/13/2019 | Sold | $348,000-2.8%$157/sqft |
Source:  GAMLS #8625366 Report a problem GAMLS #8625366 Report a problem | ||
| 8/20/2019 | Pending sale | $357,900$162/sqft |
Source: Signature Partners #6588159 Report a problem | ||
| 7/19/2019 | Listed for sale | $357,900+7.5%$162/sqft |
Source: Keller Williams Realty Signature Partners #6588159 Report a problem | ||
| 11/17/2016 | Sold | $333,010$150/sqft |
Source: GAMLS #8044684 Report a problem | ||
Public tax history
| Year | Property taxes | Tax assessment |
|---|---|---|
| 2025 | $1,358 -7.2% | $197,120 -0.4% |
| 2024 | $1,463 -2.6% | $197,840 +6% |
| 2023 | $1,502 -65.6% | $186,560 +24.1% |
| 2022 | $4,367 +9.1% | $150,280 +11.5% |
| 2021 | $4,002 +6.2% | $134,760 +7.7% |
| 2020 | $3,770 -6.9% | $125,120 -6.9% |
| 2018 | $4,049 +8.2% | $134,400 +7% |
| 2017 | $3,741 +1262.7% | $125,600 +1283.3% |
| 2016 | $275 | $9,080 |
Find assessor info on the county website
Monthly payment
Est. payment
Payment breakdown
Explore the cost of this home by adjusting the details. Changes won't be saved.Climate risks
Neighborhood: 30101
Nearby schools
Schools provided by the listing agent
- Middle: McClure
- High: North Paulding
Source: GAMLS. This data may not be complete. We recommend contacting the local school district to confirm school assignments for this home.
- $475,3003 bd3 ba2.2k sqft76 Cedarcrest Village Ct, Acworth, GA 30101Off Market
- $435,0003 bd3 ba2.3k sqft64 Cedarcrest Village Ct, Acworth, GA 30101Sold
- $487,8003 bd3 ba2.2k sqft58 Cedarcrest Village Ct, Acworth, GA 30101Off Market
- $465,9003 bd3 ba2.3k sqft78 Cedarcrest Village Ct, Acworth, GA 30101Off Market
Similar homes
- $484,9005 bd3 ba2.5k sqft6034 Silver Lace Ln NW, Acworth, GA 30101Active

 MLS ID #10820856, Justine Derby, Real Broker, LLC. GAMLS
 - $445,0003 bd3 ba1.7k sqft17 Lilyfield Ln, Acworth, GA 30101Active
 MLS ID #10841192, Karen Hodges, Dwelli. GAMLS
 - $419,9004 bd3 ba2.3k sqft30 Blakely Ct, Acworth, GA 30101Active
 MLS ID #10819574, Terry Swanson, Century 21 Results. GAMLS
 - $459,0004 bd3 ba2.9k sqft4788 Arbor View Pkwy NW, Acworth, GA 30101Active
 MLS ID #10857740, Gina Wade, Keller Williams Realty. GAMLS
 - $395,0003 bd3 ba2.2k sqft5127 Acworth Landing Dr, Acworth, GA 30101ActiveMLS ID #10841051, Brenda C Davis, Maximum One Grt. Atl. REALTORS. GAMLS
- $565,0005 bd4 ba3.2k sqft4822 Archer Pl, Acworth, GA 30101ActiveMLS ID #10851673, Deborah Hill, Anchor Realty Partners. GAMLS
- $455,0004 bd3 ba2.4k sqft3910 Mountain View Rd NW, Kennesaw, GA 30152ActiveMLS ID #10846620, Leila K Davis, Keller Williams Rlty. Partners. GAMLS
- $455,0005 bd3 ba3k sqft397 Royal Sunset Dr, Dallas, GA 30157ActiveMLS ID #10848259, Don Goodner, Atlanta Communities. GAMLS
- $525,9004 bd3 ba2k sqft17 Pinoak Trl SE, Cartersville, GA 30121ActiveMLS ID #10878129, Carollee Rogers, Atlanta Communities. GAMLS
- $485,0005 bd3 ba2.2k sqft3 Willow Trce SW, Cartersville, GA 30120ActiveMLS ID #10819863, Mark Spain, Mark Spain Real Estate. GAMLS
- $519,4004 bd3 ba2.7k sqft4229 Sheffield Ct NW, Kennesaw, GA 30144ActiveMLS ID #10806479, Stacy H Corley, Atlanta Communities. GAMLS
- $457,0005 bd3 ba2.8k sqft762 Bentleaf Dr, Dallas, GA 30132ActiveMLS ID #10718923, Jennifer Cowan, Real Broker, LLC. GAMLS
- $434,9994 bd3 ba2.4k sqft137 Unicoi Way, Dallas, GA 30132ActiveMLS ID #10818830, Denise Nunley, Keller Williams Northwest. GAMLS
- $439,9004 bd3 ba2.7k sqft1879 Tranquil Field Dr NW, Acworth, GA 30102ActiveMLS ID #10804084, Marty Devine, VIBE Realty. GAMLS
- $455,0004 bd4 ba2.5k sqft111 Crestbrook Way, Dallas, GA 30157ActiveMLS ID #10796530, Hetal Patel, Coldwell Banker Realty. GAMLS
- $485,0004 bd3 ba3.1k sqft4341 Nesbin Dr NE, Kennesaw, GA 30144ActiveMLS ID #10801426, Casandra M Young, Coldwell Banker Realty. GAMLS
- $329,9003 bd2 ba1.4k sqft80 Azalea Xing, Dallas, GA 30132ActiveMLS ID #10875143, Regan Maki Team, Ansley RE | Christie's Int'l RE. GAMLS
- $454,9003 bd3 ba1.9k sqft4704 Vineyard Ct SE, Smyrna, GA 30082ActiveMLS ID #10875013, Sean Weiss, Keller Williams Realty Partners. GAMLS
- $325,0003 bd3 ba1.5k sqft602 Muskogee Xing, Dallas, GA 30132ActiveMLS ID #10876114, Mark Spain, Mark Spain Real Estate. GAMLS
- $560,0005 bd4 ba2.8k sqft1308 Double Branches Ln, Dallas, GA 30132ActiveMLS ID #10810991, Jackie Rollizo, Compass. GAMLS
