Welcome home to Milford Point! Nestled on a quiet cul-de-sac, this beautifully maintained, move-in-ready 4-bedroom, 2.5-bath home offers spacious interiors, modern finishes, and exceptional indoor-outdoor living. The inviting open-concept layout features a fireside family room flowing seamlessly into a well-appointed kitchen with granite countertops, stainless steel appliances, and a center island. A separate formal dining room and versatile flex space provide additional room for entertaining, working, or relaxing. Upstairs, the oversized primary suite offers an expansive walk-in closet and spa-inspired bath with dual vanities, a separate shower, and soaking tub. Three generously sized secondary bedrooms and a full bathroom complete the upper level. Step outside to your private outdoor retreat! The expansive, fully fenced backyard features a charming garden and patio with pergola, creating the perfect setting for outdoor dining, entertaining, or simply unwinding. Located in the established Milford Point community, enjoy neighborhood sidewalks and convenient access to Marietta Square, the Silver Comet Trail, shopping, dining, and major commuter routes. From its desirable cul-de-sac setting and generous outdoor space to its flexible floor plan and convenient Marietta location, this home delivers an exceptional combination of comfort, style, and everyday convenience. Schedule your private showing today!
Active under contract
$485,000
2409 Kingston Heath Way, Marietta, GA 30008
4beds
2,490sqft
Single Family Residence
Built in 2019
0.26 Acres Lot
$479,900 Zestimate®
$195/sqft
$55/mo HOA
What's special
Modern finishesSpacious interiorsCenter islandVersatile flex spaceInviting open-concept layoutStainless steel appliancesSeparate formal dining room
- 5 days
- 367
- 58
Zillow last checked:
Listing updated:
Listed by:
Nicole Maybin 470-672-2103,
Compass
Source: GAMLS,MLS#: 10889256
Facts & features
Interior
Bedrooms & bathrooms
- Bedrooms: 4
- Bathrooms: 3
- Full bathrooms: 2
- 1/2 bathrooms: 1
Rooms
- Room types: Den, Family Room, Foyer, Laundry, Office, Other
Kitchen
- Features: Kitchen Island, Pantry
Heating
- Natural Gas
Cooling
- Ceiling Fan(s), Central Air
Appliances
- Included: Dishwasher, Disposal, Microwave, Other, Refrigerator
- Laundry: Upper Level
Features
- Bookcases, Double Vanity, High Ceilings, Tray Ceiling(s), Walk-In Closet(s)
- Flooring: Carpet, Hardwood, Laminate
- Windows: Double Pane Windows
- Basement: None
- Attic: Pull Down Stairs
- Number of fireplaces: 1
- Fireplace features: Family Room, Gas Starter
- Common walls with other units/homes: No Common Walls
Interior area
- Total structure area: 2,490
- Total interior livable area: 2,490 sqft
- Finished area above ground: 2,490
- Finished area below ground: 0
Video & virtual tour
Property
Parking
- Total spaces: 4
- Parking features: Garage, Kitchen Level
- Has garage: Yes
Features
- Levels: Two
- Stories: 2
- Patio & porch: Patio
- Exterior features: Garden
- Fencing: Back Yard,Fenced,Wood
- Body of water: None
Lot
- Size: 0.26 Acres
- Features: Cul-De-Sac, Level, Private
Details
- Additional structures: Shed(s)
- Parcel number: 19054900860
Construction
Type & style
- Home type: SingleFamily
- Architectural style: Craftsman,Traditional
- Property subtype: Single Family Residence
Materials
- Brick
- Foundation: Slab
- Roof: Composition
Condition
- Resale
- New construction: No
- Year built: 2019
Utilities & green energy
- Electric: 220 Volts
- Sewer: Public Sewer
- Water: Public
- Utilities for property: Cable Available, Electricity Available, Natural Gas Available, Phone Available, Sewer Available, Underground Utilities
Green energy
- Green verification: ENERGY STAR Certified Homes
- Energy efficient items: Appliances, Doors, Insulation
Community & HOA
Community
- Features: Sidewalks, Street Lights
- Security: Carbon Monoxide Detector(s), Smoke Detector(s)
- Subdivision: Milford Point
HOA
- Has HOA: Yes
- Services included: Other
- HOA fee: $660 annually
Location
- Region: Marietta
Financial & listing details
- Price per square foot: $195/sqft
- Tax assessed value: $487,870
- Annual tax amount: $5,039
- Date on market: 11/12/2026
- Cumulative days on market: 5 days
- Listing agreement: Exclusive Right To Sell
- Electric utility on property: Yes
Estimated market value
$479,900
$456,000 - $504,000
$2,894/mo
Price history
| Date | Event | Price |
|---|---|---|
| 11/12/2026 | Listed for sale | $485,000-3.6%$195/sqft |
Source:  FMLS GA #7867411 Report a problem | ||
| 10/28/2026 | Listing removed | $503,000$202/sqft |
Source:  GAMLS #10846809 Report a problem | ||
| 9/21/2026 | Listed for sale | $503,000+1.1%$202/sqft |
Source: GAMLS #10846809 Report a problem | ||
| 7/25/2022 | Sold | $497,500+1.6%$200/sqft |
Source: FMLS GA #7063023 Report a problem | ||
| 6/21/2022 | Pending sale | $489,900$197/sqft |
Source: FMLS GA #7063023 Report a problem | ||
| 6/15/2022 | Contingent | $489,900$197/sqft |
Source: GAMLS #10057960 Report a problem | ||
| 6/9/2022 | Listed for sale | $489,900+48.1%$197/sqft |
Source: FMLS GA #7063023 Report a problem | ||
| 8/23/2019 | Sold | $330,685$133/sqft |
Source: Public Record Report a problem | ||
Public tax history
| Year | Property taxes | Tax assessment |
|---|---|---|
| 2024 | $5,044 +12.1% | $195,148 |
| 2023 | $4,501 +24.7% | $195,148 +52.5% |
| 2022 | $3,610 0% | $127,968 |
| 2021 | $3,610 | $127,968 |
| 2020 | $3,610 +891.3% | $127,968 +966.4% |
| 2019 | $364 | $12,000 |
Find assessor info on the county website
Monthly payment
Est. payment
Payment breakdown
Explore the cost of this home by adjusting the details. Changes won't be saved.Climate risks
Neighborhood: 30008
Nearby schools
Schools provided by the listing agent
- Elementary: Hollydale
- Middle: Smitha
- High: Osborne
Source: GAMLS. This data may not be complete. We recommend contacting the local school district to confirm school assignments for this home.
- $471,7004 bd4 ba2.4k sqft2410 Kingston Heath Way, Marietta, GA 30008Off Market
- $---- bd-- ba-- sqft2410 Kingston Heath Way #24, Marietta, GA 30008Off Market
- $432,5004 bd2 ba2.1k sqft2413 Kingston Heath Way, Marietta, GA 30008Off Market
- $451,1004 bd2 ba2.4k sqft2414 Kingston Heath Way, Marietta, GA 30008Off Market
Similar homes
- $550,0005 bd3 ba2.6k sqft2285 Heritage Green Ct, Marietta, GA 30064Active

 MLS ID #10784993, Eduardo Vargas, HomeSmart. GAMLS
- $515,0005 bd3 ba2.8k sqft2734 Double Iron Dr, Austell, GA 30106Active
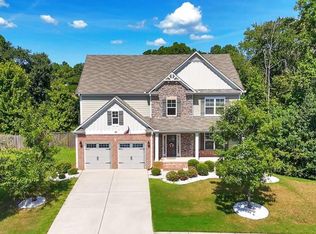 MLS ID #10844049, Janice Overbeck, Keller Williams Realty Atlanta North. GAMLS
- $399,9004 bd3 ba2.1k sqft1822 Penrose Ct, Powder Springs, GA 30127Active
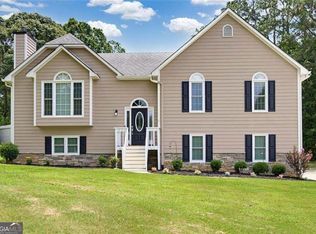 MLS ID #10889149, Wendy R Bunch, RE/MAX Pure. GAMLS
- $624,9004 bd3 ba2.9k sqft1432 Arden Dr, Marietta, GA 30008Active
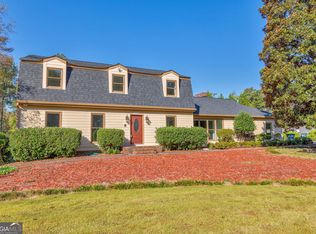 MLS ID #10869039, Janice Overbeck, Keller Williams Realty Atlanta North. GAMLS
- $439,9003 bd3 ba2k sqft1652 Crestcreek Ct, Marietta, GA 30008ActiveMLS ID #10876507, Kim Shapland, Venture Real Estate, Inc.. GAMLS
- $365,0004 bd3 ba2.4k sqft2875 Montview Dr SW, Marietta, GA 30060ActiveMLS ID #10844159, Maggie Grosse, Keller Williams Realty. GAMLS
- $485,0003 bd3 ba2k sqft850 Dunning St, Marietta, GA 30060ActiveMLS ID #10885650, Mike Strawn, Keller Williams Realty Atlanta North. GAMLS
- $489,0005 bd3 ba3.3k sqft482 Broadstone Way NW, Acworth, GA 30101ActiveMLS ID #10876800, Steve Payment, Keller Williams Realty. GAMLS
- $425,0003 bd3 ba2.1k sqft1805 Belmore St SE, Smyrna, GA 30080ActiveMLS ID #10887684, Eduardo de la Riva, Virtual Properties Realty.com. GAMLS
- $465,0004 bd3 ba2.4k sqft3184 Ancoats St, Douglasville, GA 30135ActiveMLS ID #10876409, Marithza Kayee, Virtual Properties Realty.com. GAMLS
- $515,0004 bd4 ba2.4k sqft6370 Century Park Pl SE, Mableton, GA 30126ActiveMLS ID #10873380, Denise Winston, Orchard Brokerage, LLC. GAMLS
- $460,0004 bd3 ba2.6k sqft684 King Sword Ct SE, Mableton, GA 30126ActiveMLS ID #10805715, Kim Pritchard, BHGRE Metro Brokers. GAMLS
- $359,9005 bd3 ba2.2k sqft4041 Evelyn Dr, Powder Springs, GA 30127ActiveMLS ID #10876025, Robert E Salmons Jr., Entera Realty. GAMLS
- $435,0004 bd3 ba2.2k sqft566 Parliament St, Marietta, GA 30066ActiveMLS ID #10803563, Stella Harris, WM Realty LLC. GAMLS
- $435,5005 bd4 ba3.1k sqft2275 Worthington Dr, Powder Springs, GA 30127ActiveMLS ID #10838854, Roni Francois, Sanders Real Estate. GAMLS
- $465,0003 bd3 ba2.3k sqft3706 Devon Park Ln NW, Kennesaw, GA 30144ActiveMLS ID #10879995, Janice Overbeck, Keller Williams Realty Atlanta North. GAMLS
- $434,9994 bd3 ba2.4k sqft137 Unicoi Way, Dallas, GA 30132ActiveMLS ID #10818830, Denise Nunley, Keller Williams Northwest. GAMLS
- $499,9904 bd3 ba2.2k sqft361 Waterbluff Dr, Mableton, GA 30126New Construction
 MLS ID #7789518, Ritha McMeans, KFH Realty, LLC. FMLS GA
- $624,9004 bd3 ba3k sqft2731 Villa Irwin Chas SW, Marietta, GA 30064ActiveMLS ID #10846848, Mark Spain, Mark Spain Real Estate. GAMLS
