Priced to sell at an incredible $143/sq ft, this massive 2022-built Acworth home offers 4,177 sq ft of modern living space. The expansive 6-bedroom, 4-bath layout features a main-level bedroom suite and full bath. The open-concept main floor flows seamlessly from the well-appointed kitchen directly into a fireside living room. Upstairs features a sprawling primary retreat with an oversized walk-in closet, plus four additional large bedrooms that offer ultimate flexibility for home offices, media rooms, or fitness spaces. Complete with a 3-car garage and a quarter-acre blank-canvas backyard, this property is located just minutes from Lake Allatoona and downtown Acworth.
Active
$599,000
630 Garnet Dr, Acworth, GA 30101
6beds
4,177sqft
Single Family Residence
Built in 2022
9,583 Square Feet Lot
$593,500 Zestimate®
$143/sqft
$71/mo HOA
What's special
Well-appointed kitchenOversized walk-in closetSprawling primary retreatFour additional large bedroomsOpen-concept main floor
- 157 days
- 117
- 4
Zillow last checked:
Listing updated:
Listed by:
Kevin Lin 678-848-7983,
Realty One Group Edge
Source: GAMLS,MLS#: 10770289
Facts & features
Interior
Bedrooms & bathrooms
- Bedrooms: 6
- Bathrooms: 4
- Full bathrooms: 4
- Main level bathrooms: 1
- Main level bedrooms: 1
Rooms
- Room types: Family Room
Kitchen
- Features: Breakfast Bar, Kitchen Island, Pantry
Heating
- Central
Cooling
- Ceiling Fan(s), Central Air
Appliances
- Included: Dishwasher, Disposal, Refrigerator
- Laundry: Upper Level
Features
- Double Vanity
- Flooring: Carpet, Hardwood, Tile
- Windows: Double Pane Windows
- Basement: None
- Number of fireplaces: 1
- Fireplace features: Gas Log, Living Room
- Common walls with other units/homes: No Common Walls
Interior area
- Total structure area: 4,177
- Total interior livable area: 4,177 sqft
- Finished area above ground: 4,177
- Finished area below ground: 0
Property
Parking
- Total spaces: 3
- Parking features: Attached, Garage, Garage Door Opener
- Has attached garage: Yes
Features
- Levels: Two
- Stories: 2
- Body of water: None
Lot
- Size: 9,583 Square Feet
- Features: None
Details
- Parcel number: 89270
Construction
Type & style
- Home type: SingleFamily
- Architectural style: Craftsman
- Property subtype: Single Family Residence
Materials
- Other
- Foundation: Slab
- Roof: Composition
Condition
- Resale
- New construction: No
- Year built: 2022
Utilities & green energy
- Electric: 220 Volts
- Sewer: Public Sewer
- Water: Public
- Utilities for property: Electricity Available, Natural Gas Available, Sewer Available, Water Available
Community & HOA
Community
- Features: Playground, Pool
- Security: Carbon Monoxide Detector(s), Smoke Detector(s)
- Subdivision: Wildbrooke
HOA
- Has HOA: Yes
- Services included: Facilities Fee, Maintenance Structure, Maintenance Grounds, Swimming
- HOA fee: $850 annually
Location
- Region: Acworth
Financial & listing details
- Price per square foot: $143/sqft
- Tax assessed value: $547,740
- Annual tax amount: $5,464
- Date on market: 5/22/2026
- Cumulative days on market: 156 days
- Listing agreement: Exclusive Right To Sell
- Electric utility on property: Yes
Estimated market value
$593,500
$564,000 - $623,000
$3,473/mo
Price history
| Date | Event | Price |
|---|---|---|
| 7/15/2026 | Price change | $599,000-2.6%$143/sqft |
Source:  GAMLS #10770289 Report a problem GAMLS #10770289 Report a problem | ||
| 5/22/2026 | Listed for sale | $615,000$147/sqft |
Source:  FMLS GA #7772940 Report a problem FMLS GA #7772940 Report a problem | ||
Public tax history
| Year | Property taxes | Tax assessment |
|---|---|---|
| 2025 | $5,450 +0.5% | $219,096 +2.6% |
| 2024 | $5,424 +0.4% | $213,576 +3.1% |
| 2023 | $5,400 +563.7% | $207,136 +639.8% |
| 2022 | $814 | $28,000 |
Find assessor info on the county website
Monthly payment
Est. payment
Payment breakdown
Explore the cost of this home by adjusting the details. Changes won't be saved.Climate risks
Neighborhood: 30101
Nearby schools
Schools provided by the listing agent
- Elementary: Shelton
- Middle: McClure
- High: North Paulding
Source: GAMLS. This data may not be complete. We recommend contacting the local school district to confirm school assignments for this home.
Similar homes
- $564,0005 bd4 ba3.3k sqft880 Garnet Dr, Acworth, GA 30101Active

 MLS ID #10742422, Saurabh Aggarwal, Virtual Properties Realty.com. GAMLS
 - $549,9004 bd3 ba3k sqft72 Riverclub Rd, Acworth, GA 30101Active
 MLS ID #10874934, Tiffany Spires, Dwelli. GAMLS
 - $535,0005 bd4 ba3.5k sqft5101 Acworth Enclave Dr, Acworth, GA 30101Active Under Contract
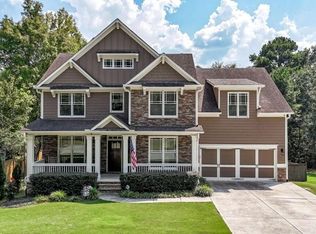 MLS ID #10841695, Cassandra M Bickel, ERA Sunrise Realty. GAMLS
 - $499,9004 bd2 ba2.8k sqft40 Riverclub Rd, Acworth, GA 30101For Sale By Owner
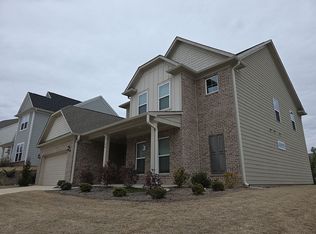
- $419,9004 bd3 ba2.3k sqft30 Blakely Ct, Acworth, GA 30101ActiveMLS ID #10819574, Terry Swanson, Century 21 Results. GAMLS
- $459,0004 bd3 ba2.1k sqft63 Brookstone Park E, Acworth, GA 30101ActiveMLS ID #10868828, Brett Bennett, Bennett Realty Partners. GAMLS
- $600,0005 bd4 ba4.6k sqft2567 Restoration Dr, Powder Springs, GA 30127ActiveMLS ID #10815261, Brenda Dollar, Keller Williams Atlanta Classic. GAMLS
- $599,9999 bd5 ba3.2k sqft386 Thompson Dr, Dallas, GA 30132ActiveMLS ID #10821721, Cherie D Chiles, Engel & Völkers Atlanta. GAMLS
- $590,0009 bd5 ba6k sqft615 Ceremony Way, Acworth, GA 30102For Sale
 MLS ID #7808071, RHONDA FROST, Real Broker, LLC.. FMLS GA
 - $425,0004 bd3 ba2.5k sqft24 Dovecrest Way, Acworth, GA 30101ActiveMLS ID #10809709, Mark Naffziger, Keller Williams Realty. GAMLS
- $659,9006 bd5 ba3.7k sqft4548 Red Blossom Trl SW, Powder Springs, GA 30127ActiveMLS ID #10870989, Windy Gamel, Southern Home Real Estate. GAMLS
- $360,0004 bd3 ba2.1k sqft252 Parkmont Way, Dallas, GA 30132ActiveMLS ID #10825519, Brandy D Black, Keller Williams Realty Partners. GAMLS
- $496,9006 bd4 ba3.5k sqft38 Stately Oaks Dr SE, Cartersville, GA 30120ActiveMLS ID #10854099, Ivette Torres, Beautiful Homes Realty. GAMLS
- $385,0005 bd3 ba3.2k sqft176 Birchfield Way, Dallas, GA 30132ActiveMLS ID #10838710, George Davis, eXp Realty. GAMLS
- $434,9994 bd3 ba2.4k sqft137 Unicoi Way, Dallas, GA 30132ActiveMLS ID #10818830, Denise Nunley, Keller Williams Northwest. GAMLS
- $425,0005 bd4 ba3.6k sqft307 Valley View Trl, Dallas, GA 30132ActiveMLS ID #10761244, Mark Spain, Mark Spain Real Estate. GAMLS
- $510,0004 bd3 ba2.4k sqft120 Winner St, Acworth, GA 30102ActiveMLS ID #10868957, Fernanda Bodden, Virtual Properties Realty.com. GAMLS
- $500,0004 bd3 ba2.5k sqft4956 Crider Creek Dr, Powder Springs, GA 30127ActiveMLS ID #10841331, Karen Duarte, Virtual Properties Realty.com. GAMLS
- $639,9995 bd3 ba2.7k sqft176 Meander Dr, Woodstock, GA 30188ActiveMLS ID #10872315, Mary Lewis, Keller Williams Realty Consultants. GAMLS
- $399,0005 bd5 ba3.2k sqft338 San Vito Way NW, Cartersville, GA 30120ActiveMLS ID #10875008, The Realty Queen and Team, Keller Williams Northwest. GAMLS
