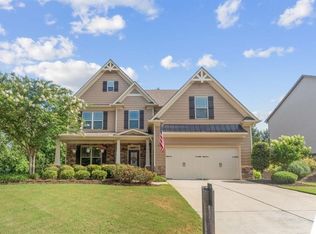
Welcome to this beautifully maintained, 2-year old home offering approximately 9 bedrooms and 5 bathrooms with a thoughtfully designed layout and exceptional living space. The finished terrace leel includes a full kitchen, family room, four additional bedrooms and 2 full bathrooms, providing excellent flexibility for a variety of living arrangements. The main level also features a dedicated room that can be used as a home office, library, media room, or creative studio allowing the space to adapt to your needs. Additional features include a fenced backyard, spacious deck, and a generous indoor and outdoor living area making this home ideal for entertaining or everyday living. Conveniently located in Dallas, this move-in property offers the space, versatility, and modern finishes today's buyers are looking for.
Active
$599,999
386 Thompson Dr, Dallas, GA 30132
9beds
3,230sqft
Single Family Residence
Built in 2024
0.28 Acres Lot
$590,000 Zestimate®
$186/sqft
$58/mo HOA
What's special
Modern finishesFenced backyardSpacious deckThoughtfully designed layoutExceptional living space
- 68 days
- 90
- 18
Zillow last checked:
Listing updated:
Listed by:
Cherie D Chiles 770-674-8276,
Engel & Völkers Atlanta
Source: GAMLS,MLS#: 10821721
Facts & features
Interior
Bedrooms & bathrooms
- Bedrooms: 9
- Bathrooms: 5
- Full bathrooms: 5
- Main level bathrooms: 1
- Main level bedrooms: 1
Rooms
- Room types: Laundry, Other
Kitchen
- Features: Breakfast Area, Kitchen Island, Pantry
Heating
- Electric, Heat Pump
Cooling
- Central Air, Electric, Gas
Appliances
- Included: Dishwasher, Disposal, Microwave
- Laundry: Upper Level
Features
- Other
- Flooring: Other
- Basement: Bath Finished,Daylight,Exterior Entry,Finished,Interior Entry
- Number of fireplaces: 1
- Fireplace features: Factory Built, Family Room
- Common walls with other units/homes: No Common Walls
Interior area
- Total structure area: 3,230
- Total interior livable area: 3,230 sqft
- Finished area above ground: 3,230
- Finished area below ground: 0
Property
Parking
- Total spaces: 2
- Parking features: Garage, Garage Door Opener
- Has garage: Yes
Features
- Levels: Three Or More
- Stories: 3
- Exterior features: Other
- Waterfront features: No Dock Or Boathouse
- Body of water: None
Lot
- Size: 0.28 Acres
- Features: Level, Other, Private
Details
- Parcel number: 91669
Construction
Type & style
- Home type: SingleFamily
- Architectural style: Traditional
- Property subtype: Single Family Residence
Materials
- Other
- Foundation: Slab
- Roof: Other
Condition
- Resale
- New construction: No
- Year built: 2024
Utilities & green energy
- Electric: 220 Volts
- Sewer: Public Sewer
- Water: Public
- Utilities for property: Cable Available, Electricity Available
Green energy
- Energy efficient items: Appliances
Community & HOA
Community
- Features: Clubhouse, Pool, Sidewalks, Street Lights
- Subdivision: Thompson Ridge Ph. 1a
HOA
- Has HOA: Yes
- Services included: Other
- HOA fee: $700 annually
Location
- Region: Dallas
Financial & listing details
- Price per square foot: $186/sqft
- Tax assessed value: $442,430
- Annual tax amount: $4,402
- Date on market: 8/7/2026
- Cumulative days on market: 68 days
- Listing agreement: Exclusive Right To Sell
- Listing terms: Cash,Conventional,FHA
- Electric utility on property: Yes
Estimated market value
$590,000
$561,000 - $620,000
$3,609/mo
Price history
| Date | Event | Price |
|---|---|---|
| 8/7/2026 | Listed for sale | $599,999+25.7%$186/sqft |
Source:  GAMLS #10821721 Report a problem GAMLS #10821721 Report a problem | ||
| 8/22/2024 | Sold | $477,190$148/sqft |
Source: GAMLS #10324184 Report a problem | ||
| 7/15/2024 | Pending sale | $477,190$148/sqft |
Source: GAMLS #10324184 Report a problem | ||
| 6/21/2024 | Listed for sale | $477,190$148/sqft |
Source: GAMLS #10324184 Report a problem | ||
Public tax history
| Year | Property taxes | Tax assessment |
|---|---|---|
| 2025 | $4,402 +766.7% | $176,972 +784.9% |
| 2024 | $508 | $20,000 |
Find assessor info on the county website
Monthly payment
Est. payment
Payment breakdown
Explore the cost of this home by adjusting the details. Changes won't be saved.Climate risks
Neighborhood: 30132
Nearby schools
Schools provided by the listing agent
- Elementary: Abney
- Middle: Moses
- High: East Paulding
Source: GAMLS. This data may not be complete. We recommend contacting the local school district to confirm school assignments for this home.
Similar homes
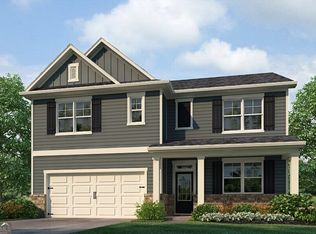
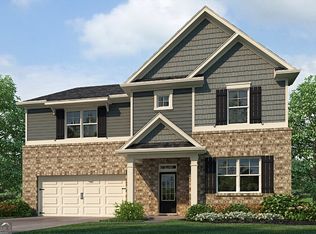
- $545,0006 bd4 ba3.6k sqft99 White Magnolia Way, Dallas, GA 30132Active
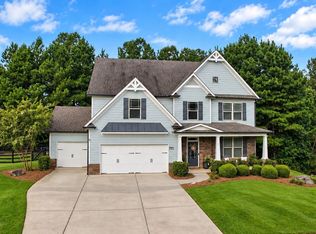
 MLS ID #10851101, Lyssette Navarra, Atlanta Communities. GAMLS
 - $660,0006 bd4 ba3.9k sqft203 Red Wood Dr, Dallas, GA 30132Active
 MLS ID #10816984, April Echols, Real Broker, LLC. GAMLS
 - $599,0006 bd5 ba3.4k sqft233 Mountain Ashe Ln, Dallas, GA 30132Active
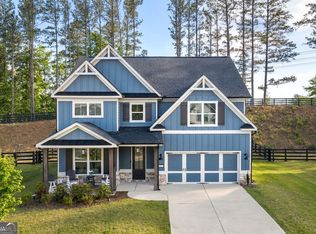 MLS ID #10829387, Allise Raad, Harry Norman Realtors. GAMLS
 - $549,9006 bd4 ba3.7k sqft407 Riverwalk Manor Dr, Dallas, GA 30132For Sale
 MLS ID #7831495, George T Jones, REMAX Around Atlanta. FMLS GA
 - $485,0006 bd4 ba3.9k sqft405 Victoria Heights Dr, Dallas, GA 30132ActiveMLS ID #10799664, Melissa Moriarty, ERA Foster & Bond. GAMLS
- $499,9006 bd3 ba3.8k sqft404 Vineyard Dr, Dallas, GA 30132For SaleMLS ID #7750755, JULIE BELL, REMAX Around Atlanta. FMLS GA
- $425,0006 bd4 ba3.6k sqft491 Shady Gln, Dallas, GA 30132ActiveMLS ID #10857029, Marlene Anderson, Anderson Advantage Realty. GAMLS
- $659,9006 bd5 ba3.7k sqft4548 Red Blossom Trl SW, Powder Springs, GA 30127ActiveMLS ID #10870989, Windy Gamel, Southern Home Real Estate. GAMLS
- $599,0006 bd4 ba4.1k sqft630 Garnet Dr, Acworth, GA 30101ActiveMLS ID #10770289, Kevin Lin, Realty One Group Edge. GAMLS
- $505,0006 bd4 ba3.2k sqft104 Courtland Cir, Powder Springs, GA 30127ActiveMLS ID #10855716, Mike Francis, Keller Williams Realty Partners. GAMLS
- $824,9006 bd4 ba4k sqft1585 Dabbs Bridge Rd, Dallas, GA 30132For SaleMLS ID #7768470, Wallace Hardy, Jason Mitchell Real Estate of Georgia, LLC. FMLS GA
- $599,9006 bd4 ba4.3k sqft3525 Glen Devon Dr, Powder Springs, GA 30127ActiveMLS ID #10834580, Kristen Crisp, Atlanta Communities. GAMLS
- $639,9006 bd4 ba4.5k sqft407 Ward Farm Dr, Powder Springs, GA 30127ActiveMLS ID #10827974, Angie Chavez-Leonard, Atlanta Communities. GAMLS
- $429,0006 bd4 ba3k sqft122 Red Fountain Ln, Dallas, GA 30157ActiveMLS ID #10809191, Simone Himes, Boardwalk Realty Associates. GAMLS
- $475,0006 bd4 ba4.2k sqft44 Valleyside Dr S, Dallas, GA 30157ActiveMLS ID #10808005, James Mitchell, Atlanta Communities. GAMLS
- $594,9006 bd4 ba4.6k sqft14 Creekview Dr SE, Cartersville, GA 30120ActiveMLS ID #10856561, Carla Mahan, Atlanta Communities. GAMLS
- $610,0007 bd5 ba4.5k sqft459 Fairway Dr, Acworth, GA 30101ActiveMLS ID #10776206, Heather Bontrager, Atlanta Communities. GAMLS
- $625,0006 bd4 ba4k sqft1942 New Kemp Rd, Marietta, GA 30066ActiveMLS ID #10858227, Iliana Icen, BHHS Georgia Properties. GAMLS
- $665,0006 bd5 ba3.9k sqft3071 Winborn Rdg NW, Kennesaw, GA 30152ActiveMLS ID #10786409, Dia Wall, Atlanta Communities. GAMLS
- $415,0006 bd4 ba3.3k sqft150 Berkleigh Trails Dr, Hiram, GA 30141ActiveMLS ID #10803682, Ben Herring, eXp Realty. GAMLS
