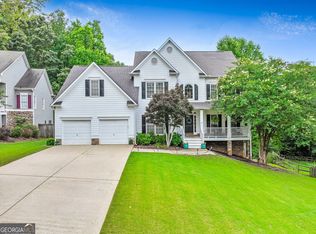
Truly 2 HOMES IN 1! This unbelievable ranch home offers an extraordinary experience as you walk in the front door. A beautiful entrance leads to a grand family room with vaulted ceilings. Spacious Formal Dining Room with boxed ceiling. Upstairs kitchen has granite countertops, breakfast island, pantry and breakfast area which leads to the screen porch and back deck. The mud room is located directly off the 2-car garage to allow for ease when entering the home. Split bedroom plan offers privacy with spacious secondary bedrooms and a full bath. The Primary Suite is large and offers a sitting area and a luxurious ensuite bathroom. Hardwood floors throughout most of the main level. The terrace level is completely finished with 2nd full kitchen, bedrooms, bathroom, family room, and laundry room. The terrace level also has a seperate drive way and entrance. Perfect for multi-generational households! Beautiful level backyard has an outbuilding for storage. You truly do not want to miss this incredible home! Minutes from The avenues as well as Marietta and Acworth!
Active under contract
Price cut: $30K (7/23)
$499,900
404 Vineyard Dr, Dallas, GA 30132
6beds
3,837sqft
Single Family Residence, Residential
Built in 2004
0.46 Acres Lot
$498,100 Zestimate®
$130/sqft
$18/mo HOA
What's special
- 184 days
- 121
- 0
Zillow last checked:
Listing updated:
Listed by:
JULIE BELL,
REMAX Around Atlanta 404-790-4680
Source: FMLS GA,MLS#: 7750755
Facts & features
Interior
Bedrooms & bathrooms
- Bedrooms: 6
- Bathrooms: 3
- Full bathrooms: 3
- Main level bathrooms: 2
- Main level bedrooms: 3
Rooms
- Room types: Bonus Room, Family Room
Primary bedroom
- Features: In-Law Floorplan, Master on Main, Oversized Master
- Level: In-Law Floorplan, Master on Main, Oversized Master
Bedroom
- Features: In-Law Floorplan, Master on Main, Oversized Master
Primary bathroom
- Features: Double Vanity, Separate Tub/Shower
Dining room
- Features: Seats 12+, Separate Dining Room
Kitchen
- Features: Breakfast Room, Cabinets Stain, Pantry, Second Kitchen, Solid Surface Counters, View to Family Room
Heating
- Forced Air, Natural Gas
Cooling
- Central Air
Appliances
- Included: Dishwasher, Electric Range, Microwave, Refrigerator, Self Cleaning Oven
- Laundry: In Basement, Laundry Room, Main Level, Mud Room
Features
- Entrance Foyer, High Ceilings, Tray Ceiling(s)
- Flooring: Carpet, Ceramic Tile, Hardwood, Laminate
- Windows: None
- Basement: Daylight,Exterior Entry,Finished,Finished Bath,Interior Entry
- Number of fireplaces: 1
- Fireplace features: Factory Built, Family Room, Gas Log
- Common walls with other units/homes: No Common Walls
Interior area
- Total structure area: 3,837
- Total interior livable area: 3,837 sqft
- Finished area above ground: 2,070
- Finished area below ground: 1,767
Video & virtual tour
Property
Parking
- Total spaces: 5
- Parking features: Driveway, Garage, Garage Door Opener, Kitchen Level, Parking Pad
- Garage spaces: 2
- Has uncovered spaces: Yes
Accessibility
- Accessibility features: Accessible Bedroom, Accessible Doors, Accessible Kitchen
Features
- Levels: One
- Stories: 1
- Patio & porch: Deck, Front Porch, Glass Enclosed
- Exterior features: Other, No Dock
- Pool features: None
- Spa features: None
- Fencing: None
- Has view: Yes
- View description: Other
- Waterfront features: None
- Body of water: None
Lot
- Size: 0.46 Acres
- Features: Back Yard, Level
Details
- Additional structures: None
- Parcel number: 048744
- Other equipment: None
- Horse amenities: None
Construction
Type & style
- Home type: SingleFamily
- Architectural style: Ranch,Traditional
- Property subtype: Single Family Residence, Residential
Materials
- Stone, Vinyl Siding
- Foundation: Concrete Perimeter
- Roof: Shingle
Condition
- Resale
- New construction: No
- Year built: 2004
Utilities & green energy
- Electric: None
- Sewer: Septic Tank
- Water: Public
- Utilities for property: Cable Available, Electricity Available, Natural Gas Available, Phone Available
Green energy
- Energy efficient items: None
- Energy generation: None
Community & HOA
Community
- Features: None
- Security: None
- Subdivision: Candlewood
HOA
- Has HOA: Yes
- HOA fee: $220 annually
Location
- Region: Dallas
Financial & listing details
- Price per square foot: $130/sqft
- Tax assessed value: $446,040
- Annual tax amount: $1,154
- Date on market: 4/10/2026
- Cumulative days on market: 182 days
- Listing terms: 1031 Exchange,Cash,Conventional,FHA
- Electric utility on property: Yes
- Road surface type: Asphalt
Estimated market value
$498,100
$473,000 - $523,000
$2,732/mo
Price history
| Date | Event | Price |
|---|---|---|
| 9/8/2026 | Pending sale | $499,900$130/sqft |
Source:  GAMLS #10729579 Report a problem GAMLS #10729579 Report a problem | ||
| 7/23/2026 | Price change | $499,900-5.7%$130/sqft |
Source: GAMLS #10729579 Report a problem | ||
| 6/29/2026 | Price change | $529,900-11.7%$138/sqft |
Source: GAMLS #10729579 Report a problem | ||
| 5/7/2026 | Price change | $599,900-4.8%$156/sqft |
Source: GAMLS #10729579 Report a problem | ||
| 4/10/2026 | Listed for sale | $629,900+223.9%$164/sqft |
Source: GAMLS #10729579 Report a problem | ||
| 10/14/2004 | Sold | $194,500$51/sqft |
Source: Public Record Report a problem | ||
Public tax history
| Year | Property taxes | Tax assessment |
|---|---|---|
| 2025 | $1,157 -6% | $178,416 +6.3% |
| 2024 | $1,231 -16.2% | $167,828 -8% |
| 2023 | $1,468 -4.5% | $182,492 +19.2% |
| 2022 | $1,537 +10.4% | $153,080 +16.7% |
| 2021 | $1,393 +9.7% | $131,184 +13.5% |
| 2020 | $1,270 -37% | $115,576 +13.1% |
| 2018 | $2,016 +12.3% | $102,164 +9.8% |
| 2017 | $1,795 -2.7% | $93,044 -2.6% |
| 2016 | $1,846 | $95,484 +2.6% |
| 2015 | $1,846 | $93,080 +24% |
| 2014 | -- | $75,080 +18.4% |
| 2013 | $1,509 | $63,400 |
| 2012 | -- | -- |
| 2011 | -- | -- |
| 2010 | -- | -- |
| 2009 | -- | $97,880 +2.3% |
| 2008 | -- | $95,672 -0.2% |
| 2007 | -- | $95,832 +1% |
| 2006 | -- | $94,924 +17.4% |
| 2005 | -- | $80,868 |
Find assessor info on the county website
Monthly payment
Est. payment
Payment breakdown
Explore the cost of this home by adjusting the details. Changes won't be saved.Climate risks
Neighborhood: 30132
Nearby schools
Schools provided by the listing agent
- Elementary: Northside - Paulding
- Middle: Lena Mae Moses
- High: East Paulding
Source: FMLS GA. This data may not be complete. We recommend contacting the local school district to confirm school assignments for this home.
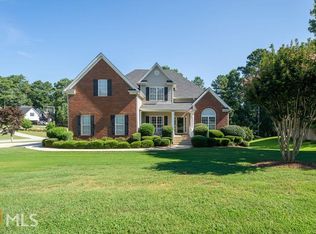
Similar homes
- $370,0003 bd3 ba2.9k sqft76 Foliage Ct, Dallas, GA 30132Active
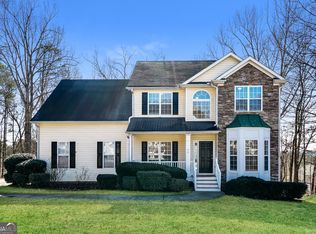
 MLS ID #10719219, Eric Baham, Sovereign Real Estate Group. GAMLS
 - $549,9004 bd4 ba3k sqft993 Double Branches Ln, Dallas, GA 30132Active
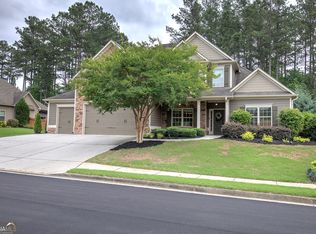 MLS ID #10770677, Nataley Childers, Atlanta Communities. GAMLS
 - $475,0005 bd4 ba2.8k sqft100 Moonlit Trl, Dallas, GA 30132Active
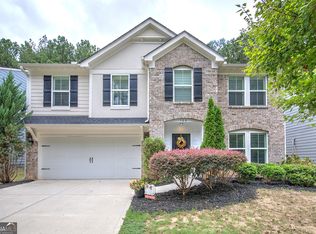 MLS ID #10853872, Brandy Schell, Crye-Leike, Realtors. GAMLS
 - $475,0006 bd4 ba4.2k sqft44 Valleyside Dr S, Dallas, GA 30157Active
 MLS ID #10808005, James Mitchell, Atlanta Communities. GAMLS
 - $335,0005 bd2 ba2.6k sqft102 Reservation Vw, Dallas, GA 30132ActiveMLS ID #10808021, Christine Love, Compass. GAMLS
- $519,9005 bd4 ba3.5k sqft700 Braidwood Rdg NW, Acworth, GA 30101ActiveMLS ID #10796293, Lauren S Loper, eXp Realty. GAMLS
- $454,9004 bd4 ba3.6k sqft375 Saybrooke Xing, Acworth, GA 30101ActiveMLS ID #10867922, Modern Traditions Realty Group, RE/MAX Center. GAMLS
- $499,0005 bd3 ba3.3k sqft810 Springs Crest Dr, Dallas, GA 30157ActiveMLS ID #10814397, Tina Dennis, Compass. GAMLS
- $358,9004 bd3 ba2.8k sqft1016 Saddle Brooke Dr, Dallas, GA 30132ActiveMLS ID #10776673, Blake Keathley, EveryState. GAMLS
- $455,0005 bd4 ba3.7k sqft437 Red Fox Dr, Dallas, GA 30157Active Under ContractMLS ID #10774475, Pamela Hairston, Fathom Realty GA, LLC. GAMLS
- $539,9005 bd3 ba3.1k sqft5719 Fairwood Dr NW, Acworth, GA 30101ActiveMLS ID #10841741, Julie Bell, REMAX Around Atlanta. GAMLS
- $429,0006 bd4 ba3k sqft122 Red Fountain Ln, Dallas, GA 30157ActiveMLS ID #10809191, Simone Himes, Boardwalk Realty Associates. GAMLS
- $369,5004 bd3 ba2.7k sqft209 Randy Way, Dallas, GA 30132ActiveMLS ID #10772730, Renee Cagle, Maximum One Realty Greater Atlanta. GAMLS
- $379,9004 bd3 ba1.9k sqft93 Treadstone Ln, Dallas, GA 30132ActiveMLS ID #10830615, Mark Spain, Mark Spain Real Estate. GAMLS
- $350,0004 bd3 ba2.6k sqft78 Summer Lake Pl, Dallas, GA 30157ActiveMLS ID #10867504, Arthur Chung, EveryState. GAMLS
- $447,4004 bd3 ba3k sqft87 Thomas Place Dr, Dallas, GA 30157ActiveMLS ID #10825446, Ben Herring, eXp Realty. GAMLS
- $446,0005 bd3 ba2.8k sqft157 Ashbury Cir, Dallas, GA 30157ActiveMLS ID #10832413, Tanya Pickens, Opendoor Brokerage. GAMLS
- $524,9005 bd3 ba2.9k sqft1249 Gate Post Ln, Powder Springs, GA 30127ActiveMLS ID #10832148, Robert E Jones, Offerpad Brokerage. GAMLS
- $550,0005 bd4 ba3.8k sqft32 Lasalle Ln, Douglasville, GA 30134Active Under ContractMLS ID #10831665, Jennifer Black, Atlanta Communities. GAMLS
