Step into a home that defies the standard split-level expectations, offering an expansive, airy layout flooded with natural light. The experience begins in a wide, welcoming foyer that leads into a heart-of-the-home open living room, then a kitchen featuring custom cabinetry, stainless steel appliances, and a charming tray ceiling in the breakfast nook. The living area is impressively scaled, providing plenty of room for a large sectional and your favorite decor. Retreat to a primary suite designed for relaxation, complete with an oversized garden tub and French doors that open directly onto the back deck-perfect for morning coffee in the fresh air. The lower level has been partially finished to include two additional bedrooms, bringing the total to five, and is already plumbed for a future bathroom. Hobbyists will love the dedicated workshop space, while the fenced backyard on a cul-de-sac lot offers a private outdoor escape. Practicality meets peace of mind with several recent big-ticket upgrades, including a roof, HVAC, and water heater all replaced within the last 5-7 years, plus a new water line from the house to the street. This all-electric home is ready for its next chapter in the sought-after North Paulding High School district.
Active
Price cut: $4K (9/8)
$335,000
102 Reservation Vw, Dallas, GA 30132
5beds
2,615sqft
Single Family Residence
Built in 2005
0.61 Acres Lot
$334,400 Zestimate®
$128/sqft
$8/mo HOA
What's special
Stainless steel appliancesDedicated workshop spaceOversized garden tubKitchen featuring custom cabinetryWide welcoming foyer
- 72 days
- 1,773
- 175
Zillow last checked:
Listing updated:
Listed by:
Christine Love 404-375-2180,
Compass
Source: GAMLS,MLS#: 10808021
Facts & features
Interior
Bedrooms & bathrooms
- Bedrooms: 5
- Bathrooms: 2
- Full bathrooms: 2
- Main level bathrooms: 2
- Main level bedrooms: 3
Rooms
- Room types: Foyer, Laundry, Other
Kitchen
- Features: Breakfast Area, Breakfast Bar, Pantry
Heating
- Electric, Forced Air
Cooling
- Central Air
Appliances
- Included: Dishwasher, Microwave, Oven/Range (Combo)
- Laundry: In Basement
Features
- Double Vanity, Master On Main Level, Split Bedroom Plan, Tray Ceiling(s), Walk-In Closet(s)
- Flooring: Carpet, Hardwood
- Windows: Double Pane Windows
- Basement: Bath/Stubbed,Daylight,Exterior Entry,Interior Entry,Partial
- Attic: Pull Down Stairs
- Number of fireplaces: 1
- Fireplace features: Gas Starter
- Common walls with other units/homes: No Common Walls
Interior area
- Total structure area: 2,615
- Total interior livable area: 2,615 sqft
- Finished area above ground: 1,540
- Finished area below ground: 1,075
Property
Parking
- Total spaces: 2
- Parking features: Garage
- Has garage: Yes
Features
- Levels: Multi/Split
- Patio & porch: Deck
- Fencing: Fenced
- Body of water: None
Lot
- Size: 0.61 Acres
- Features: Cul-De-Sac
Details
- Parcel number: 61953
- Special conditions: As Is
Construction
Type & style
- Home type: SingleFamily
- Architectural style: Craftsman
- Property subtype: Single Family Residence
Materials
- Stone, Vinyl Siding
- Roof: Composition
Condition
- Resale
- New construction: No
- Year built: 2005
Utilities & green energy
- Sewer: Septic Tank
- Water: Public
- Utilities for property: Cable Available, High Speed Internet
Green energy
- Energy efficient items: Thermostat
Community & HOA
Community
- Features: None
- Security: Smoke Detector(s)
- Subdivision: Moriah Plantation
HOA
- Has HOA: Yes
- Services included: Other
- HOA fee: $99 annually
Location
- Region: Dallas
Financial & listing details
- Price per square foot: $128/sqft
- Tax assessed value: $338,500
- Annual tax amount: $3,368
- Date on market: 7/17/2026
- Cumulative days on market: 72 days
- Listing agreement: Exclusive Right To Sell
- Listing terms: Cash,Conventional,FHA,VA Loan
Estimated market value
$334,400
$318,000 - $351,000
$2,464/mo
Price history
Price history is unavailable.
Public tax history
| Year | Property taxes | Tax assessment |
|---|---|---|
| 2025 | $3,368 -3.8% | $135,400 -1.7% |
| 2024 | $3,499 +2.3% | $137,800 +5.1% |
| 2023 | $3,419 +3.3% | $131,160 +15.2% |
| 2022 | $3,309 +22.5% | $113,880 +25.2% |
| 2021 | $2,702 +9.4% | $90,960 +11% |
| 2020 | $2,469 +22.8% | $81,960 +24.6% |
| 2018 | $2,010 +0.8% | $65,800 -0.2% |
| 2017 | $1,994 +26.7% | $65,960 +26.7% |
| 2016 | $1,575 | $52,080 -2.5% |
| 2015 | $1,575 | $53,440 -3.5% |
| 2014 | -- | $55,360 +33.7% |
| 2013 | $1,748 | $41,400 |
| 2012 | -- | -- |
| 2011 | -- | -- |
| 2010 | -- | -- |
| 2009 | -- | $58,520 -9.2% |
| 2008 | -- | $64,440 +3.1% |
| 2007 | -- | $62,512 -3.2% |
| 2006 | -- | $64,556 |
Find assessor info on the county website
Monthly payment
Est. payment
Payment breakdown
Explore the cost of this home by adjusting the details. Changes won't be saved.Climate risks
Neighborhood: 30132
Nearby schools
Schools provided by the listing agent
- Elementary: Northside
- Middle: Moses
- High: North Paulding
Source: GAMLS. This data may not be complete. We recommend contacting the local school district to confirm school assignments for this home.
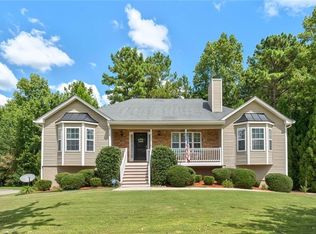
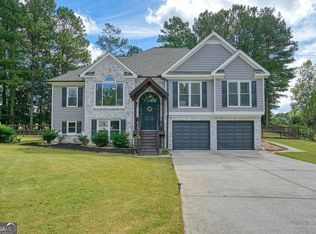
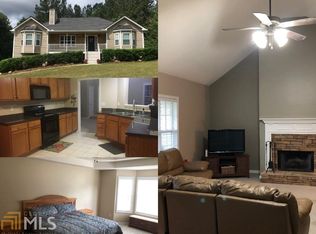
Similar homes
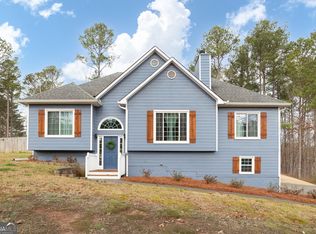
- $395,0004 bd2 ba2.7k sqft251 Eagle Lake Dr, Dallas, GA 30132Active
 MLS ID #10710187, Kayla Blan, Porch Property Group, LLC. GAMLS
 - $369,5004 bd3 ba2.7k sqft209 Randy Way, Dallas, GA 30132Active
 MLS ID #10772730, Renee Cagle, Maximum One Realty Greater Atlanta. GAMLS
 - $379,9004 bd3 ba1.9k sqft93 Treadstone Ln, Dallas, GA 30132Active
 MLS ID #10830615, Mark Spain, Mark Spain Real Estate. GAMLS
 - $475,0005 bd4 ba2.8k sqft100 Moonlit Trl, Dallas, GA 30132Active
 MLS ID #10853872, Brandy Schell, Crye-Leike, Realtors. GAMLS
 - $395,0003 bd3 ba1.9k sqft178 Treadstone Ln, Dallas, GA 30132ActiveMLS ID #10820987, Steve Payment, Keller Williams Realty. GAMLS
- $350,0005 bd3 ba2.5k sqft107 Arbor Creek Trl, Dallas, GA 30157ActiveMLS ID #10829662, Erin A Ruff, Maximum One Grt. Atl. REALTORS. GAMLS
- $435,0004 bd3 ba2.3k sqft195 Treadstone Ln, Dallas, GA 30132ActiveMLS ID #10817727, Nicole M France, RE/MAX Center. GAMLS
- $434,0004 bd2 ba2.2k sqft55 Independence Ave, Dallas, GA 30132ActiveMLS ID #10819938, Heather Osterink, NorthGroup Real Estate Inc. GAMLS
- $426,9003 bd2 ba2.2k sqft194 Hawthorne Ridge Cir, Dallas, GA 30132ActiveMLS ID #10834151, Teena Regan, 22one Realty Co. GAMLS
- $350,0004 bd3 ba2.4k sqft170 Lakeview Ln, Hiram, GA 30141ActiveMLS ID #10845990, Kim A Rowe, Chapman Hall Realtors. GAMLS
- $480,0004 bd4 ba2.5k sqft83 Treadstone Ln, Dallas, GA 30132ActiveMLS ID #10809301, Tiffani Thompson, Mavis Lane Realty, LLC. GAMLS
- $389,0003 bd3 ba2k sqft70 Moonlit Trl, Dallas, GA 30132ActiveMLS ID #10780507, Suzanne Peterson, Atlanta Communities. GAMLS
- $430,0003 bd2 ba2k sqft429 Hawthorne Ridge Cir, Dallas, GA 30132ActiveMLS ID #10831101, Keely George, Maximum One Grt. Atl. REALTORS. GAMLS
- $349,9003 bd4 ba3.7k sqft203 Overlook Dr, Dallas, GA 30157ActiveMLS ID #10793344, Kim Smith, Maximum One Community Realtors. GAMLS
- $374,4003 bd3 ba1.7k sqft347 Viola Dr, Dallas, GA 30157ActiveMLS ID #10782928, Kevin Pickles, Keller Williams Realty. GAMLS
- $335,0003 bd2 ba2.1k sqft300 Hickory Pointe Ct, Villa Rica, GA 30180ActiveMLS ID #10847041, Jessica K Rossey, Georgia Life Realty. GAMLS
- $349,9993 bd2 ba1.9k sqft29 Oakridge Ct, Douglasville, GA 30134ActiveMLS ID #10825504, Jeff W Justice, Jeff Justice & Co. Realtors. GAMLS
- $379,7004 bd3 ba2.4k sqft195 Vincent Ct, Dallas, GA 30157ActiveMLS ID #10736403, Cindy Camargo, Keller Williams Realty Cityside. GAMLS
- $390,0004 bd3 ba2.4k sqft29 Sedgefield Overlook, Dallas, GA 30157ActiveMLS ID #10830136, Stormy Curtis, Buy Georgia Realty. GAMLS
- $357,9004 bd2 ba2.2k sqft24 Woodhaven Ct SW, Cartersville, GA 30120ActiveMLS ID #10796809, Cassie Harris, H & H Realty LLC. GAMLS
