Beautifully maintained residence offering exceptional space, versatility, and value in the heart of Rockmart with NO HOA. This property stands out for its unique layout, featuring a full BASEMENT and additional flexible areas, creating a true "two homes in one" feel-ideal for multi-generational living or buyers seeking extra functional space. While recorded as a 5-bedroom home, the current configuration offers up to 7 total usable rooms, providing rare flexibility at this price point. With approximately 2,787 square feet, the home showcases hardwood flooring, abundant natural light, and a spacious, well-designed layout. The basement and additional crawl space areas offer opportunities for storage, customization, or future expansion, adding long-term value and adaptability for different lifestyles. The main living areas flow seamlessly, with generously sized bedrooms and a comfortable primary suite designed for everyday living. High ceilings enhance the openness, while the layout allows for both privacy and functionality. Situated on a quiet residential street with convenient access to local amenities, schools, and major routes, this home is strategically positioned for both comfort and accessibility. At $315,000, this is one of the most compelling value opportunities in the area-offering size, flexibility, and long-term upside.
Active
$315,000
367 Benjamin Dr, Rockmart, GA 30153
5beds
2,787sqft
Single Family Residence
Built in 2000
0.47 Acres Lot
$312,900 Zestimate®
$113/sqft
$-- HOA
What's special
High ceilingsFull basementExceptional spaceFlexible areasAbundant natural lightHardwood flooringSpacious well-designed layout
- 12 days
- 177
- 10
Zillow last checked:
Listing updated:
Listed by:
Luis Carlos Sanchez Montenegro 678-851-4669,
Virtual Properties Realty.com
Source: GAMLS,MLS#: 10855169
Facts & features
Interior
Bedrooms & bathrooms
- Bedrooms: 5
- Bathrooms: 3
- Full bathrooms: 2
- 1/2 bathrooms: 1
Rooms
- Room types: Bonus Room, Family Room
Heating
- Heat Pump
Cooling
- Ceiling Fan(s), Central Air
Appliances
- Included: Other
- Laundry: Other
Features
- Other
- Flooring: Hardwood, Tile, Vinyl
- Basement: Bath Finished,Finished,Full
- Number of fireplaces: 1
Interior area
- Total structure area: 2,787
- Total interior livable area: 2,787 sqft
- Finished area above ground: 1,995
- Finished area below ground: 792
Property
Parking
- Parking features: Parking Pad, Storage
- Has uncovered spaces: Yes
Features
- Levels: Three Or More
- Stories: 3
Lot
- Size: 0.47 Acres
- Features: Open Lot
Details
- Parcel number: 44470
Construction
Type & style
- Home type: SingleFamily
- Architectural style: Traditional
- Property subtype: Single Family Residence
Materials
- Other
- Roof: Composition
Condition
- Resale
- New construction: No
- Year built: 2000
Utilities & green energy
- Sewer: Septic Tank
- Water: Public
- Utilities for property: Cable Available, Electricity Available, High Speed Internet, Natural Gas Available
Community & HOA
Community
- Features: None
- Subdivision: Sunset Meadows
HOA
- Has HOA: No
- Services included: None
Location
- Region: Rockmart
Financial & listing details
- Price per square foot: $113/sqft
- Tax assessed value: $328,940
- Annual tax amount: $2,845
- Date on market: 9/30/2026
- Listing agreement: Exclusive Right To Sell
- Electric utility on property: Yes
Estimated market value
$312,900
$297,000 - $329,000
$2,538/mo
Price history
| Date | Event | Price |
|---|---|---|
| 9/30/2026 | Listed for sale | $315,000$113/sqft |
Source:  GAMLS #10855169 Report a problem GAMLS #10855169 Report a problem | ||
| 9/25/2026 | Listing removed | $315,000$113/sqft |
Source: GAMLS #10797775 Report a problem | ||
| 7/3/2026 | Listed for sale | $315,000$113/sqft |
Source: GAMLS #10797775 Report a problem | ||
| 6/30/2026 | Listing removed | $315,000$113/sqft |
Source: GAMLS #10717332 Report a problem | ||
| 3/26/2026 | Listed for sale | $315,000+16.7%$113/sqft |
Source: GAMLS #10717332 Report a problem | ||
| 12/29/2023 | Sold | $269,900$97/sqft |
Source: GAMLS #10209579 Report a problem | ||
| 12/14/2023 | Listed for sale | $269,900$97/sqft |
Source:  FMLS GA #7284205 Report a problem FMLS GA #7284205 Report a problem | ||
| 11/22/2023 | Pending sale | $269,900$97/sqft |
Source: GAMLS #10209579 Report a problem | ||
| 10/3/2023 | Listed for sale | $269,900+3.8%$97/sqft |
Source: FMLS GA #7284205 Report a problem | ||
| 9/1/2023 | Listing removed | $259,900$93/sqft |
Source: GAMLS #10132942 Report a problem | ||
| 7/5/2023 | Price change | $259,900-1.9%$93/sqft |
Source: GAMLS #10132942 Report a problem | ||
| 6/23/2023 | Price change | $264,900-1.9%$95/sqft |
Source: GAMLS #10132942 Report a problem | ||
| 5/11/2023 | Price change | $269,900-6.9%$97/sqft |
Source: GAMLS #10132942 Report a problem | ||
| 4/14/2023 | Price change | $289,900-3.3%$104/sqft |
Source: GAMLS #10132942 Report a problem | ||
| 2/21/2023 | Listed for sale | $299,900+201.4%$108/sqft |
Source: GAMLS #10132942 Report a problem | ||
| 6/26/2002 | Sold | $99,500+0.9%$36/sqft |
Source: Public Record Report a problem | ||
| 2/14/2000 | Sold | $98,600$35/sqft |
Source: Public Record Report a problem | ||
Public tax history
| Year | Property taxes | Tax assessment |
|---|---|---|
| 2025 | $3,273 +19.4% | $131,576 +5.3% |
| 2024 | $2,742 -13.8% | $124,932 +2.4% |
| 2023 | $3,180 +12.3% | $121,992 +25.1% |
| 2022 | $2,833 +20.7% | $97,488 +23.4% |
| 2021 | $2,347 +7.7% | $79,008 +9.2% |
| 2020 | $2,180 +7.9% | $72,344 +9.4% |
| 2018 | $2,020 +21.4% | $66,112 +16.3% |
| 2017 | $1,663 +9.1% | $56,868 +12.8% |
| 2016 | $1,525 | $50,428 +27.2% |
| 2015 | $1,525 | $39,660 +31.3% |
| 2014 | -- | $30,204 +73.2% |
| 2013 | $953 | $17,440 |
| 2012 | -- | -- |
| 2011 | -- | -- |
| 2010 | -- | -- |
| 2009 | -- | $39,040 -13.8% |
| 2008 | -- | $45,272 -2% |
| 2007 | -- | $46,196 +0.6% |
| 2006 | -- | $45,924 -0.3% |
| 2005 | -- | $46,048 +9.2% |
| 2004 | -- | $42,184 +2.5% |
| 2003 | -- | $41,140 -1.3% |
| 2002 | -- | $41,696 +14.1% |
| 2001 | -- | $36,540 |
Find assessor info on the county website
Monthly payment
Est. payment
Payment breakdown
Explore the cost of this home by adjusting the details. Changes won't be saved.Climate risks
Neighborhood: 30153
Nearby schools
Schools provided by the listing agent
- Elementary: Ragsdale
- Middle: Scoggins
- High: Paulding
Source: GAMLS. This data may not be complete. We recommend contacting the local school district to confirm school assignments for this home.
Similar homes
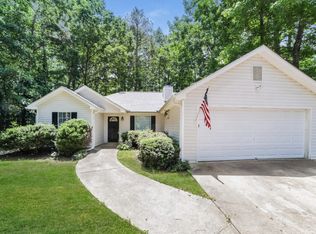
- $290,0004 bd3 ba2.1k sqft131 Benjamin Dr, Rockmart, GA 30153Active

 MLS ID #10682938, Ryan Roberson Bennett, Keller Williams Northwest. GAMLS
 - $334,0004 bd2 ba1.6k sqft465 Willow Springs Dr, Dallas, GA 30132Active
 MLS ID #10849483, Takiyah Holmes, South Atlanta Realty. GAMLS
 - $335,0005 bd2 ba2.6k sqft102 Reservation Vw, Dallas, GA 30132Active
 MLS ID #10808021, Christine Love, Compass. GAMLS
 - $315,0003 bd2 ba1.7k sqft71 Smith Ferguson Rd, Dallas, GA 30157Active
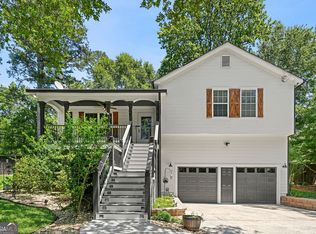 MLS ID #10849724, Barbara Shaw, Maximum One Realty Greater Atlanta. GAMLS
 - $329,9004 bd3 ba2.2k sqft212 Stagecoach Pass, Temple, GA 30179ActiveMLS ID #10844817, Arlena Pless, eXp Realty. GAMLS
- $307,4004 bd2 ba1.8k sqft167 Hardy Cir, Dallas, GA 30157ActiveMLS ID #10826895, Ben Herring, eXp Realty. GAMLS
- $424,9004 bd2 ba2.2k sqft97 Oak Hill Dr, Rockmart, GA 30153ActiveMLS ID #10835008, Bridgette Larkin, Atlanta Communities. GAMLS
- $319,0003 bd2 ba1.9k sqft114 Blake Cv, Douglasville, GA 30134ActiveMLS ID #10855523, Crystal Bracero, Knapp Realty. GAMLS
- $315,0003 bd2 ba2.7k sqft3465 Laurel Springs Cv, Villa Rica, GA 30180ActiveMLS ID #10847891, Peter Webster, Realty One Group Edge. GAMLS
- $350,0005 bd3 ba2.5k sqft107 Arbor Creek Trl, Dallas, GA 30157ActiveMLS ID #10829662, Erin A Ruff, Maximum One Grt. Atl. REALTORS. GAMLS
- $344,4004 bd3 ba2.7k sqft129 Wellington Ct, Dallas, GA 30157ActiveMLS ID #10707962, Arthur Chung, EveryState. GAMLS
- $285,0003 bd3 ba1.7k sqft242 Elk Dr, Temple, GA 30179ActiveMLS ID #10840612, Cheryl Kypreos, GK Properties LLC. GAMLS
- $325,0004 bd2 ba2.2k sqft30 Tallapoosa St, Temple, GA 30179ActiveMLS ID #10831355, Sonya Swafford, Flat Rock Realty. GAMLS
- $345,0004 bd3 ba2.2k sqft104 Streambank Ct, Temple, GA 30179ActiveMLS ID #10795862, Jackson Bowen, Platinum Real Estate Solutions. GAMLS
- $324,9003 bd3 ba1.9k sqft20 River Oak Ct, Temple, GA 30179ActiveMLS ID #10834754, Tammy Caldwell-Griffin, Southern Homes & Land Realty. GAMLS
- $357,9004 bd2 ba2.2k sqft24 Woodhaven Ct SW, Cartersville, GA 30120ActiveMLS ID #10857135, Cassie Harris, H & H Realty LLC. GAMLS
- $350,0004 bd3 ba2.4k sqft170 Lakeview Ln, Hiram, GA 30141ActiveMLS ID #10845990, Kim A Rowe, Chapman Hall Realtors. GAMLS
- $335,0003 bd2 ba2.1k sqft300 Hickory Pointe Ct, Villa Rica, GA 30180ActiveMLS ID #10847041, Jessica K Rossey, Georgia Life Realty. GAMLS
- $365,0004 bd3 ba1.7k sqft3132 Cling Stone Pl, Powder Springs, GA 30127ActiveMLS ID #10869861, Heather Smith, Virtual Properties Realty.com. GAMLS
- $349,9003 bd4 ba3.7k sqft203 Overlook Dr, Dallas, GA 30157ActiveMLS ID #10793344, Kim Smith, Maximum One Community Realtors. GAMLS
