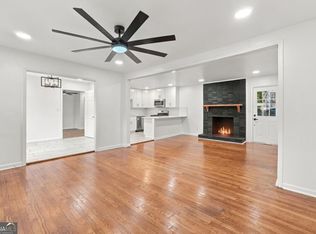
Fantastic curb appeal, thoughtful upkeep, and room to make it your own! Situated on more than half an acre, this beautifully maintained four-sided brick ranch features a full, partially finished daylight basement and newer roof, gutters, septic system, and furnace. Well-kept landscaping and a long driveway create a welcoming first impression, while inside, wood flooring and a striking stone fireplace with an extended hearth add warmth and character. The eat-in kitchen opens to a spacious screened-in porch with ceiling fansCoan inviting spot for morning coffee or relaxing evenings. The expansive fenced backyard includes a separately fenced area ideal for a firepit gathering space or dedicated dog run. Downstairs, the basement offers exterior access, a separate finished room, a recreation area with a dry bar, and generous unfinished space for a workshop and storage. Whether youCOre a first-time homebuyer, looking to downsize, or a savvy investor, this home offers a compelling combination of condition, space, and potential. With no HOA, itCOs a blank canvas ready for your personal touch. Conveniently located near Sandy Plains Road and Canton Road, with numerous shopping and dining options nearby. Offered $25,000 below an appraisal completed just one week before listing, this is an opportunity you wonCOt want to miss!
Active
$325,000
654 Elberta Dr, Marietta, GA 30066
4beds
2,011sqft
Single Family Residence
Built in 1963
0.59 Acres Lot
$275,800 Zestimate®
$162/sqft
$-- HOA
What's special
Expansive fenced backyardNewer roofWood flooringFantastic curb appealEat-in kitchenWell-kept landscapingLong driveway
- 23 hours
- 285
- 43
Zillow last checked:
Listing updated:
Listed by:
Christopher Contreras 404-539-0871,
Keller Williams Realty Partners
Source: GAMLS,MLS#: 10885320
Facts & features
Interior
Bedrooms & bathrooms
- Bedrooms: 4
- Bathrooms: 2
- Full bathrooms: 1
- 1/2 bathrooms: 1
- Main level bathrooms: 1
- Main level bedrooms: 3
Rooms
- Room types: Other
Kitchen
- Features: Breakfast Area
Heating
- Central
Cooling
- Attic Fan, Ceiling Fan(s), Central Air
Appliances
- Included: Dishwasher, Refrigerator
- Laundry: In Basement
Features
- Walk-In Closet(s)
- Flooring: Carpet, Tile
- Basement: Exterior Entry,Full,Interior Entry,Partial
- Number of fireplaces: 1
- Fireplace features: Factory Built, Family Room, Gas Starter
- Common walls with other units/homes: No Common Walls
Interior area
- Total structure area: 2,011
- Total interior livable area: 2,011 sqft
- Finished area above ground: 1,143
- Finished area below ground: 868
Video & virtual tour
Property
Parking
- Total spaces: 2
- Parking features: Kitchen Level
Features
- Levels: Two
- Stories: 2
- Fencing: Back Yard,Chain Link
- Waterfront features: No Dock Or Boathouse
- Body of water: None
Lot
- Size: 0.59 Acres
- Features: Level, Private
Details
- Parcel number: 16080300130
Construction
Type & style
- Home type: SingleFamily
- Architectural style: Brick 4 Side,Ranch
- Property subtype: Single Family Residence
Materials
- Block
- Foundation: Block
- Roof: Composition
Condition
- Resale
- New construction: No
- Year built: 1963
Utilities & green energy
- Electric: 220 Volts
- Sewer: Septic Tank
- Water: Public
- Utilities for property: Cable Available, Electricity Available, Natural Gas Available, Phone Available, Sewer Available, Water Available
Community & HOA
Community
- Features: Walk To Schools, Near Shopping
- Subdivision: West Oak
HOA
- Has HOA: No
- Services included: None
Location
- Region: Marietta
Financial & listing details
- Price per square foot: $162/sqft
- Tax assessed value: $249,740
- Annual tax amount: $387
- Date on market: 11/5/2026
- Listing agreement: Exclusive Right To Sell
- Electric utility on property: Yes
Estimated market value
$275,800
$251,000 - $301,000
$1,660/mo
Price history
| Date | Event | Price |
|---|---|---|
| 11/5/2026 | Listed for sale | $325,000+179%$162/sqft |
Source:  FMLS GA #7860357 Report a problem | ||
| 6/23/2004 | Sold | $116,500+22.6%$58/sqft |
Source: Public Record Report a problem | ||
| 8/16/2000 | Sold | $95,000$47/sqft |
Source: Public Record Report a problem | ||
Public tax history
| Year | Property taxes | Tax assessment |
|---|---|---|
| 2024 | $358 +53.7% | $99,896 |
| 2023 | $233 -14.6% | $99,896 +39.9% |
| 2022 | $273 +36.6% | $71,408 +52% |
| 2021 | $200 | $46,984 |
| 2020 | -- | $46,984 |
| 2019 | $200 | $46,984 |
| 2018 | $200 | $46,984 +13.8% |
| 2017 | $200 +34.8% | $41,284 +25.6% |
| 2016 | $148 +8.9% | $32,876 +24.2% |
| 2015 | $136 -7.9% | $26,460 -10.1% |
| 2014 | $148 -1.1% | $29,424 |
| 2013 | $149 -1.1% | $29,424 |
| 2012 | $151 | $29,424 |
| 2011 | $151 -6.1% | $29,424 -28.7% |
| 2010 | $161 -20.1% | $41,268 -26.1% |
| 2009 | $202 -39.2% | $55,880 +12.6% |
| 2006 | $332 -1.3% | $49,636 |
| 2005 | $336 -56.9% | $49,636 |
| 2004 | $780 +32.7% | $49,636 +20.2% |
| 2003 | $588 -0.3% | $41,284 |
| 2002 | $590 +316.1% | $41,284 +124.2% |
| 2001 | $142 +53.5% | $18,414 |
| 2000 | $92 | $18,414 |
Find assessor info on the county website
Monthly payment
Est. payment
Payment breakdown
Explore the cost of this home by adjusting the details. Changes won't be saved.Climate risks
Neighborhood: 30066
Nearby schools
Schools provided by the listing agent
- Elementary: Bells Ferry
- Middle: Daniell
- High: Sprayberry
Source: GAMLS. This data may not be complete. We recommend contacting the local school district to confirm school assignments for this home.


Similar homes
- $349,9003 bd3 ba1.4k sqft713 Ruby St, Marietta, GA 30066Active
 MLS ID #10870666, Kyle Baker, Sterling Realty Partners, Inc.. GAMLS
- $360,0003 bd2 ba2k sqft562 Hidden Hills Ct, Marietta, GA 30066Active
 MLS ID #10877065, Deborah S Oliver, Ansley RE|Christie's Int'l RE. GAMLS
- $344,9004 bd3 ba2.1k sqft2993 Carrollton Ct, Marietta, GA 30066Active Under Contract
 MLS ID #10824392, Robert E Salmons Jr., Entera Realty. GAMLS
- $375,0004 bd3 ba1.6k sqft175 Bristol Ln, Marietta, GA 30066Active
 MLS ID #10871691, Trena Washington, BuyBox Realty. GAMLS
- $400,0004 bd3 ba2.1k sqft2104 Cason Dr, Marietta, GA 30066Active Under ContractMLS ID #10857591, Jacqueline Gallo, Relocal Home Real Est Services. GAMLS
- $300,0003 bd2 ba2.2k sqft2932 Rock Bridge Dr NE, Marietta, GA 30066For Sale
 MLS ID #7856659, JANICE OVERBECK, Keller Williams Realty Atl North. FMLS GA
- $300,0003 bd2 ba2.2k sqft2932 Rockbridge Rd, Marietta, GA 30066ActiveMLS ID #10878068, Janice Overbeck, Keller Williams Realty Atlanta North. GAMLS
- $415,0004 bd3 ba2k sqft1648 Lancaster Dr, Marietta, GA 30066ActiveMLS ID #10876955, Janice Overbeck, Keller Williams Realty Atlanta North. GAMLS
- $375,0004 bd3 ba1.8k sqft2675 Fraser Rd, Marietta, GA 30066ActiveMLS ID #10807860, Jennifer Barnes, Keller Williams Realty PeachtreeRoad. GAMLS
- $345,0003 bd2 ba2.1k sqft2845 Wood Forest Rd, Marietta, GA 30066Active Under ContractMLS ID #10833446, Level Up Real Estate Team, BHHS Georgia Properties. GAMLS
- $420,0003 bd3 ba2k sqft1826 Chasewood Park Dr, Marietta, GA 30066ActiveMLS ID #10884245, Authurine Johnson, Keller Williams Realty Atlanta North. GAMLS
- $448,9003 bd2 ba2.5k sqft168 Parkstone Way, Marietta, GA 30066For SaleMLS ID #7862782, LAURA JOSEL, Atlanta Fine Homes Sotheby's International. FMLS GA
- $410,0004 bd2 ba2.1k sqft250 Lancaster Cir, Marietta, GA 30066For SaleMLS ID #7817787, Stefan Swanson, Virtual Properties Realty.com. FMLS GA
- $329,0003 bd2 ba1.3k sqft751 Skyview Dr NE, Marietta, GA 30060ActiveMLS ID #10851219, Ashley Thames, Sanders Real Estate. GAMLS
- $365,0003 bd2 ba1.7k sqft2704 Kozy Ct NE, Marietta, GA 30066ActiveMLS ID #10821731, Nicole Ricker, Atlanta Communities. GAMLS
- $369,9003 bd2 ba1.3k sqft1184 Alemeda Dr, Marietta, GA 30066ActiveMLS ID #10816676, Valeska Echavarria, eXp Realty. GAMLS
- $405,5004 bd3 ba2.5k sqft2315 Saint James Ct, Marietta, GA 30066ActiveMLS ID #10770662, Ludlow Henry Jr., NorthGroup Realty. GAMLS
- $375,0003 bd3 ba2.1k sqft2965 Brookridge Ct, Marietta, GA 30066ActiveMLS ID #10866689, Dawn Heisler, Atlanta Communities. GAMLS
- $449,9004 bd2 ba2.5k sqft2270 Addison Rd NE, Marietta, GA 30066ActiveMLS ID #10851413, Benjamin Winwood, Lokation Real Estate LLC. GAMLS
- $320,0003 bd1 ba1k sqft185 Howard St NE, Marietta, GA 30060ActiveMLS ID #10877924, Ashley Rossi, Bolst. GAMLS
