Welcome to easy, one-level living in the popular Barrett Creek swim and tennis community! This beautifully maintained 3-bedroom, 2-bath ranch features fresh paint and new flooring, making it move-in ready and easy to enjoy from day one. Inside, a spacious living area provides a comfortable place to relax or entertain, while a separate dining room and eat-in kitchen offer plenty of options for everyday meals and special gatherings. The thoughtfully designed split-bedroom floor plan places the owner's suite on one side of the home, with two additional bedrooms and a full bath on the opposite side for added privacy. Just off the owner's bedroom, a fenced, paved courtyard offers the potential for a cozy sitting area or a private spot to enjoy your morning coffee. Beyond the front door, enjoy the neighborhood's swimming pool, tennis courts, and playground, along with convenient access to shopping, dining, parks, and everything the Marietta area has to offer. With its practical layout, inviting spaces, and fresh updates, this home is ready for its next chapter!
Active
$448,900
168 Parkstone Way, Marietta, GA 30066
3beds
2,540sqft
Single Family Residence, Residential
Built in 1999
8,276 Square Feet Lot
$443,500 Zestimate®
$177/sqft
$-- HOA
What's special
Separate dining roomFenced paved courtyardEat-in kitchenNew flooringFresh paint
- 5 days
- 525
- 61
Likely to sell faster than
Zillow last checked:
Listing updated:
Listed by:
LAURA JOSEL,
Atlanta Fine Homes Sotheby's International 404-210-0844
Source: FMLS GA,MLS#: 7862782
Facts & features
Interior
Bedrooms & bathrooms
- Bedrooms: 3
- Bathrooms: 2
- Full bathrooms: 2
- Main level bathrooms: 2
- Main level bedrooms: 3
Primary bedroom
- Features: Master on Main, Roommate Floor Plan
- Level: Master on Main, Roommate Floor Plan
Bedroom
- Features: Master on Main, Roommate Floor Plan
Primary bathroom
- Features: Double Vanity, Separate Tub/Shower, Soaking Tub
Dining room
- Features: Separate Dining Room
Kitchen
- Features: Breakfast Bar, Cabinets White, Pantry, Solid Surface Counters, View to Family Room
Heating
- Heat Pump
Cooling
- Central Air
Appliances
- Included: Dishwasher, Disposal, Dryer, Electric Range, Microwave, Range Hood, Refrigerator, Self Cleaning Oven, Washer
- Laundry: Laundry Room, Main Level
Features
- Entrance Foyer, Vaulted Ceiling(s), Walk-In Closet(s)
- Flooring: Carpet, Ceramic Tile, Hardwood
- Windows: Double Pane Windows
- Basement: None
- Number of fireplaces: 1
- Fireplace features: Factory Built, Great Room
- Common walls with other units/homes: No Common Walls
Interior area
- Total structure area: 2,540
- Total interior livable area: 2,540 sqft
- Finished area above ground: 0
- Finished area below ground: 0
Video & virtual tour
Property
Parking
- Total spaces: 2
- Parking features: Garage, Garage Door Opener, Garage Faces Front, Kitchen Level, Level Driveway
- Garage spaces: 2
- Has uncovered spaces: Yes
Accessibility
- Accessibility features: None
Features
- Levels: One
- Stories: 1
- Patio & porch: Patio
- Exterior features: Private Yard
- Pool features: None
- Spa features: None
- Fencing: Back Yard
- Has view: Yes
- View description: Trees/Woods
- Waterfront features: None
- Body of water: None
Lot
- Size: 8,276 Square Feet
- Features: Back Yard, Front Yard, Landscaped
Details
- Additional structures: None
- Parcel number: 16065500920
- Other equipment: None
- Horse amenities: None
Construction
Type & style
- Home type: SingleFamily
- Architectural style: Ranch,Traditional
- Property subtype: Single Family Residence, Residential
Materials
- Brick, Brick Front, HardiPlank Type
- Foundation: Slab
- Roof: Composition
Condition
- Resale
- New construction: No
- Year built: 1999
Utilities & green energy
- Electric: 110 Volts
- Sewer: Public Sewer
- Water: Public
- Utilities for property: Cable Available, Electricity Available, Sewer Available, Underground Utilities, Water Available
Green energy
- Energy efficient items: None
- Energy generation: None
Community & HOA
Community
- Features: Homeowners Assoc, Near Schools, Near Shopping, Playground, Pool, Street Lights, Tennis Court(s)
- Security: Security System Owned
- Subdivision: Park At Barrett Creek
HOA
- Has HOA: No
- Services included: Maintenance Grounds, Swim, Tennis
Location
- Region: Marietta
Financial & listing details
- Price per square foot: $177/sqft
- Tax assessed value: $458,650
- Annual tax amount: $1,161
- Date on market: 11/2/2026
- Cumulative days on market: 5 days
- Electric utility on property: Yes
- Road surface type: Asphalt
Estimated market value
$443,500
$421,000 - $466,000
$2,567/mo
Price history
| Date | Event | Price |
|---|---|---|
| 11/2/2026 | Listed for sale | $448,900+83.2%$177/sqft |
Source:  FMLS GA #7862782 Report a problem | ||
| 5/23/2007 | Sold | $245,000+23.1%$96/sqft |
Source: Public Record Report a problem | ||
| 12/20/1999 | Sold | $199,100$78/sqft |
Source: Public Record Report a problem | ||
Public tax history
| Year | Property taxes | Tax assessment |
|---|---|---|
| 2024 | $1,165 +43.3% | $183,460 +36.2% |
| 2023 | $813 -20.2% | $134,656 |
| 2022 | $1,019 +10.6% | $134,656 +32.2% |
| 2021 | $921 | $101,884 |
| 2020 | $921 | $101,884 |
| 2019 | $921 +5.7% | $101,884 +19.4% |
| 2018 | $871 | $85,344 |
| 2017 | $871 +20.6% | $85,344 +6.6% |
| 2016 | $722 -6.7% | $80,084 |
| 2015 | $774 -2.3% | $80,084 |
| 2014 | $792 +12.5% | $80,084 +13.6% |
| 2013 | $704 -2.2% | $70,520 |
| 2012 | $720 -10.4% | $70,520 -9% |
| 2011 | $803 +7.5% | $77,536 -6.4% |
| 2010 | $747 | $82,824 |
| 2009 | $747 -60.5% | $82,824 |
| 2006 | $1,889 -0.4% | $82,824 |
| 2005 | $1,898 | $82,824 |
| 2004 | $1,898 | $82,824 |
| 2003 | $1,898 +18.2% | $82,824 +18.2% |
| 2002 | $1,605 -5.2% | $70,068 |
| 2001 | $1,692 | $70,068 |
Find assessor info on the county website
Monthly payment
Est. payment
Payment breakdown
Explore the cost of this home by adjusting the details. Changes won't be saved.Climate risks
Neighborhood: 30066
Nearby schools
Schools provided by the listing agent
- Elementary: Bells Ferry
- Middle: Daniell
- High: Sprayberry
Source: FMLS GA. This data may not be complete. We recommend contacting the local school district to confirm school assignments for this home.


Similar homes
- $450,0004 bd3 ba2.5k sqft2577 Wenatchee Dr, Marietta, GA 30066Active

 MLS ID #10868853, Angela Nunez, Maximum One Grt. Atl. REALTORS. GAMLS
- $435,0004 bd4 ba2.4k sqft3203 Claybrooke Dr, Marietta, GA 30066Active
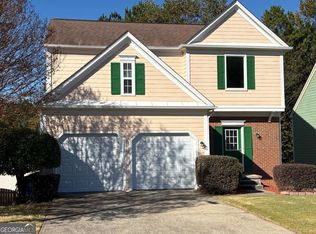 MLS ID #10880717, Narendran Vellaisamy, Naren and Aish Realty Group LLC. GAMLS
- $400,0004 bd3 ba2.1k sqft2104 Cason Dr, Marietta, GA 30066Active Under Contract
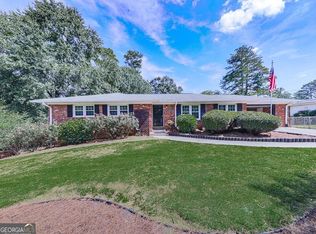 MLS ID #10857591, Jacqueline Gallo, Relocal Home Real Est Services. GAMLS
- $449,9004 bd2 ba2.5k sqft2270 Addison Rd NE, Marietta, GA 30066Active
 MLS ID #10851413, Benjamin Winwood, Lokation Real Estate LLC. GAMLS
- $431,0003 bd3 ba2.2k sqft3223 Henford Ct NE, Marietta, GA 30066ActiveMLS ID #10872823, Shannon K Byrdsong, BHGRE Metro Brokers. GAMLS
- $415,0004 bd3 ba2k sqft1648 Lancaster Dr, Marietta, GA 30066ActiveMLS ID #10876955, Janice Overbeck, Keller Williams Realty Atlanta North. GAMLS
- $550,0004 bd3 ba2.6k sqft2367 Fraser Rd, Marietta, GA 30066ActiveMLS ID #10880543, Brenda Roth, Keller Williams Realty Atlanta North. GAMLS
- $435,0004 bd3 ba2.2k sqft566 Parliament St, Marietta, GA 30066ActiveMLS ID #10803563, Stella Harris, WM Realty LLC. GAMLS
- $469,9003 bd3 ba1.7k sqft2545 Jewell Dr, Marietta, GA 30066ActiveMLS ID #10869862, Lindsey Haas, Keller Williams Realty. GAMLS
- $325,0004 bd2 ba2k sqft654 Elberta Dr, Marietta, GA 30066ActiveMLS ID #10885320, Christopher Contreras, Keller Williams Realty Partners. GAMLS
- $375,0004 bd3 ba1.6k sqft175 Bristol Ln, Marietta, GA 30066ActiveMLS ID #10871691, Trena Washington, BuyBox Realty. GAMLS
- $495,0005 bd3 ba2.4k sqft706 Ketchem Dr, Marietta, GA 30066ActiveMLS ID #10846687, Lisa Simpson, I Heart Atlanta Brokerage. GAMLS
- $499,0004 bd2 ba2.6k sqft2605 Irene Dr, Marietta, GA 30066For Sale
 MLS ID #7839884, CC YANG, Prosources Realty, LLC.. FMLS GA
- $405,0003 bd3 ba2.1k sqft1009 Cobb Place Manor Dr, Marietta, GA 30066ActiveMLS ID #10840557, Stella Harris, WM Realty LLC. GAMLS
- $450,0004 bd4 ba2.5k sqft52 Lathhouse Ln, Marietta, GA 30066ActiveMLS ID #10671899, HomeSmart. GAMLS
- $475,0004 bd3 ba3.1k sqft68 Christine Dr, Marietta, GA 30066ActiveMLS ID #10856969, Nivia De Oliveira, HomeSmart. GAMLS
- $399,9003 bd3 ba2.3k sqft2996 Rockbridge Rd, Marietta, GA 30066ActiveMLS ID #10841822, Stenisha A Reed, Solutions First Realty LLC. GAMLS
- $409,9003 bd2 ba1.9k sqft161 Sumter Dr, Marietta, GA 30066ActiveMLS ID #10847387, James A Ligas, Atlanta Communities. GAMLS
- $429,9003 bd2 ba1.4k sqft902 Pine Mnr, Marietta, GA 30066ActiveMLS ID #10886760, Valeska Echavarria, eXp Realty. GAMLS
- $405,5004 bd3 ba2.5k sqft2315 Saint James Ct, Marietta, GA 30066ActiveMLS ID #10770662, Ludlow Henry Jr., NorthGroup Realty. GAMLS
