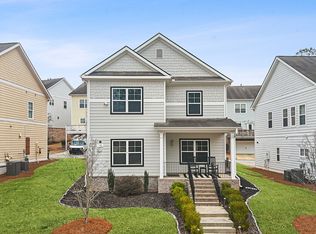
Welcome to 52 Lathhouse Lane, a beautifully maintained 4-bedroom, 3.5-bath home located in a quiet, friendly community in sought-after East Cobb. This light-filled home offers an open-concept main floor with gleaming hardwoods, high ceilings, and a seamless flow between the dining, living and kitchen areas—perfect for entertaining or cozy nights in. The kitchen features rich espresso cabinets, granite countertops, a spacious island with bar seating, and stainless steel appliances. Upstairs, you’ll find generously sized bedrooms and a serene primary suite with a walk-in closet and en-suite bath. The exterior boasts charming curb appeal, a two-car garage, and low- maintenance landscaping. Enjoy easy access to schools, local shops and numerous restaurants in the area. Easy access to the 1-75. Whether you're looking for a primary residence or an investment opportunity, this home offers it all. Preferred Closing Attorney : Perrie & Associates (Powers Ferry Location) Seller would provide 1 year of HOA payment as an incentives.
Active
Price cut: $9K (6/24)
$475,000
52 Lathhouse Ln, Marietta, GA 30066
4beds
2,961sqft
:
Get pre-qualified$3,393/mo
Single Family Residence, Residential
Built in 2014
3,354 Square Feet Lot
$473,100 Zestimate®
$160/sqft
$330/mo HOA
What's special
High ceilingsTwo-car garageLight-filled homeGleaming hardwoodsStainless steel appliancesEn-suite bathWalk-in closet
- 198 days |
- 279 |
- 8 |
Zillow last checked:
Listing updated:
Listed by:
Steve Ford Real Estate Group,
Keller Williams Realty Cityside 770-874-6200
Source: FMLS GA,MLS#: 7700970
Facts & features
Interior
Bedrooms & bathrooms
- Bedrooms: 4
- Bathrooms: 4
- Full bathrooms: 3
- 1/2 bathrooms: 1
Rooms
- Room types: Den
Primary bedroom
- Features: Oversized Master, Roommate Floor Plan, Other
- Level: Oversized Master, Roommate Floor Plan, Other
Bedroom
- Features: Oversized Master, Roommate Floor Plan, Other
Primary bathroom
- Features: Double Vanity, Separate His/Hers, Separate Tub/Shower, Other
Dining room
- Features: Other
Kitchen
- Features: Eat-in Kitchen, Kitchen Island
Heating
- Central
Cooling
- Ceiling Fan(s), Central Air
Appliances
- Included: Electric Water Heater
- Laundry: Laundry Room, Upper Level
Features
- Crown Molding, Double Vanity, High Ceilings 9 ft Lower, Smart Home, Walk-In Closet(s)
- Flooring: Carpet, Hardwood
- Windows: None
- Basement: None
- Number of fireplaces: 1
- Fireplace features: Gas Log
- Common walls with other units/homes: No One Above,No One Below
Interior area
- Total structure area: 2,961
- Total interior livable area: 2,961 sqft
Video & virtual tour
Property
Parking
- Total spaces: 2
- Parking features: Driveway, Garage
- Garage spaces: 2
- Has uncovered spaces: Yes
Accessibility
- Accessibility features: None
Features
- Levels: Three Or More
- Patio & porch: None
- Exterior features: Other, No Dock
- Pool features: None
- Spa features: None
- Fencing: None
- Has view: Yes
- View description: Other
- Waterfront features: None
- Body of water: None
Lot
- Size: 3,354 Square Feet
- Features: Landscaped
Details
- Additional structures: Other
- Parcel number: 16057100320
- Other equipment: Satellite Dish, TV Antenna
- Horse amenities: None
Construction
Type & style
- Home type: SingleFamily
- Architectural style: Other
- Property subtype: Single Family Residence, Residential
Materials
- Fiber Cement, Other
- Foundation: See Remarks
- Roof: Shingle
Condition
- Resale
- New construction: No
- Year built: 2014
Utilities & green energy
- Electric: Other
- Sewer: Public Sewer
- Water: Public
- Utilities for property: Cable Available, Electricity Available, Natural Gas Available, Phone Available, Sewer Available
Green energy
- Energy efficient items: None
- Energy generation: None
Community & HOA
Community
- Features: Gated
- Security: Carbon Monoxide Detector(s), Smoke Detector(s)
- Subdivision: The Gardens At Laura Creek
HOA
- Has HOA: Yes
- Services included: Maintenance Grounds, Reserve Fund, Sewer, Trash, Water
- HOA fee: $330 monthly
Location
- Region: Marietta
Financial & listing details
- Price per square foot: $160/sqft
- Tax assessed value: $523,750
- Annual tax amount: $6,312
- Date on market: 1/8/2026
- Cumulative days on market: 193 days
- Electric utility on property: Yes
- Road surface type: Concrete
- Body type: Other
Estimated market value
$473,100
$449,000 - $497,000
$3,303/mo
Price history
| Date | Event | Price |
|---|---|---|
| 6/24/2026 | Price change | $475,000-1.9%$160/sqft |
Source:  FMLS GA #7700970 Report a problem FMLS GA #7700970 Report a problem | ||
| 3/19/2026 | Price change | $484,000-1%$163/sqft |
Source:  GAMLS #10671899 Report a problem GAMLS #10671899 Report a problem | ||
| 2/20/2026 | Price change | $489,000-2%$165/sqft |
Source: FMLS GA #7700970 Report a problem | ||
| 1/26/2026 | Price change | $499,000-1.2%$169/sqft |
Source: FMLS GA #7700970 Report a problem | ||
| 1/12/2026 | Listed for sale | $505,000+1%$171/sqft |
Source: FMLS GA #7700970 Report a problem | ||
| 12/1/2025 | Listing removed | $500,000$169/sqft |
Source: FMLS GA #7559420 Report a problem | ||
| 8/16/2025 | Listed for sale | $500,000$169/sqft |
Source: GAMLS #10514743 Report a problem | ||
| 8/4/2025 | Listing removed | $500,000$169/sqft |
Source: FMLS GA #7559420 Report a problem | ||
| 8/1/2025 | Listed for sale | $500,000$169/sqft |
Source: FMLS GA #7559420 Report a problem | ||
| 6/20/2025 | Listing removed | $500,000$169/sqft |
Source: GAMLS #10514918 Report a problem | ||
| 5/5/2025 | Listed for sale | $500,000+1%$169/sqft |
Source: FMLS GA #7559420 Report a problem | ||
| 7/9/2024 | Listing removed | -- |
Source: Zillow Rentals Report a problem | ||
| 6/5/2024 | Price change | $2,850-1.6%$1/sqft |
Source: Zillow Rentals Report a problem | ||
| 5/7/2024 | Price change | $2,895-3.5%$1/sqft |
Source: Zillow Rentals Report a problem | ||
| 4/5/2024 | Listed for rent | $3,000$1/sqft |
Source: Zillow Rentals Report a problem | ||
| 2/26/2024 | Listing removed | $495,000$167/sqft |
Source: FMLS GA #7271863 Report a problem | ||
| 2/22/2024 | Listed for sale | $495,000$167/sqft |
Source: GAMLS #20146185 Report a problem | ||
| 1/30/2024 | Pending sale | $495,000$167/sqft |
Source: FMLS GA #7271863 Report a problem | ||
| 1/29/2024 | Listed for sale | $495,000$167/sqft |
Source: FMLS GA #7271863 Report a problem | ||
| 1/25/2024 | Pending sale | $495,000$167/sqft |
Source: FMLS GA #7271863 Report a problem | ||
| 1/17/2024 | Listing removed | -- |
Source: Zillow Rentals Report a problem | ||
| 11/3/2023 | Listed for rent | $3,000+3.4%$1/sqft |
Source: Zillow Rentals Report a problem | ||
| 10/18/2023 | Listing removed | -- |
Source: Zillow Rentals Report a problem | ||
| 9/12/2023 | Listed for sale | $495,000+43.9%$167/sqft |
Source: GAMLS #20146185 Report a problem | ||
| 6/29/2023 | Listed for rent | $2,900$1/sqft |
Source: Zillow Rentals Report a problem | ||
| 11/3/2017 | Sold | $343,900$116/sqft |
Source: Public Record Report a problem | ||
Public tax history
| Year | Property taxes | Tax assessment |
|---|---|---|
| 2024 | $6,316 +16.3% | $209,500 +16.3% |
| 2023 | $5,430 +2.3% | $180,096 +3% |
| 2022 | $5,306 +18.1% | $174,840 +18.1% |
| 2021 | $4,492 +6.1% | $147,996 +6.1% |
| 2020 | $4,235 +2% | $139,536 +2% |
| 2019 | $4,152 | $136,816 |
| 2018 | $4,152 | $136,816 |
| 2017 | $4,152 +8.7% | $136,816 +3% |
| 2016 | $3,818 +98.1% | $132,816 +103% |
| 2015 | $1,927 | $65,424 |
Find assessor info on the county website
Monthly payment
Est. payment
Payment breakdown
Explore the cost of this home by adjusting the details. Changes won't be saved.Climate risks
Neighborhood: 30066
Nearby schools
GreatSchools rating
- 3/10Bells Ferry Elementary SchoolGrades: PK-5Distance: 0.4 mi
- 7/10Daniell Middle SchoolGrades: 6-8Distance: 1.2 mi
- 6/10Sprayberry High SchoolGrades: 9-12Distance: 3 mi
Schools provided by the listing agent
- Elementary: Bells Ferry
- Middle: Daniell
- High: Sprayberry
Source: FMLS GA. This data may not be complete. We recommend contacting the local school district to confirm school assignments for this home.
- $502,5004 bd4 ba2.5k sqft48 Lathhouse Ln, Marietta, GA 30066Off Market
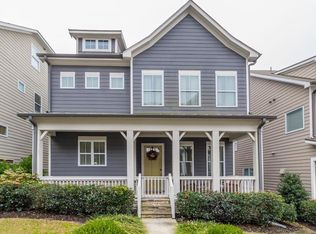
- $534,3004 bd4 ba2.6k sqft56 Lathhouse Ln, Marietta, GA 30066Off Market

- $490,3004 bd3 ba2.2k sqft2621 Draw Dr, Marietta, GA 30066Off Market
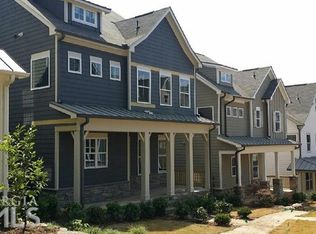
- $3,1454 bd4 ba2.9k sqft2611 Draw Dr, Marietta, GA 30066For Rent
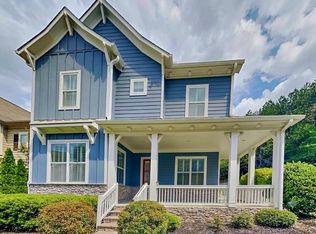
- $539,0004 bd4 ba2.7k sqft44 Lathhouse Ln, Marietta, GA 30066Off Market
- $503,1004 bd4 ba3k sqft55 Lathhouse Ln, Marietta, GA 30066Off Market
- $475,0004 bd4 ba2.7k sqft2625 Draw Dr, Marietta, GA 30066Sold
- $500,4004 bd4 ba2.3k sqft2625 Draw Dr #0, Marietta, GA 30066Off Market
A local agent can set up tours, give advice and negotiate with sellers.
Similar homes
- $569,0004 bd4 ba3.2k sqft2770 Prado Ln, Marietta, GA 30066For Sale

 MLS ID #7780429, ATL Property Professionals, Keller Williams Rlty Consultants. FMLS GA
 - $535,0006 bd5 ba3.2k sqft3349 Alexis Ct, Marietta, GA 30066For Sale
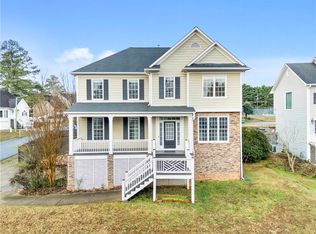 MLS ID #7809955, Ruiqing Liu, Virtual Properties Realty. Biz. FMLS GA
 - $647,9004 bd3 ba2.9k sqft2843 Seagrave Way, Marietta, GA 30066For Sale
 MLS ID #7790427, Nini Le, Ascend Realty Group, LLC. FMLS GA
 - $450,0003 bd3 ba1.9k sqft833 Jensmith Ave, Marietta, GA 30060Active
 MLS ID #10808859, Andrea Smith, AMS PRIME REALTY. GAMLS
 - $469,9004 bd3 ba3k sqft375 Royal Sunset Dr, Dallas, GA 30157ActiveMLS ID #10808709, Jacqueline Shaffer, Offerpad Brokerage. GAMLS
- $475,0003 bd4 ba2.6k sqft3486 Village Park Way NW, Kennesaw, GA 30144For SaleMLS ID #7778903, Nikki Von Ruden, Atlanta Communities. FMLS GA
- $489,9995 bd3 ba3.1k sqft835 Gold Ct, Acworth, GA 30102For SaleMLS ID #7786217, Temilola Oloruntoba, Strategy Real Estate International, LLC.. FMLS GA
- $450,0003 bd4 ba2.5k sqft2265 Fremont Dr, Marietta, GA 30068ActiveMLS ID #10807148, Shannon Sandler, Redfin Corporation. GAMLS
- $625,0005 bd4 ba3.8k sqft1876 Wilkenson Xing, Marietta, GA 30066For SaleMLS ID #7765440, Marilia Nascimento, MGN Fine Homes Inc.. FMLS GA
- $529,0004 bd4 ba2.4k sqft20 Hedges St SE, Marietta, GA 30008ActiveMLS ID #10740320, Libby Bramlett, Keller Williams Realty Atlanta North. GAMLS
- $479,0002 bd2 ba1.7k sqft236 Abercorn Way, Woodstock, GA 30188For SaleMLS ID #7792508, SCOTT MARTINEAU, Atlanta Communities. FMLS GA
- $479,0003 bd4 ba3.4k sqft87 Rising Fawn Ln, Marietta, GA 30060ActiveMLS ID #10734088, Jenneisha Parker, Hester Group, REALTORS. GAMLS
- $415,0004 bd4 ba3.2k sqft567 Blackberry Run Trl, Dallas, GA 30132Active Under ContractMLS ID #10810140, Ben Herring, eXp Realty. GAMLS
- $485,0003 bd4 ba2.4k sqft164 Blakemore Dr SE, Smyrna, GA 30080ActiveMLS ID #10787408, Esra Morgan, BHHS Georgia Properties. GAMLS
- $459,9004 bd3 ba2.8k sqft206 Providence Walk Ct, Canton, GA 30114For SaleMLS ID #7781851, Zack Bobo, ERA Sunrise Realty. FMLS GA
- $450,0004 bd3 ba2.4k sqft117 Heritage Pointe, Woodstock, GA 30189For SaleMLS ID #7716389, CYNTHIA LIPPERT, Atlanta Fine Homes Sotheby's International. FMLS GA
- $525,0003 bd4 ba2.6k sqft121 Village Green Ave, Woodstock, GA 30189For SaleMLS ID #7781454, MAGGIE GUEST, Atlanta Communities. FMLS GA
- $465,0004 bd4 ba2.4k sqft201 Jonquil Spring Rd, Woodstock, GA 30188For SaleMLS ID #7768617, WEBB REAL ESTATE TEAM, Drake Realty of GA, Inc.. FMLS GA
- $485,0004 bd3 ba2.6k sqft1519 Justine Way SE, Mableton, GA 30126For SaleMLS ID #7785529, Richie Torrance, Genstone ll LLC. FMLS GA
- $415,0004 bd3 ba2.4k sqft5047 Little Harbor Way, Acworth, GA 30101For SaleMLS ID #7783648, Tanya Pickens, Opendoor Brokerage, LLC. FMLS GA
