Welcome home to this beautifully designed move in ready townhome in the sought-after TownPark Village gated community, where style, comfort, and convenience come together seamlessly. Featuring 3 spacious bedroom suites, 3.5 baths, and over 2,500 square feet of thoughtfully designed living space, this home offers an open-concept floor plan with soaring ceilings, abundant natural light, and upscale finishes throughout. The chef-inspired kitchen boasts solid surface countertops, a large island, stainless steel appliances, pantry storage, and views into the inviting family room with fireplace—perfect for entertaining or everyday living. Retreat to the oversized primary suite complete with a spa-like bath, double vanities, and generous walk-in closets. Additional highlights include hardwood flooring, flexible living spaces ideal for a home office or media room, a private deck, and a 2-car garage. Located in a gated community with easy access to I-75 and I-575, shopping, dining, KSU, and Town Center amenities, this home delivers low-maintenance living in one of Kennesaw’s most convenient locations.
Active under contract
$475,000
3486 Village Park Way NW, Kennesaw, GA 30144
3beds
2,682sqft
:
Get pre-qualified$3,331/mo
Townhouse, Residential
Built in 2016
1,045 Square Feet Lot
$471,300 Zestimate®
$177/sqft
$300/mo HOA
What's special
Soaring ceilingsUpscale finishes throughoutPrivate deckLarge islandOpen-concept floor planAbundant natural lightStainless steel appliances
- 61 days |
- 155 |
- 3 |
Zillow last checked:
Listing updated:
Listed by:
Nikki Von Ruden,
Atlanta Communities 678-230-6675
Source: FMLS GA,MLS#: 7778903
Facts & features
Interior
Bedrooms & bathrooms
- Bedrooms: 3
- Bathrooms: 4
- Full bathrooms: 3
- 1/2 bathrooms: 1
Rooms
- Room types: Other
Primary bedroom
- Features: Roommate Floor Plan, Split Bedroom Plan
- Level: Roommate Floor Plan, Split Bedroom Plan
Bedroom
- Features: Roommate Floor Plan, Split Bedroom Plan
Primary bathroom
- Features: Double Vanity, Shower Only
Dining room
- Features: Separate Dining Room
Kitchen
- Features: Breakfast Bar, Cabinets Stain
Heating
- Central, Electric
Cooling
- Ceiling Fan(s), Central Air, Electric
Appliances
- Included: Dishwasher, Disposal, Dryer, Gas Cooktop, Microwave, Range Hood, Refrigerator, Washer
- Laundry: In Hall, Laundry Closet, Upper Level
Features
- Entrance Foyer, High Ceilings 9 ft Upper, Recessed Lighting, Walk-In Closet(s)
- Flooring: Carpet, Hardwood
- Windows: Double Pane Windows, Insulated Windows
- Basement: None
- Number of fireplaces: 1
- Fireplace features: Family Room, Gas Starter
- Common walls with other units/homes: 2+ Common Walls
Interior area
- Total structure area: 2,682
- Total interior livable area: 2,682 sqft
Video & virtual tour
Property
Parking
- Total spaces: 2
- Parking features: Drive Under Main Level, Driveway, Garage, Garage Door Opener
- Attached garage spaces: 2
- Has uncovered spaces: Yes
Accessibility
- Accessibility features: None
Features
- Levels: Three Or More
- Patio & porch: Deck
- Exterior features: Balcony
- Pool features: None
- Spa features: None
- Fencing: None
- Has view: Yes
- View description: Trees/Woods, Other
- Waterfront features: None
- Body of water: None
Lot
- Size: 1,045 Square Feet
- Features: Front Yard, Landscaped, Level, Other
Details
- Additional structures: None
- Parcel number: 16036300160
- Other equipment: None
- Horse amenities: None
Construction
Type & style
- Home type: Townhouse
- Architectural style: Townhouse
- Property subtype: Townhouse, Residential
- Attached to another structure: Yes
Materials
- Brick, Brick Front, Cement Siding
- Foundation: Slab
- Roof: Composition,Shingle
Condition
- Resale
- New construction: No
- Year built: 2016
Utilities & green energy
- Electric: 110 Volts, 220 Volts
- Sewer: Public Sewer
- Water: Public
- Utilities for property: Cable Available, Electricity Available, Natural Gas Available, Phone Available, Sewer Available, Underground Utilities, Water Available
Green energy
- Energy efficient items: None
- Energy generation: None
- Water conservation: Low-Flow Fixtures
Community & HOA
Community
- Features: Gated, Near Schools, Near Shopping, Sidewalks, Street Lights
- Security: Smoke Detector(s)
- Subdivision: Townpark Village
HOA
- Has HOA: Yes
- HOA fee: $300 monthly
Location
- Region: Kennesaw
Financial & listing details
- Price per square foot: $177/sqft
- Annual tax amount: $5,000
- Date on market: 5/29/2026
- Cumulative days on market: 61 days
- Ownership: Fee Simple
- Electric utility on property: Yes
- Road surface type: Asphalt
Estimated market value
$471,300
$448,000 - $495,000
$2,745/mo
Price history
| Date | Event | Price |
|---|---|---|
| 5/29/2026 | Listed for sale | $475,000+53.8%$177/sqft |
Source:  FMLS GA #7778903 Report a problem FMLS GA #7778903 Report a problem | ||
| 3/29/2016 | Listing removed | $308,900$115/sqft |
Source: KM HOMES REALTY #5641260 Report a problem | ||
| 1/29/2016 | Listed for sale | $308,900$115/sqft |
Source: KM HOMES REALTY #5641260 Report a problem | ||
Public tax history
Tax history is unavailable.
Monthly payment
Est. payment
Payment breakdown
Explore the cost of this home by adjusting the details. Changes won't be saved.Climate risks
Neighborhood: 30144
Nearby schools
GreatSchools rating
- 4/10Pitner Elementary SchoolGrades: PK-5Distance: 2.3 mi
- 5/10Palmer Middle SchoolGrades: 6-8Distance: 1 mi
- 7/10Kell High SchoolGrades: 9-12Distance: 3.7 mi
Schools provided by the listing agent
- Elementary: Pitner
- Middle: Palmer
- High: Kell
Source: FMLS GA. This data may not be complete. We recommend contacting the local school district to confirm school assignments for this home.
- $466,9002 bd3 ba2.1k sqft3486 Village Park Way NW UNIT 1, Kennesaw, GA 30144Off Market
- $441,2003 bd4 ba2.1k sqft3496 Village Park Way NW UNIT 1, Kennesaw, GA 30144Off Market
- $416,9002 bd3 ba1.9k sqft3480 Village Park Way NW UNIT 1, Kennesaw, GA 30144Off Market
- $439,0003 bd4 ba2.3k sqft3480 Village Park Way NW, Kennesaw, GA 30144Off Market

- $446,8002 bd3 ba2.1k sqft3474 Village Park Way NW UNIT 1, Kennesaw, GA 30144Off Market
- $436,0002 bd3 ba1.9k sqft3468 Village Park Way NW UNIT 1, Kennesaw, GA 30144Off Market
- $475,3003 bd3 ba2.1k sqft3502 Village Park Way NW #2, Kennesaw, GA 30144Off Market
- $481,6003 bd4 ba2.5k sqft3502 Village Park Way NW, Kennesaw, GA 30144Off Market
A local agent can set up tours, give advice and negotiate with sellers.
Similar homes
- $469,0004 bd3 ba2.4k sqft4030 Annandale Main NW, Acworth, GA 30144For Sale
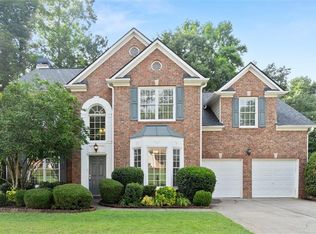
 MLS ID #7784424, Amanda Swatling, HomeSmart. FMLS GA
 - $469,2323 bd4 ba1.8k sqft1918 Kinnard Aly, Kennesaw, GA 30144New Construction
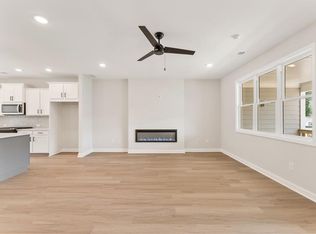 FMLS GA
 - $483,7313 bd4 ba1.8k sqft1924 Kinnard Aly, Kennesaw, GA 30144New Construction
 FMLS GA
 - $483,0983 bd4 ba1.8k sqft1914 Kinnard Aly, Kennesaw, GA 30144New Construction
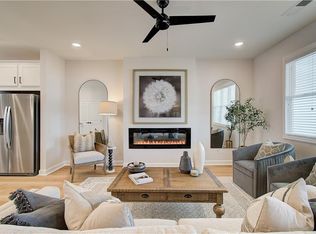 FMLS GA
 - $464,2043 bd4 ba1.8k sqft1922 Kinnard Aly, Kennesaw, GA 30144New ConstructionFMLS GA
- $454,9003 bd4 ba1.8k sqft1916 Kinnard Aly, Kennesaw, GA 30144New ConstructionFMLS GA
- $449,9003 bd4 ba1.8k sqft1927 Deco Dr, Kennesaw, GA 30144New ConstructionFMLS GA
- $425,0003 bd3 ba2.3k sqft3169 Hartness Way NW, Kennesaw, GA 30144Active Under Contract
 MLS ID #10801827, Eric Baker, Ansley RE|Christie's Int'l RE. GAMLS
 - $429,9003 bd4 ba1.8k sqft1919 Deco Dr, Kennesaw, GA 30144New ConstructionFMLS GA
- $450,0004 bd3 ba2.4k sqft117 Heritage Pointe, Woodstock, GA 30189For SaleMLS ID #7716389, CYNTHIA LIPPERT, Atlanta Fine Homes Sotheby's International. FMLS GA
- $475,0003 bd3 ba1.9k sqft431 Brookes Walk, Woodstock, GA 30188For SaleMLS ID #7782980, KIM SMITH, Atlanta Communities. FMLS GA
- $479,0003 bd3 ba2k sqft154 Bellehaven Dr, Woodstock, GA 30188For SaleMLS ID #7783043, Stephanie Davis, Partnership Realty, Inc.. FMLS GA
- $485,0004 bd3 ba2.6k sqft159 Kendrick Farm Ln, Marietta, GA 30066For SaleMLS ID #7627593, Tristina McElreath, Atlanta Communities. FMLS GA
- $535,0006 bd5 ba3.2k sqft3349 Alexis Ct, Marietta, GA 30066For SaleMLS ID #7809955, Ruiqing Liu, Virtual Properties Realty. Biz. FMLS GA
- $430,0003 bd3 ba2.5k sqft525 Coral St, Marietta, GA 30064For SaleMLS ID #7753928, Ross Doyle, Harry Norman Realtors. FMLS GA
- $450,0004 bd3 ba2k sqft3847 Clarington Dr, Marietta, GA 30066For SaleMLS ID #7796625, Narges Karobi, Lambros Realty, LLC.. FMLS GA
- $479,0003 bd4 ba3.4k sqft87 Rising Fawn Ln, Marietta, GA 30060ActiveMLS ID #10734088, Jenneisha Parker, Hester Group, REALTORS. GAMLS
- $569,0004 bd4 ba3.2k sqft2770 Prado Ln, Marietta, GA 30066ActiveMLS ID #10779197, Atlanta Property Professionals, Keller Williams Realty Consultants. GAMLS
- $455,0003 bd3 ba2.1k sqft2010 Brightleaf Way #96, Marietta, GA 30060For SaleMLS ID #7794252, SHAUNETTE YOUNG ADAMS, Real Broker, LLC. FMLS GA
- $489,9995 bd3 ba3.1k sqft835 Gold Ct, Acworth, GA 30102For SaleMLS ID #7786217, Temilola Oloruntoba, Strategy Real Estate International, LLC.. FMLS GA
