Welcome to 375 Saybrooke Crossing, an Acworth home offering generous living space, a finished basement, and an in-ground pool on an approximately 0.68-acre lot. With new interior paint, new granite countertops in the kitchen and bathrooms, and new stainless steel appliances including a gas range, range hood, and dishwasher, this 4-bedroom, 2-full-bath, 2-half-bath home provides a refreshed starting point with plenty of room for everyday living, entertaining, and personal touches. Located in the Saybrooke at Burnt Hickory community, the home features approximately 2,585 square feet of above-grade living space plus approximately 1,110 square feet of finished basement space. The main level offers a traditional layout with separate living, family, and dining areas, creating flexibility for everyday activities and gatherings. The family room features a fireplace and connects to the kitchen, while the separate dining room provides dedicated space for meals and entertaining. The kitchen features white cabinetry, a breakfast bar, eat-in area, pantry storage, and new granite countertops, along with the new stainless steel gas range, range hood, and dishwasher. The oversized primary suite offers a comfortable private space with a tray ceiling and walk-in closet. The primary bathroom includes a double vanity and separate tub and shower. Three additional bedrooms provide flexibility for family members, guests, an office, or other household needs. The finished lower level adds approximately 1,110 square feet of additional living space and features a wet bar area, creating a versatile setting for recreation, hobbies, media, entertaining, or a home office. One of the home's two half bathrooms is located in the lower level, providing convenient access and especially useful when enjoying the in-ground pool. Upstairs laundry keeps this everyday task conveniently located near the bedrooms. Outside, the approximately 0.68-acre lot includes a fenced backyard, deck, and in-ground pool, creating multiple options for outdoor living and entertaining. The two-car garage provides covered parking and additional storage. Located in Acworth in Paulding County, 375 Saybrooke Crossing offers access to shopping, dining, recreation, services, and major roadways throughout the surrounding area. The property is within the Roland W. Russom Elementary, Crossroads Middle, and North Paulding High School attendance areas. For buyers searching for a 4-bedroom home in Acworth, GA, this property offers a flexible two-level floor plan, oversized primary suite, finished basement with wet bar, basement half bath, updated kitchen and bathrooms, fenced backyard, in-ground pool, deck, and two-car garage. With refreshed finishes and multiple living areas, 375 Saybrooke Crossing provides a versatile layout with room for the next owner to make it their own.
Active
$454,900
375 Saybrooke Xing, Acworth, GA 30101
4beds
3,695sqft
Single Family Residence
Built in 1997
0.68 Acres Lot
$448,600 Zestimate®
$123/sqft
$42/mo HOA
What's special
Finished basementIn-ground poolFenced backyardGenerous living spaceSeparate dining roomBreakfast barWalk-in closet
- 3 days
- 516
- 66
Zillow last checked:
Listing updated:
Listed by:
Modern Traditions Realty Group 770-497-0000,
RE/MAX Center
Source: GAMLS,MLS#: 10867922
Facts & features
Interior
Bedrooms & bathrooms
- Bedrooms: 4
- Bathrooms: 4
- Full bathrooms: 2
- 1/2 bathrooms: 2
Rooms
- Room types: Family Room
Dining room
- Features: Separate Room
Kitchen
- Features: Breakfast Bar, Pantry
Heating
- Forced Air
Cooling
- Central Air
Appliances
- Included: Dishwasher, Stainless Steel Appliance(s)
- Laundry: In Hall, Upper Level
Features
- Tray Ceiling(s), Walk-In Closet(s)
- Flooring: Vinyl, Carpet, Tile
- Windows: Double Pane Windows
- Basement: Finished
- Number of fireplaces: 1
- Fireplace features: Family Room, Gas Starter
- Common walls with other units/homes: No Common Walls
Interior area
- Total structure area: 3,695
- Total interior livable area: 3,695 sqft
- Finished area above ground: 2,585
- Finished area below ground: 1,110
Property
Parking
- Total spaces: 2
- Parking features: Garage
- Has garage: Yes
Features
- Levels: Two
- Stories: 2
- Patio & porch: Deck
- Has private pool: Yes
- Pool features: In Ground
- Fencing: Back Yard
Lot
- Size: 0.68 Acres
- Features: Other
Details
- Parcel number: 32887
- Special conditions: Investor Owned
Construction
Type & style
- Home type: SingleFamily
- Architectural style: Traditional
- Property subtype: Single Family Residence
Materials
- Vinyl Siding, Brick
- Roof: Composition
Condition
- Resale
- New construction: No
- Year built: 1997
Utilities & green energy
- Electric: 220 Volts
- Sewer: Septic Tank
- Water: Public
- Utilities for property: Cable Available, Electricity Available, Natural Gas Available, Water Available
Community & HOA
Community
- Features: None
- Subdivision: SAYBROOKE AT BURNT HICKORY
HOA
- Has HOA: Yes
- Services included: None
- HOA fee: $500 annually
Location
- Region: Acworth
Financial & listing details
- Price per square foot: $123/sqft
- Tax assessed value: $432,450
- Annual tax amount: $4,303
- Date on market: 10/6/2026
- Listing agreement: Exclusive Right To Sell
- Electric utility on property: Yes
Estimated market value
$448,600
$426,000 - $471,000
$2,678/mo
Price history
| Date | Event | Price |
|---|---|---|
| 10/6/2026 | Listed for sale | $454,900+224.7%$123/sqft |
Source:  GAMLS #10867922 Report a problem GAMLS #10867922 Report a problem | ||
| 8/13/2026 | Listing removed | $2,615$1/sqft |
Source: Zillow Rentals Report a problem | ||
| 8/11/2026 | Price change | $2,615+1%$1/sqft |
Source: Zillow Rentals Report a problem | ||
| 7/22/2026 | Price change | $2,590-0.6%$1/sqft |
Source: Zillow Rentals Report a problem | ||
| 6/16/2026 | Listed for rent | $2,605+4.4%$1/sqft |
Source: Zillow Rentals Report a problem | ||
| 7/17/2024 | Listing removed | -- |
Source: Zillow Rentals Report a problem | ||
| 6/21/2024 | Listed for rent | $2,495+34.9%$1/sqft |
Source: Zillow Rentals Report a problem | ||
| 6/25/2020 | Listing removed | $1,850$1/sqft |
Source: American Homes 4 Rent Report a problem | ||
| 6/2/2020 | Listed for rent | $1,850+9.1%$1/sqft |
Source: American Homes 4 Rent Report a problem | ||
| 5/6/2019 | Listing removed | $1,695 |
Source: American Homes 4 Rent Report a problem | ||
| 5/2/2019 | Listed for rent | $1,695 |
Source: American Homes 4 Rent Report a problem | ||
| 8/6/2013 | Sold | $140,100$38/sqft |
Source: Public Record Report a problem | ||
Public tax history
| Year | Property taxes | Tax assessment |
|---|---|---|
| 2025 | $4,303 +1.2% | $172,980 +3.4% |
| 2024 | $4,250 +42.9% | $167,360 +46.7% |
| 2023 | $2,974 -10.3% | $114,072 |
| 2022 | $3,315 -2.2% | $114,072 |
| 2021 | $3,388 -1.5% | $114,072 0% |
| 2020 | $3,438 +12.9% | $114,116 +14.5% |
| 2018 | $3,046 +10.7% | $99,696 +9.5% |
| 2017 | $2,752 +8.7% | $91,016 +8.7% |
| 2016 | $2,531 | $83,696 +5.2% |
| 2015 | $2,531 | $79,576 +4.3% |
| 2014 | -- | $76,300 +20.1% |
| 2013 | $1,769 | $63,520 |
| 2012 | -- | -- |
| 2011 | -- | -- |
| 2010 | -- | -- |
| 2009 | -- | $73,200 -14.1% |
| 2008 | -- | $85,188 -0.8% |
| 2007 | -- | $85,836 +6% |
| 2006 | -- | $80,948 +5.2% |
| 2005 | -- | $76,944 -0.5% |
| 2004 | -- | $77,328 +2.6% |
| 2003 | -- | $75,344 +2.9% |
| 2002 | -- | $73,252 +9.4% |
| 2001 | -- | $66,944 |
Find assessor info on the county website
Monthly payment
Est. payment
Payment breakdown
Explore the cost of this home by adjusting the details. Changes won't be saved.Climate risks
Neighborhood: 30101
Nearby schools
Schools provided by the listing agent
- Elementary: Russom
- Middle: Crossroads
- High: North Paulding
Source: GAMLS. This data may not be complete. We recommend contacting the local school district to confirm school assignments for this home.
Similar homes
- $550,0005 bd4 ba3.1k sqft518 Picketts Xing, Acworth, GA 30101For Sale
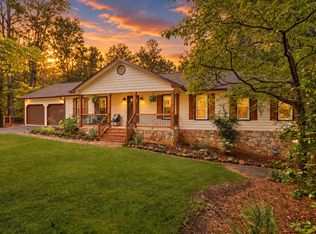 MLS ID #436743, Rolando Flores, Atlanta Communities - West Cobb. NGBOR
 - $425,0004 bd3 ba3.1k sqft17 Creekview Ct, Acworth, GA 30101Active
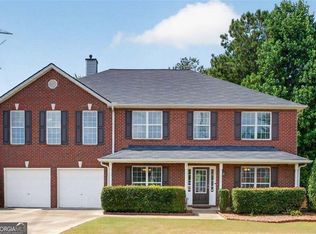
 MLS ID #10831616, Aimee Reichman Matthews, Harry Norman Realtors. GAMLS
 - $449,9004 bd3 ba2.2k sqft6395 Seymour Ct NW, Acworth, GA 30101Active
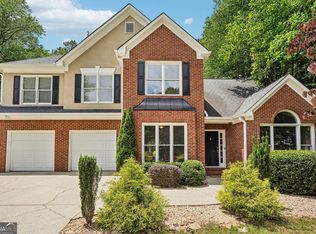 MLS ID #10829905, TP Group, eXp Realty. GAMLS
 - $490,0004 bd3 ba3.8k sqft121 Hickory Branch Dr, Acworth, GA 30101Active Under Contract
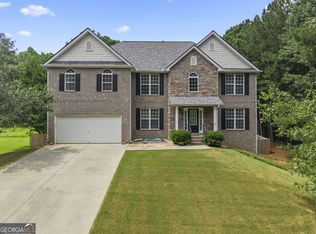 MLS ID #10834704, Robert Wolf, Keller Williams Realty Partners. GAMLS
 - $538,5004 bd3 ba3k sqft857 Fairlong Trce NW, Acworth, GA 30101ActiveMLS ID #10858297, Audra Turner, Heartland Real Estate. GAMLS
- $530,0004 bd3 ba3k sqft142 Hickory Creek Ln, Acworth, GA 30101For Sale
 MLS ID #7841440, Rolando Marrero, Dalton Wade, Inc.. FMLS GA
 - $585,0004 bd3 ba3k sqft5582 Fallsbrook Trce NW, Acworth, GA 30101ActiveMLS ID #10866467, Amber Taylor, S & S Homes Realty West. GAMLS
- $430,0004 bd3 ba2.6k sqft171 Eastridge Way, Dallas, GA 30132ActiveMLS ID #10856981, Rhonda Duffy, Duffy Realty. GAMLS
- $499,0004 bd3 ba2.5k sqft71 Picketts Vw, Acworth, GA 30101Active Under ContractMLS ID #10842666, Hank R Miller, Next Residential Real Estate. GAMLS
- $394,9003 bd3 ba2.6k sqft15 Pheasant Way, Acworth, GA 30101ActiveMLS ID #10816995, Ben Herring, eXp Realty. GAMLS
- $565,0004 bd3 ba3.6k sqft125 Picketts Lake Dr, Acworth, GA 30101ActiveMLS ID #10857039, Anhad Chawla, Homesmart Realty Partners. GAMLS
- $565,0004 bd3 ba3.6k sqft125 Picketts Lake Dr, Acworth, GA 30101For SaleMLS ID #7847618, Anhad Chawla, Homesmart Realty Partners. FMLS GA
- $375,0004 bd3 ba2.2k sqft57 Hickory Leaf Ln, Acworth, GA 30101ActiveMLS ID #10839208, Benjamin Gleeson, Coldwell Banker Realty. GAMLS
- $459,9004 bd4 ba2.9k sqft669 Fairway Dr, Acworth, GA 30101ActiveMLS ID #10789805, Andrea Reed, Atlanta Communities. GAMLS
- $429,0006 bd4 ba3k sqft122 Red Fountain Ln, Dallas, GA 30157ActiveMLS ID #10809191, Simone Himes, Boardwalk Realty Associates. GAMLS
- $450,0004 bd3 ba2.5k sqft24 Dovecrest Way, Acworth, GA 30101ActiveMLS ID #10809709, Mark Naffziger, Keller Williams Realty. GAMLS
- $525,0005 bd4 ba3k sqft716 Braidwood Rdg NW, Acworth, GA 30101ActiveMLS ID #10853970, Tanya Pickens, Opendoor Brokerage. GAMLS
- $455,0005 bd3 ba3k sqft397 Royal Sunset Dr, Dallas, GA 30157ActiveMLS ID #10848259, Don Goodner, Atlanta Communities. GAMLS
- $459,9004 bd3 ba3k sqft375 Royal Sunset Dr, Dallas, GA 30157ActiveMLS ID #10808709, Robert E Jones, Offerpad Brokerage. GAMLS
