Welcome to your dream home! This stunning brick-front residence, located in one of Dallas's most sought-after communities, offers approximately 4,000 square feet of thoughtfully designed living space with 5 bedrooms and 5.5 bathrooms. As one of the largest homes in the subdivision, it perfectly blends timeless elegance with modern comfort. Step inside to an inviting open-concept floor plan featuring a spacious family room that flows seamlessly into the gourmet kitchen. The kitchen is equipped with stainless steel appliances, granite countertops, a large center island, double ovens, abundant cabinetry, and beautiful hardwood floors. The main level features a generously sized guest suite with a private full bath, ideal for visitors or multigenerational living. Upstairs, the luxurious owner's suite offers a private sitting area, spa-inspired bath with a separate tiled shower and glass enclosure, double vanities, and an oversized walk-in closet. Three additional upstairs bedrooms each include their own private bathrooms, providing exceptional comfort and privacy for family and guests. Enjoy outdoor living in the private, fenced backyard complete with a covered patio and cozy outdoor fireplace-perfect for relaxing or entertaining year-round. A spacious laundry room adds everyday convenience. Ideally situated directly across from the community courtyard, this home offers easy access to outstanding neighborhood amenities, including a beautiful clubhouse, resort-style swimming pool with water slides, playground, and tennis courts. Don't miss this incredible opportunity to own a remarkable home in an exceptional location-schedule your showing today!
Active
$570,000
202 Oakleigh Pointe Dr, Dallas, GA 30157
5beds
--sqft
Single Family Residence
Built in 2018
10,454 Square Feet Lot
$565,800 Zestimate®
$--/sqft
$42/mo HOA
What's special
Cozy outdoor fireplacePrivate fenced backyardLarge center islandInviting open-concept floor planBrick-front residenceSpacious family roomStainless steel appliances
- 65 days
- 82
- 6
Zillow last checked:
Listing updated:
Listed by:
Nkadi Azuh 770-861-9959,
HomeSmart
Source: GAMLS,MLS#: 10818499
Facts & features
Interior
Bedrooms & bathrooms
- Bedrooms: 5
- Bathrooms: 6
- Full bathrooms: 5
- 1/2 bathrooms: 1
- Main level bathrooms: 1
- Main level bedrooms: 1
Rooms
- Room types: Foyer, Great Room, Laundry
Kitchen
- Features: Kitchen Island, Pantry, Solid Surface Counters, Walk-in Pantry
Heating
- Central
Cooling
- Ceiling Fan(s), Central Air
Appliances
- Included: Dishwasher, Disposal, Microwave, Stainless Steel Appliance(s)
- Laundry: Laundry Closet
Features
- Double Vanity, Walk-In Closet(s)
- Flooring: Carpet, Hardwood
- Windows: Double Pane Windows
- Basement: None
- Number of fireplaces: 2
- Fireplace features: Living Room, Outside
- Common walls with other units/homes: No Common Walls
Interior area
- Total structure area: 0
- Finished area above ground: 0
- Finished area below ground: 0
Property
Parking
- Parking features: Garage, Garage Door Opener
- Has garage: Yes
Features
- Levels: Two
- Stories: 2
- Patio & porch: Porch
- Fencing: Back Yard,Fenced
- Has view: Yes
- View description: City
- Waterfront features: No Dock Or Boathouse
- Body of water: None
Lot
- Size: 10,454 Square Feet
- Features: Level
Details
- Parcel number: 78962
- Special conditions: No Disclosure
Construction
Type & style
- Home type: SingleFamily
- Architectural style: Brick Front,Traditional
- Property subtype: Single Family Residence
Materials
- Wood Siding
- Foundation: Slab
- Roof: Composition
Condition
- Resale
- New construction: No
- Year built: 2018
Utilities & green energy
- Electric: 220 Volts
- Sewer: Public Sewer
- Water: Public
- Utilities for property: Cable Available, Electricity Available, High Speed Internet, Natural Gas Available, Phone Available, Underground Utilities, Water Available
Community & HOA
Community
- Features: None
- Security: Carbon Monoxide Detector(s), Security System
- Subdivision: Oakleigh Pointe
HOA
- Has HOA: Yes
- Services included: Maintenance Grounds, Management Fee, Swimming, Tennis
- HOA fee: $500 annually
Location
- Region: Dallas
Financial & listing details
- Tax assessed value: $532,240
- Annual tax amount: $5,052
- Date on market: 8/4/2026
- Cumulative days on market: 65 days
- Listing agreement: Exclusive Agency
- Listing terms: Cash,Conventional,Fannie Mae Approved,FHA
- Electric utility on property: Yes
Estimated market value
$565,800
$538,000 - $594,000
$3,249/mo
Price history
| Date | Event | Price |
|---|---|---|
| 8/2/2026 | Listed for sale | $570,000+1.8% |
Source:  FMLS GA #7814724 Report a problem FMLS GA #7814724 Report a problem | ||
| 7/16/2024 | Listing removed | $560,000 |
Source:  HomeSmart #10294743 Report a problem HomeSmart #10294743 Report a problem | ||
| 7/6/2024 | Price change | $560,000-0.9% |
Source: FMLS GA #7381487 Report a problem | ||
| 5/6/2024 | Listed for sale | $565,000+32.6% |
Source: FMLS GA #7381487 Report a problem | ||
| 5/21/2021 | Sold | $426,000 |
Source:  GAMLS #8943079 Report a problem GAMLS #8943079 Report a problem | ||
| 5/3/2021 | Pending sale | $426,000 |
Source: FMLS GA #6852907 Report a problem | ||
| 4/26/2021 | Contingent | $426,000 |
Source: FMLS GA #6852907 Report a problem | ||
| 4/26/2021 | Pending sale | $426,000 |
Source:  GAMLS #8943079 Report a problem GAMLS #8943079 Report a problem | ||
| 4/21/2021 | Price change | $426,000+1.4% |
Source: GAMLS #8943079 Report a problem | ||
| 3/25/2021 | Pending sale | $420,000 |
Source: FMLS GA #6852907 Report a problem | ||
| 3/22/2021 | Contingent | $420,000 |
Source: FMLS GA #6852907 Report a problem | ||
| 3/22/2021 | Pending sale | $420,000 |
Source: GAMLS #8943079 Report a problem | ||
| 3/18/2021 | Listed for sale | $420,000+16.9% |
Source: GAMLS #8943079 Report a problem | ||
| 10/31/2018 | Sold | $359,143 |
Source: Public Record Report a problem | ||
Public tax history
| Year | Property taxes | Tax assessment |
|---|---|---|
| 2025 | $2,212 -57.8% | $212,896 +1.6% |
| 2024 | $5,237 -6.3% | $209,472 -3.5% |
| 2023 | $5,592 +14.2% | $217,032 +16.1% |
| 2022 | $4,898 +60.9% | $186,876 +19.4% |
| 2021 | $3,044 +5.5% | $156,520 +7.4% |
| 2020 | $2,886 +596.6% | $145,760 +974.9% |
| 2018 | $414 +7% | $13,560 +5.9% |
| 2017 | $387 | $12,800 |
| 2016 | $387 | $12,800 +357.1% |
| 2015 | $387 | $2,800 +118.8% |
| 2014 | -- | $1,280 |
| 2013 | $40 | $1,280 |
| 2012 | -- | -- |
| 2011 | -- | -- |
| 2010 | -- | -- |
| 2009 | -- | $9,800 |
Find assessor info on the county website
Monthly payment
Est. payment
Payment breakdown
Explore the cost of this home by adjusting the details. Changes won't be saved.Climate risks
Neighborhood: 30157
Nearby schools
Schools provided by the listing agent
- Elementary: Russom
- Middle: East Paulding
- High: East Paulding
Source: GAMLS. This data may not be complete. We recommend contacting the local school district to confirm school assignments for this home.
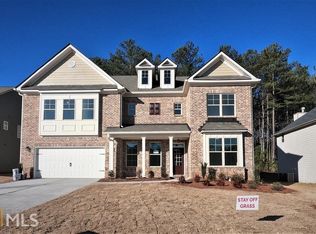
- $462,0005 bd3 ba3.1k sqft188 Oakleigh Pointe Dr, Dallas, GA 30157Off Market
- $426,5004 bd4 ba2.5k sqft232 Oakleigh Pointe Dr, Dallas, GA 30157Off Market

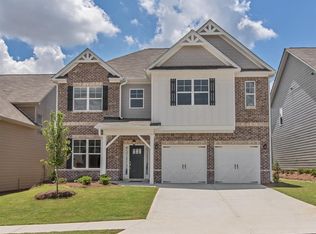
- $603,3004 bd4 ba2.5k sqft232 Oakleigh Pointe Dr #175, Dallas, GA 30157Off Market
- $465,1005 bd4 ba3.2k sqft30 Aspen Valley Ln, Dallas, GA 30157Off Market

Similar homes
- $575,0004 bd3 ba2.9k sqft345 Brinkley Rd, Powder Springs, GA 30127Active

 MLS ID #10846767, Shawn M Delaney, Maximum One Realty Greater Atlanta. GAMLS
 - $434,9004 bd3 ba2.8k sqft89 Bartlett Way, Dallas, GA 30157Active
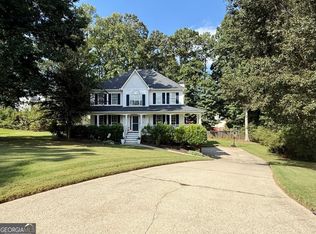 MLS ID #10857453, Joe Nicholson, Vineyard Real Estate Group. GAMLS
 - $545,0004 bd3 ba6.4k sqft28 Tea Rose Ln, Dallas, GA 30132Active
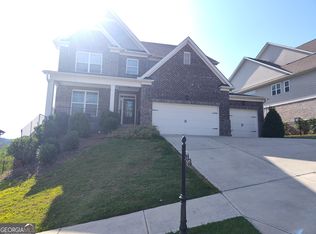 MLS ID #10572924, Sylvester Onoyona, Domingo Team Realty. GAMLS
 - $425,0006 bd4 ba3.6k sqft491 Shady Gln, Dallas, GA 30132Active
 MLS ID #10857029, Marlene Anderson, Anderson Advantage Realty. GAMLS
 - $619,9004 bd4 ba2.7k sqft844 Pool Rd, Hiram, GA 30141ActiveMLS ID #10845985, Sinan Zakaria, Listed Simply. GAMLS
- $539,0004 bd3 ba4.2k sqft3013 Braxton Ct NW, Kennesaw, GA 30152ActiveMLS ID #10768080, Kathy Smith, Atlanta Communities. GAMLS
- $399,0003 bd2 ba1.7k sqft463 Valleyside Dr, Dallas, GA 30157For Sale
 MLS ID #7768293, Gabriela Bishop, Veribas Real Estate, LLC. FMLS GA
 - $450,0004 bd3 ba2.5k sqft24 Dovecrest Way, Acworth, GA 30101ActiveMLS ID #10809709, Mark Naffziger, Keller Williams Realty. GAMLS
- $450,0005 bd4 ba3.4k sqft1897 Hanwoo Ln, Powder Springs, GA 30127ActiveMLS ID #10839007, Johnnie Parrish, Virtual Properties Realty.Net. GAMLS
- $299,9004 bd2 ba2.5k sqft104 Paces Lakes Rdg, Dallas, GA 30157ActiveMLS ID #10846760, Shawn M Delaney, Maximum One Realty Greater Atlanta. GAMLS
- $355,0005 bd3 ba2.9k sqft103 Live Oak Ct, Dallas, GA 30157ActiveMLS ID #10666538, Timothy Wayne Roberts, Chapman Hall Realtors. GAMLS
- $315,0003 bd2 ba1.4k sqft1119 Macland Rd, Dallas, GA 30132ActiveMLS ID #10846752, Shawn M Delaney, Maximum One Realty Greater Atlanta. GAMLS
- $496,9006 bd4 ba3.5k sqft38 Stately Oaks Dr, Cartersville, GA 30120ActiveMLS ID #10854099, Ivette Torres, Beautiful Homes Realty. GAMLS
- $642,5006 bd5 ba4.2k sqft1605 Tappahannock Trl, Marietta, GA 30062ActiveMLS ID #10855296, Sherry Sanders, Maximum One Grt. Atl. REALTORS. GAMLS
- $419,0004 bd2 ba2.1k sqft533 Breezy Dr SW, Marietta, GA 30064ActiveMLS ID #10817163, Jonathan Minerick, Homecoin.com. GAMLS
- $365,0003 bd3 ba1.8k sqft35 Ivey Township Dr, Dallas, GA 30132ActiveMLS ID #10825097, Marithza Kayee, Virtual Properties Realty.com. GAMLS
- $315,0004 bd4 ba2.1k sqft107 Providence Run, Dallas, GA 30157ActiveMLS ID #10790468, Jay Badru, Keller Williams Realty Cityside. GAMLS
- $340,0005 bd4 ba3.4k sqft305 Shoals Trl, Dallas, GA 30132ActiveMLS ID #10816330, Steve D Matthews, Matthews Real Estate Group. GAMLS
- $515,0004 bd4 ba4.8k sqft355 Hanover Dr, Villa Rica, GA 30180ActiveMLS ID #10829023, Candace Headrick Callaway, CHC Real Estate. GAMLS
