Huge, open 4BR /2.5BA floor plan. Main level has Separate Living Room with an arched entry to Dining Room. Separate Office off Foyer. Spacious, two story Family Room is open to bright Breakfast Area and Kitchen. Kitchen has an Island too. New Refrigerator on order, Vent Hood being replaced with built-in Microwave. Larger than usual Half Bath and 2-Car Garage. Front and Rear stairs to upper level. Upstairs is an oversized Master Suite w/Tray Ceiling. Master Bath carpet being replaced with Tile Floor. Extra long Double Vanity with makeup desk. Separate Tub and Shower. Large walk-in Master Closet. Three additional guest Bedrooms upstairs plus Hall Bath with Double Vanities. Laundry Room upstairs too (washer / dryer not included). Great subdivision amenities including Swim, Tennis, Lake, Playground, Basketball and more plus it's by 42 acre Swift Cantrell Park.
Active
$425,000
3145 Elmendorf Dr NW, Kennesaw, GA 30144
4beds
--sqft
:
Get pre-qualified$2,800/mo
Single Family Residence
Built in 2001
-- sqft lot
$420,700 Zestimate®
$--/sqft
$58/mo HOA
What's special
Separate office off foyerBright breakfast areaLarge walk-in master closetSeparate tub and showerLaundry room upstairs
- 89 days |
- 407 |
- 23 |
Zillow last checked:
Listing updated:
Listed by:
Tal Kramer 678-352-3024,
Atlanta Communities,
Jeanette Kramer 678-352-3025,
Atlanta Communities
Source: GAMLS,MLS#: 10760461
Facts & features
Interior
Bedrooms & bathrooms
- Bedrooms: 4
- Bathrooms: 3
- Full bathrooms: 2
- 1/2 bathrooms: 1
Rooms
- Room types: Foyer, Great Room, Laundry
Kitchen
- Features: Breakfast Area, Kitchen Island, Pantry
Heating
- Forced Air, Zoned
Cooling
- Ceiling Fan(s), Zoned
Appliances
- Included: Dishwasher, Disposal, Microwave
- Laundry: Upper Level
Features
- Split Bedroom Plan, Tray Ceiling(s), Walk-In Closet(s)
- Flooring: Carpet
- Windows: Double Pane Windows
- Basement: None
- Attic: Pull Down Stairs
- Number of fireplaces: 1
- Fireplace features: Gas Starter
- Common walls with other units/homes: No Common Walls
Interior area
- Total structure area: 0
- Finished area above ground: 0
- Finished area below ground: 0
Property
Parking
- Total spaces: 2
- Parking features: Garage
- Has garage: Yes
Features
- Levels: Two
- Stories: 2
- Patio & porch: Patio
- Waterfront features: No Dock Or Boathouse
- Body of water: None
Lot
- Features: Level
Details
- Parcel number: 20010303500
Construction
Type & style
- Home type: SingleFamily
- Architectural style: Brick Front,Traditional
- Property subtype: Single Family Residence
Materials
- Other
- Roof: Composition
Condition
- Resale
- New construction: No
- Year built: 2001
Utilities & green energy
- Sewer: Public Sewer
- Water: Public
- Utilities for property: Cable Available, Electricity Available, Natural Gas Available, Sewer Available, Underground Utilities, Water Available
Community & HOA
Community
- Features: Clubhouse, Park, Pool, Tennis Court(s)
- Subdivision: Heritage Club
HOA
- Has HOA: Yes
- Services included: Other
- HOA fee: $700 annually
Location
- Region: Kennesaw
Financial & listing details
- Annual tax amount: $5,557
- Date on market: 5/8/2026
- Cumulative days on market: 89 days
- Listing agreement: Exclusive Right To Sell
- Electric utility on property: Yes
Estimated market value
$420,700
$400,000 - $442,000
$2,597/mo
Price history
| Date | Event | Price |
|---|---|---|
| 5/8/2026 | Listed for sale | $425,000 |
Source:  FMLS GA #7767385 Report a problem FMLS GA #7767385 Report a problem | ||
| 8/16/2023 | Listing removed | -- |
Source: Zillow Rentals Report a problem | ||
| 8/11/2023 | Price change | $2,440-2.4% |
Source: Zillow Rentals Report a problem | ||
| 8/2/2023 | Price change | $2,500-3.8% |
Source: Zillow Rentals Report a problem | ||
| 7/23/2023 | Price change | $2,600-3.7% |
Source: Zillow Rentals Report a problem | ||
| 5/2/2023 | Listed for rent | $2,700 |
Source: Zillow Rentals Report a problem | ||
Public tax history
Tax history is unavailable.
Monthly payment
Est. payment
Payment breakdown
Explore the cost of this home by adjusting the details. Changes won't be saved.Climate risks
Neighborhood: 30144
Nearby schools
GreatSchools rating
- NAKennesaw Elementary SchoolGrades: PK-2Distance: 0.7 mi
- 5/10Awtrey Middle SchoolGrades: 6-8Distance: 0.8 mi
- 6/10North Cobb High SchoolGrades: 9-12Distance: 0.8 mi
Schools provided by the listing agent
- Elementary: Big Shanty
- Middle: Awtrey
- High: North Cobb
Source: GAMLS. This data may not be complete. We recommend contacting the local school district to confirm school assignments for this home.
- $427,6004 bd2 ba2.5k sqft3143 Elmendorf Dr NW, Kennesaw, GA 30144Off Market
- $432,7004 bd3 ba2.5k sqft3149 Elmendorf Dr NW, Kennesaw, GA 30144Off Market
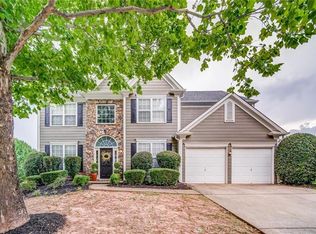
- $407,8004 bd2 ba2.8k sqft3074 Elmendorf Ln NW, Kennesaw, GA 30144Off Market

- $433,0004 bd2 ba2.5k sqft3076 Elmendorf Ln NW, Kennesaw, GA 30144Off Market
- $467,0004 bd3 ba2.8k sqft3072 Elmendorf Ln NW, Kennesaw, GA 30144Sold
- $415,1004 bd2 ba2.7k sqft3142 Elmendorf Dr NW, Kennesaw, GA 30144Off Market
- $441,1004 bd2 ba2.5k sqft3141 Elmendorf Dr NW, Kennesaw, GA 30144Off Market
- $448,4004 bd3 ba2.7k sqft3146 Elmendorf Dr NW, Kennesaw, GA 30144Off Market
A local agent can set up tours, give advice and negotiate with sellers.
Similar homes
- $398,0004 bd3 ba2.4k sqft3912 McGuire Way NW, Kennesaw, GA 30144Active

 MLS ID #10793537, Tanya Pickens, Opendoor Brokerage. GAMLS
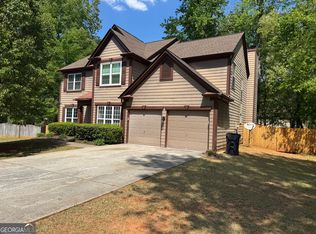
 - $485,0004 bd3 ba2.5k sqft2874 Donamire Ln NW, Kennesaw, GA 30144Active
 MLS ID #10731345, Calvin Barnes, Keller Williams Realty Atl. Partners. GAMLS
 - $400,0003 bd3 ba-- sqft2562 Fairlawn Downs NW, Kennesaw, GA 30144Active
 MLS ID #10758394, Tal Kramer, Atlanta Communities. GAMLS
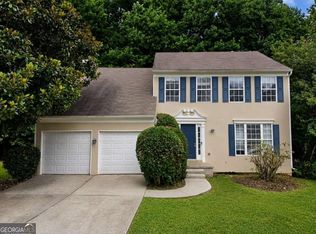
 - $314,9004 bd3 ba2.5k sqft444 Darter Dr, Kennesaw, GA 30144Active
 MLS ID #10809553, Kris M Kolarich, Southern Classic Realtors. GAMLS
 - $415,0004 bd3 ba1.8k sqft1378 Dukes Creek Dr NW, Marietta, GA 30152ActiveMLS ID #10799204, Leigh Anne Bolan, Atlanta Communities. GAMLS
- $440,0004 bd3 ba-- sqft254 Shaw Dr, Acworth, GA 30102ActiveMLS ID #10813743, Gayle K Winkler, RE/MAX Town & Country. GAMLS
- $326,7503 bd3 ba3.9k sqft3526 Clear Creek Xing NW, Kennesaw, GA 30144ActiveMLS ID #10808052, Henry Adedapo, Jodaman Realty Group. GAMLS
- $432,0004 bd2 ba1.9k sqft1121 Canvas Back Dr, Woodstock, GA 30189ActiveMLS ID #10766552, Mark Spain, Mark Spain Real Estate. GAMLS
- $420,0005 bd3 ba3.4k sqft10 Foggy Creek Ln, Hiram, GA 30141ActiveMLS ID #10817380, Hien Nguyen, Virtual Properties Realty.Net. GAMLS
- $249,9003 bd3 ba2.3k sqft182 Shallow Ridge Ln NE, Kennesaw, GA 30144ActiveMLS ID #10817526, Kris M Kolarich, Southern Classic Realtors. GAMLS
- $505,0005 bd4 ba3.3k sqft7 Adelaide Xing, Acworth, GA 30101ActiveMLS ID #10815999, Andre Liscinsky, Coldwell Banker Realty. GAMLS
- $335,0003 bd2 ba-- sqft4582 Grove Park Way NW, Acworth, GA 30101ActiveMLS ID #10813880, Kalan Marable, Real Broker, LLC. GAMLS
- $365,0003 bd3 ba2.2k sqft5106 Acworth Landing Dr, Acworth, GA 30101ActiveMLS ID #10739579, Mark Spain, Mark Spain Real Estate. GAMLS
- $340,0003 bd3 ba-- sqft1231 Gates Mill Dr NW #14, Kennesaw, GA 30144ActiveMLS ID #10725924, Tal Kramer, Atlanta Communities. GAMLS
- $270,0003 bd4 ba1.9k sqft2928 George Busbee Pkwy NW Unit 212, Kennesaw, GA 30144ActiveMLS ID #10792696, Kris M Kolarich, Southern Classic Realtors. GAMLS
- $379,9004 bd3 ba2.3k sqft122 Hidden Creek Dr, Canton, GA 30114ActiveMLS ID #10815796, Angie Chavez-Leonard, Atlanta Communities. GAMLS
- $385,0004 bd3 ba2.2k sqft1116 Silverbrooke Dr, Powder Springs, GA 30127ActiveMLS ID #10739735, Carla McCravy, Flagstone Realty Group LLC. GAMLS
- $350,0003 bd3 ba1.9k sqft2010 Ellison Way NW, Kennesaw, GA 30152ActiveMLS ID #10790333, Jon Brown, Century 21 Results. GAMLS
- $340,0004 bd2 ba1.7k sqft3681 Lavilla Dr, Powder Springs, GA 30127ActiveMLS ID #10767700, Francis Yang, Realty One Group Edge. GAMLS
- $360,0003 bd2 ba1.1k sqft345 Winchester Way, Woodstock, GA 30188ActiveMLS ID #10811924, William F Malaver, Chapman Hall Realtors. GAMLS
