Welcome home to 254 Shaw Dr in Acworth, where comfort, style, and convenience come together in the highly sought after Centennial Lakes Community! This beautifully maintained home is move-in ready and offers the perfect blend of inviting living spaces and modern updates. From the moment you arrive, you will appreciate the refreshed curb appeal featuring newly painted exterior that creates a warm and welcome first impression. Inside, the home is filled with natural light and offers a functional layout designed for everyday living and entertaining. The spacious open concept kitchen flows seamlessly into the main living areas, making it easy to gather with family and friends. Don't miss the huge foyer that welcomes you into the home with a freshly painted interior color that works with any decorating palette. Walking upstairs through the beautiful wrought iron spindled staircase, retreat to the generously oversized primary suite, that includes updated primary bath designed with comfort and style in mind. The secondary full bath has been tastefully updated, offering modern finishes added convenience for family and guests alike. A very generous sized Media Room centers around the 3 Large secondary bedrooms. This space is wonderful for a formal office, playroom, game room, homework area or secondary family room. Step outside to enjoy the private fenced backyard with an extra large patio perfect for relaxing, playing, or hosting weekend get togethers. Best of all this home is vacant and move-in ready, allowing a quick and easy transition to your new chapter. Located in the desirable Centennial Lakes Community, residents enjoy outstanding neighborhood amenities and a convenient location close to shopping, dining, parks and top rated schools. Don't miss this opportunity to own a beautifully updated home in one of Acworth's most popular communities-schedule your showing today! Seller is negotiable to Owner financing.
Pending
$440,000
254 Shaw Dr, Acworth, GA 30102
4beds
2,449sqft
Single Family Residence
Built in 2008
4,791 Square Feet Lot
$434,800 Zestimate®
$180/sqft
$-- HOA
What's special
Private fenced backyardFilled with natural lightSpacious open concept kitchenGenerously oversized primary suiteHuge foyerFreshly painted interior color
- 79 days
- 47
- 0
Zillow last checked:
Listing updated:
Listed by:
Gayle K Winkler 4046976464,
RE/MAX Town & Country
Source: GAMLS,MLS#: 10813743
Facts & features
Interior
Bedrooms & bathrooms
- Bedrooms: 4
- Bathrooms: 3
- Full bathrooms: 2
- 1/2 bathrooms: 1
Rooms
- Room types: Foyer, Laundry, Media Room, Office
Dining room
- Features: Seats 12+
Kitchen
- Features: Breakfast Area, Breakfast Bar, Pantry, Solid Surface Counters, Walk-in Pantry
Heating
- Central, Forced Air
Cooling
- Ceiling Fan(s), Central Air
Appliances
- Included: Dishwasher, Disposal, Gas Water Heater, Microwave
- Laundry: In Kitchen
Features
- Double Vanity, High Ceilings, Split Bedroom Plan, Tray Ceiling(s)
- Flooring: Carpet
- Windows: Double Pane Windows
- Basement: None
- Has fireplace: No
- Common walls with other units/homes: No Common Walls
Interior area
- Total structure area: 2,449
- Total interior livable area: 2,449 sqft
- Finished area above ground: 2,449
- Finished area below ground: 0
Property
Parking
- Total spaces: 2
- Parking features: Attached, Garage, Kitchen Level
- Has attached garage: Yes
Features
- Levels: Two
- Stories: 2
- Patio & porch: Patio
- Exterior features: Garden
- Fencing: Back Yard,Fenced,Privacy
- Body of water: None
Lot
- Size: 4,791 Square Feet
- Features: Level, Private
Details
- Parcel number: 21N06F 152
Construction
Type & style
- Home type: SingleFamily
- Architectural style: Brick Front,Craftsman,Traditional
- Property subtype: Single Family Residence
Materials
- Concrete
- Roof: Composition
Condition
- Resale
- New construction: No
- Year built: 2008
Utilities & green energy
- Sewer: Public Sewer
- Water: Public
- Utilities for property: Cable Available, Electricity Available, Natural Gas Available, Phone Available, Sewer Available, Underground Utilities, Water Available
Community & HOA
Community
- Features: Clubhouse, Lake, Playground, Pool, Sidewalks, Street Lights, Tennis Court(s), Walk To Schools
- Security: Smoke Detector(s)
- Subdivision: Centennial Lakes
HOA
- Has HOA: Yes
- Services included: Swimming, Tennis
Location
- Region: Acworth
Financial & listing details
- Price per square foot: $180/sqft
- Tax assessed value: $385,200
- Annual tax amount: $3,638
- Date on market: 7/27/2026
- Cumulative days on market: 53 days
- Listing agreement: Exclusive Right To Sell
- Electric utility on property: Yes
Estimated market value
$434,800
$413,000 - $457,000
$2,345/mo
Price history
| Date | Event | Price |
|---|---|---|
| 8/28/2026 | Pending sale | $440,000$180/sqft |
Source:  GAMLS #10813743 Report a problem GAMLS #10813743 Report a problem | ||
| 8/28/2026 | Listing removed | $2,200$1/sqft |
Source: Zillow Rentals Report a problem | ||
| 7/31/2026 | Listed for rent | $2,200$1/sqft |
Source: Zillow Rentals Report a problem | ||
| 7/31/2026 | Listing removed | $2,200+37.9%$1/sqft |
Source: FMLS GA #7811524 Report a problem | ||
| 7/27/2026 | Listed for sale | $440,000+16.1%$180/sqft |
Source:  FMLS GA #7811540 Report a problem FMLS GA #7811540 Report a problem | ||
| 7/13/2026 | Sold | $379,000-5%$155/sqft |
Source: GAMLS #10712336 Report a problem | ||
| 6/25/2026 | Price change | $399,000-2.7%$163/sqft |
Source: GAMLS #10712336 Report a problem | ||
| 5/28/2026 | Price change | $410,000-2.4%$167/sqft |
Source: GAMLS #10712336 Report a problem | ||
| 4/26/2026 | Price change | $419,900-2.3%$171/sqft |
Source: GAMLS #10712336 Report a problem | ||
| 4/12/2026 | Price change | $429,900-2.3%$176/sqft |
Source: FMLS GA #7735824 Report a problem | ||
| 3/18/2026 | Listed for sale | $440,000+95.6%$180/sqft |
Source: FMLS GA #7735824 Report a problem | ||
| 5/31/2017 | Sold | $225,000-1.7%$92/sqft |
Source: Public Record Report a problem | ||
| 4/24/2017 | Pending sale | $229,000$94/sqft |
Source: MAIN STREET RENEWAL LLC #8098776 Report a problem | ||
| 3/30/2017 | Price change | $229,000-4.2%$94/sqft |
Source: MAIN STREET RENEWAL LLC #8098776 Report a problem | ||
| 3/16/2017 | Price change | $239,000-4%$98/sqft |
Source: MAIN STREET RENEWAL LLC #8098776 Report a problem | ||
| 2/4/2017 | Price change | $249,000-4.2%$102/sqft |
Source: MAIN STREET RENEWAL LLC #8098776 Report a problem | ||
| 11/16/2016 | Listed for sale | $260,000+62.6%$106/sqft |
Source: MAIN STREET RENEWAL LLC #8098776 Report a problem | ||
| 9/28/2016 | Listing removed | $1,595-5.9%$1/sqft |
Source: Atlanta Report a problem | ||
| 3/31/2015 | Listing removed | $1,695$1/sqft |
Source: MAIN STREET RENEWAL, LLC #07391830 Report a problem | ||
| 12/28/2014 | Listed for rent | $1,695+21.1%$1/sqft |
Source: Atlanta Report a problem | ||
| 12/2/2014 | Listing removed | $159,900-5.1%$65/sqft |
Source: Atlanta Communities Real Estate Brokerage #5289780 Report a problem | ||
| 11/24/2014 | Sold | $168,500+5.4%$69/sqft |
Source:  FMLS GA #5289780 Report a problem FMLS GA #5289780 Report a problem | ||
| 5/21/2014 | Pending sale | $159,900$65/sqft |
Source: Atlanta Communities Real Estate Brokerage #5289780 Report a problem | ||
| 5/14/2014 | Listed for sale | $159,900$65/sqft |
Source: Atlanta Communities Real Estate Brokerage #5289780 Report a problem | ||
| 8/9/2013 | Listing removed | $1,400$1/sqft |
Source: Better Homes and Gardens Real Estate Metro Brokers #7120407 Report a problem | ||
Public tax history
| Year | Property taxes | Tax assessment |
|---|---|---|
| 2025 | $3,638 0% | $154,080 |
| 2024 | $3,640 -0.4% | $154,080 |
| 2023 | $3,655 +16.5% | $154,080 +18.7% |
| 2022 | $3,138 +12.1% | $129,800 +24.8% |
| 2021 | $2,799 +7% | $104,000 +8.3% |
| 2020 | $2,617 +3.1% | $96,040 +3.7% |
| 2019 | $2,538 +4.3% | $92,640 -57.7% |
| 2018 | $2,434 -2.4% | $219,000 +1.2% |
| 2017 | $2,494 +5.6% | $216,400 +6.7% |
| 2016 | $2,363 | $202,900 +20.4% |
| 2015 | $2,363 +23.4% | $168,500 +0.2% |
| 2014 | $1,914 +6.1% | $168,200 +7.6% |
| 2013 | $1,804 -1.5% | $156,300 -1.1% |
| 2012 | $1,832 -4.3% | $158,100 -6.6% |
| 2011 | $1,914 +2% | $169,300 +147.9% |
| 2010 | $1,876 -8.4% | $68,280 -13.2% |
| 2009 | $2,048 +231% | $78,640 +233.2% |
| 2008 | $619 | $23,600 |
Find assessor info on the county website
Monthly payment
Est. payment
Payment breakdown
Explore the cost of this home by adjusting the details. Changes won't be saved.Climate risks
Neighborhood: 30102
Nearby schools
Schools provided by the listing agent
- Elementary: Clark Creek
- Middle: Booth
- High: Etowah
Source: GAMLS. This data may not be complete. We recommend contacting the local school district to confirm school assignments for this home.

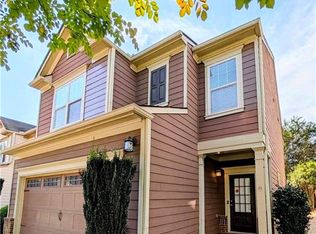

Similar homes
- $380,0004 bd3 ba1.6k sqft32 Maddox Rd, Acworth, GA 30102Active

 MLS ID #10842742, Nichole Hollis, Maximum One Community Realtors. GAMLS
 - $375,0004 bd3 ba1.6k sqft2928 Noah Dr, Acworth, GA 30101Active
 MLS ID #10838486, Ed Printz, Virtual Properties Realty.com. GAMLS
 - $440,0004 bd2 ba2.3k sqft231 Suburban Dr NE, Kennesaw, GA 30144Active
 MLS ID #10839870, Patti A Loveless, Cynosure Ventures. GAMLS
 - $439,9004 bd3 ba2.8k sqft1262 Channel Park SW, Marietta, GA 30064Active Under Contract
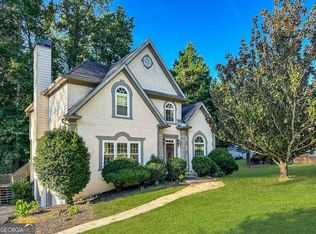 MLS ID #10845757, Jan Hair, Keller Williams Realty. GAMLS
 - $475,0004 bd3 ba2.8k sqft2374 Battle Forest Dr SW, Marietta, GA 30064ActiveMLS ID #10866538, Kimone Oruga, Dwelli. GAMLS
- $380,0003 bd3 ba2.4k sqft2588 Kennesaw Springs Ct NW, Kennesaw, GA 30144ActiveMLS ID #10835010, Janice Overbeck, Keller Williams Realty Atlanta North. GAMLS
- $475,0004 bd3 ba2.4k sqft560 Crestmont Ln, Canton, GA 30114ActiveMLS ID #10818776, Val Lemoine, Keller Williams Realty. GAMLS
- $429,0003 bd3 ba2.3k sqft2996 Rockbridge Rd, Marietta, GA 30066ActiveMLS ID #10841822, Stenisha A Reed, Solutions First Realty LLC. GAMLS
- $595,0004 bd3 ba2.6k sqft4801 Saddle Creek Ct, Acworth, GA 30101ActiveMLS ID #10822516, Rebecca Cooper, Atlanta Communities. GAMLS
- $425,0004 bd4 ba2.6k sqft3723 Silvery Way, Powder Springs, GA 30127ActiveMLS ID #10871919, Shermine A Khakiani, Keller Williams Realty Atl. Partners. GAMLS
- $485,0004 bd3 ba1.9k sqft108 Windsong Trl, Canton, GA 30114ActiveMLS ID #10760753, Eric Baham, Sovereign Real Estate Group. GAMLS
- $330,0003 bd3 ba1.3k sqft2797 Northgate Way NW, Acworth, GA 30101ActiveMLS ID #10835063, Nicole M France, RE/MAX Center. GAMLS
- $419,0004 bd3 ba2k sqft1201 Red Bud Ln, Canton, GA 30114ActiveMLS ID #10813441, Maria Shkolnik, Virtual Properties Realty.com. GAMLS
- $435,0003 bd3 ba2k sqft1389 Glenover Way, Marietta, GA 30062ActiveMLS ID #10867613, Trudy A Hess, Atlanta Communities. GAMLS
- $460,0004 bd3 ba2.6k sqft118 Celebration Song, Canton, GA 30114ActiveMLS ID #10805593, Laura Martineau, Atlanta Communities. GAMLS
- $510,0004 bd3 ba3.1k sqft4341 Nesbin Dr NE, Kennesaw, GA 30144ActiveMLS ID #10801426, Casandra M Young, Coldwell Banker Realty. GAMLS
- $409,0004 bd3 ba2.1k sqft1822 Penrose Ct, Powder Springs, GA 30127ActiveMLS ID #10798173, Wendy R Bunch, RE/MAX Pure. GAMLS
- $560,0005 bd3 ba2.7k sqft1050 Fairwood Overlook NW, Acworth, GA 30101ActiveMLS ID #10847647, Inez McDonald, The Agency - Atlanta Metro. GAMLS
- $425,0002 bd2 ba1.7k sqft601 Abbey Dr, Woodstock, GA 30188ActiveMLS ID #10856654, Michelle Kubea, Harry Norman Realtors. GAMLS
- $525,0005 bd3 ba2.8k sqft89 Clubhouse Way, Acworth, GA 30101For Sale
 MLS ID #7847852, Erin Olivier, Atlanta Fine Homes Sotheby's International. FMLS GA
