Welcome Home! This beautifully refreshed 3-bedroom, 2-bath home in desirable Acworth offers the perfect combination of comfort, style, and convenience. Step inside to discover a bright, inviting floor plan with new flooring, fresh interior paint, and new appliances that give the home a clean, modern feel and make it truly move-in ready. The exterior has also been freshly painted, adding to the home's refreshed curb appeal. The open-concept living spaces provide an ideal setting for everyday living and entertaining, while abundant natural light creates a warm and welcoming atmosphere throughout. The spacious primary suite offers a relaxing retreat complete with an en-suite bath, while two additional bedrooms provide plenty of flexibility for family, guests, a home office, or hobbies. Outside, the generous backyard offers endless possibilities for entertaining, gardening, play, or simply enjoying your own private outdoor space. Conveniently located near shopping, dining, parks, and major commuter routes, this home puts everything you need within easy reach. With its fresh updates, inviting layout, and excellent location, this Acworth home is a fantastic opportunity for first-time buyers, growing households, or anyone looking for a move-in-ready home with room to make it their own. Come see all this refreshed home has to offer!
Active
Price cut: $5K (8/31)
$330,000
4582 Grove Park Way NW, Acworth, GA 30101
3beds
--sqft
Single Family Residence
Built in 1999
6,534 Square Feet Lot
$326,400 Zestimate®
$--/sqft
$27/mo HOA
What's special
Spacious primary suiteRefreshed curb appealOpen-concept living spacesBright inviting floor planAbundant natural lightGenerous backyardInviting layout
- 45 days
- 659
- 67
Zillow last checked:
Listing updated:
Listed by:
Kalan Marable 404-295-8341,
Real Broker, LLC
Source: GAMLS,MLS#: 10813880
Facts & features
Interior
Bedrooms & bathrooms
- Bedrooms: 3
- Bathrooms: 2
- Full bathrooms: 2
- Main level bathrooms: 2
- Main level bedrooms: 3
Rooms
- Room types: Family Room, Other
Kitchen
- Features: Breakfast Room
Heating
- Central
Cooling
- Central Air
Appliances
- Included: Electric Water Heater, Microwave, Refrigerator
- Laundry: Laundry Closet
Features
- High Ceilings, Master On Main Level, Walk-In Closet(s)
- Flooring: Carpet, Vinyl
- Basement: None
- Number of fireplaces: 1
- Fireplace features: Wood Burning Stove
- Common walls with other units/homes: No Common Walls
Interior area
- Total structure area: 0
- Finished area above ground: 0
- Finished area below ground: 0
Property
Parking
- Total spaces: 2
- Parking features: Garage, Parking Pad
- Has garage: Yes
- Has uncovered spaces: Yes
Features
- Levels: One
- Stories: 1
- Patio & porch: Patio, Screened
- Fencing: Back Yard
- Has view: Yes
- View description: City
- Body of water: None
Lot
- Size: 6,534 Square Feet
- Features: City Lot
Details
- Parcel number: 20002902600
Construction
Type & style
- Home type: SingleFamily
- Architectural style: Other,Ranch
- Property subtype: Single Family Residence
Materials
- Vinyl Siding
- Foundation: Slab
- Roof: Other
Condition
- Resale
- New construction: No
- Year built: 1999
Utilities & green energy
- Sewer: Public Sewer
- Water: Public
- Utilities for property: Electricity Available, Sewer Available, Water Available
Community & HOA
Community
- Features: Clubhouse, Park, Street Lights
- Subdivision: Grove park
HOA
- Has HOA: Yes
- Services included: Management Fee, Reserve Fund
- HOA fee: $324 annually
Location
- Region: Acworth
Financial & listing details
- Tax assessed value: $328,210
- Annual tax amount: $754
- Date on market: 7/22/2026
- Cumulative days on market: 46 days
- Listing agreement: Exclusive Right To Sell
- Electric utility on property: Yes
Estimated market value
$326,400
$310,000 - $343,000
$2,137/mo
Price history
| Date | Event | Price |
|---|---|---|
| 8/31/2026 | Price change | $330,000-1.5% |
Source:  GAMLS #10813880 Report a problem GAMLS #10813880 Report a problem | ||
| 7/24/2026 | Listed for sale | $335,000+125.3% |
Source:  FMLS GA #7809987 Report a problem FMLS GA #7809987 Report a problem | ||
| 5/9/2005 | Sold | $148,700+33.7% |
Source: Public Record Report a problem | ||
| 5/24/1999 | Sold | $111,200 |
Source: Public Record Report a problem | ||
Public tax history
| Year | Property taxes | Tax assessment |
|---|---|---|
| 2024 | $754 | $131,284 +2.3% |
| 2023 | -- | $128,384 +57% |
| 2022 | $606 | $81,756 |
| 2021 | $606 +5.3% | $81,756 +14.3% |
| 2020 | $575 | $71,548 |
| 2019 | $575 +5.9% | $71,548 +17.6% |
| 2018 | $543 -40.5% | $60,856 |
| 2017 | $913 +146.8% | $60,856 +20.6% |
| 2016 | $370 -19.3% | $50,444 |
| 2015 | $459 +23.1% | $50,444 +21.1% |
| 2014 | $373 +12.9% | $41,660 +12% |
| 2013 | $330 -21.4% | $37,184 -17% |
| 2012 | $421 -15.3% | $44,804 -13.2% |
| 2011 | $496 +16.1% | $51,632 |
| 2010 | $427 -48.3% | $51,632 -13.1% |
| 2009 | $827 +17% | $59,440 |
| 2006 | $707 -64.5% | $59,440 +12.8% |
| 2005 | $1,989 +1.3% | $52,708 |
| 2004 | $1,963 -0.2% | $52,708 |
| 2003 | $1,967 -0.1% | $52,708 |
| 2002 | $1,970 +13.7% | $52,708 +14.9% |
| 2001 | $1,733 +2.2% | $45,892 |
| 2000 | $1,695 | $45,892 |
Find assessor info on the county website
Monthly payment
Est. payment
Payment breakdown
Explore the cost of this home by adjusting the details. Changes won't be saved.Climate risks
Neighborhood: 30101
Nearby schools
Schools provided by the listing agent
- Elementary: Acworth
- Middle: Barber
- High: North Cobb
Source: GAMLS. This data may not be complete. We recommend contacting the local school district to confirm school assignments for this home.
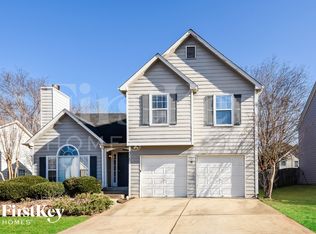
- $294,2003 bd2 ba1.1k sqft4580 Grove Park Way NW, Acworth, GA 30101Off Market
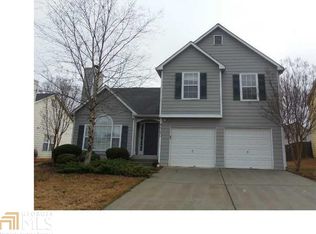
- $257,8003 bd2 ba-- sqft4580 Grove Park Way NW #0, Acworth, GA 30101Off Market
- $329,5004 bd2 ba1.2k sqft4586 Grove Park Way NW, Kennesaw, GA 30101Off Market
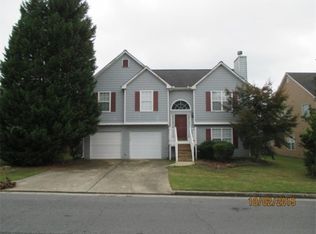
- $359,1004 bd3 ba2.3k sqft4519 Baker Grove Rd NW #1, Acworth, GA 30101Off Market
Similar homes
- $330,0003 bd3 ba-- sqft4652 Grove Ct, Acworth, GA 30101Active

 MLS ID #10784156, Vernon Bryant, Fresh Vision Realty. GAMLS
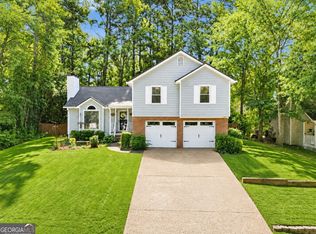
 - $350,0003 bd3 ba2.1k sqft3513 Robin Ln, Acworth, GA 30101Active
 MLS ID #10819290, Sherine S Loudermilk, Century 21 Connect Realty. GAMLS
 - $365,0003 bd3 ba1.6k sqft3022 Lake Park Trl, Acworth, GA 30101Active
 MLS ID #10733946, Stella Harris, WM Realty LLC. GAMLS
 - $329,0004 bd2 ba1.4k sqft4859 Odessa West Inlt NW, Acworth, GA 30101Active
 MLS ID #10829909, Jessica Stepp, Mavis Lane Realty, LLC. GAMLS
 - $289,9002 bd2 ba-- sqft560 Windcroft Cir NW, Acworth, GA 30101ActiveMLS ID #10811816, John Clark, Real Broker, LLC. GAMLS
- $379,9003 bd2 ba-- sqft4460 Whitt Station Run NW, Acworth, GA 30101ActiveMLS ID #10833105, Estela Corvalan, Atlanta Communities. GAMLS
- $307,0003 bd2 ba2k sqft4716 Cheri Lynn Rd NW, Acworth, GA 30101ActiveMLS ID #10710297, Teresa Homan, Mainstay Brokerage. GAMLS
- $300,0003 bd2 ba1.2k sqft2611 Ramblewood Ct, Acworth, GA 30102ActiveMLS ID #10766865, Allen A Floyd, Floyd Realty Advisors. GAMLS
- $335,0003 bd2 ba1.4k sqft5561 Deerfield Pl NW, Kennesaw, GA 30144ActiveMLS ID #10820354, Stacey Wyatt Group, eXp Realty. GAMLS
- $325,0003 bd3 ba1.8k sqft4118 Mars Bay Building 27, Acworth, GA 30101ActiveMLS ID #10812206, The Premier Group, Keller Williams Realty Partners. GAMLS
- $319,9003 bd3 ba1.5k sqft2266 Baker Station Dr, Acworth, GA 30101ActiveMLS ID #10830785, Sandy Lamberth, Harry Norman Realtors. GAMLS
- $389,9994 bd3 ba-- sqft4606 Liberty Square Dr, Acworth, GA 30101ActiveMLS ID #10822584, Real Estate Team, Sharkey Real Estate, LLC. GAMLS
- $284,9003 bd3 ba1.3k sqft4280 Old Cherokee St, Kennesaw, GA 30101ActiveMLS ID #10807745, Norman Campbell, Atlanta Communities. GAMLS
- $375,0004 bd2 ba2.1k sqft3733 Memorial Pkwy NW, Kennesaw, GA 30152ActiveMLS ID #10829858, Common Ground Home Team, Keller Williams Realty. GAMLS
- $310,0002 bd2 ba912 sqft628 Spanish Oak Dr, Acworth, GA 30102ActiveMLS ID #10788203, Jessica Diaz, Coldwell Banker Realty. GAMLS
- $399,9005 bd3 ba2.4k sqft312 Shaw Dr, Acworth, GA 30102Active Under ContractMLS ID #10823308, Adam Breton, Virtual Properties Realty.com. GAMLS
- $359,9003 bd2 ba1.3k sqft1208 Acorn Ln, Woodstock, GA 30189ActiveMLS ID #10815668, Tania Tedesco, RE/MAX Town & Country Jasper. GAMLS
- $490,0005 bd4 ba3.3k sqft7 Adelaide Xing, Acworth, GA 30101ActiveMLS ID #10815999, Andre Liscinsky, Coldwell Banker Realty. GAMLS
- $345,0003 bd2 ba1.8k sqft363 Oak Glen Dr, Dallas, GA 30132ActiveMLS ID #10794978, Christie VandeZande, LOCAL Realty. GAMLS
- $334,9003 bd3 ba-- sqft54 Stallion Run, Dallas, GA 30132ActiveMLS ID #10812723, Judith Wilcher, Atlanta Communities. GAMLS
