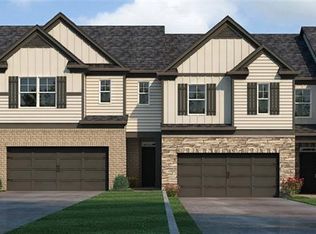
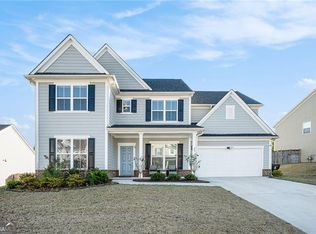
Discover effortless style and modern design in this beautifully crafted 1.5-story home located in the desirable gated Rosewood Farms community. Built in 2024, the popular "Bowen" floor plan offers 3 bedrooms, 3 full bathrooms, and approximately 1,993 square feet of bright, open-concept living space designed for both daily comfort and seamless entertaining. Chef-Inspired Kitchen: The heart of the home features durable RevWood flooring, an oversized center island with a breakfast bar, sleek quartz countertops, top-tier stainless steel appliances, a walk-in pantry, and a view overlooking the dining and family rooms. Main-Level Flexibility: Designed with convenience in mind, the layout includes bedrooms on the main level featuring a private primary suite with a spacious layout, double vanity, and a step-in shower. Thoughtful Design: Enjoy high 9-foot ceilings on the main level, elegant crown molding, double-pane windows, and neutral finishes throughout. Gated Neighborhood Amenities: Residents of Rosewood Farms enjoy access to a community pool, cabana, park, sidewalks, and street lights. Prime Acworth Location: Ideally positioned just minutes from Historic Downtown Acworth, Lake Acworth, Lake Allatoona, local shopping, dining, and parks, with quick and easy access to I-75.
Active
Price cut: $5.1K (9/2)
$409,900
5126 Tulip Sq, Acworth, GA 30101
3beds
--sqft
Single Family Residence
Built in 2024
7,840 Square Feet Lot
$407,000 Zestimate®
$--/sqft
$92/mo HOA
What's special
Neutral finishes throughoutWalk-in pantryTop-tier stainless steel appliancesCommunity poolStep-in showerDurable revwood flooringSleek quartz countertops
- 60 days
- 207
- 8
Zillow last checked:
Listing updated:
Listed by:
Murali Sunkara 470-380-5086,
Virtual Properties Realty.com
Source: GAMLS,MLS#: 10812632
Facts & features
Interior
Bedrooms & bathrooms
- Bedrooms: 3
- Bathrooms: 3
- Full bathrooms: 3
- Main level bathrooms: 2
- Main level bedrooms: 2
Rooms
- Room types: Laundry
Kitchen
- Features: Breakfast Area, Kitchen Island, Solid Surface Counters, Walk-in Pantry
Heating
- Natural Gas
Cooling
- Central Air
Appliances
- Included: Dishwasher, Disposal, Dryer, Refrigerator, Washer
- Laundry: Other
Features
- High Ceilings, Walk-In Closet(s)
- Flooring: Carpet
- Windows: Double Pane Windows
- Basement: None
- Number of fireplaces: 1
- Fireplace features: Factory Built, Family Room
- Common walls with other units/homes: No Common Walls
Interior area
- Total structure area: 0
- Finished area above ground: 0
- Finished area below ground: 0
Video & virtual tour
Property
Parking
- Total spaces: 3
- Parking features: Attached, Garage
- Has attached garage: Yes
Features
- Levels: Two
- Stories: 2
- Patio & porch: Patio
- Waterfront features: No Dock Or Boathouse
- Body of water: None
Lot
- Size: 7,840 Square Feet
- Features: Level
Details
- Parcel number: 20001303450
Construction
Type & style
- Home type: SingleFamily
- Architectural style: Brick Front,Traditional
- Property subtype: Single Family Residence
Materials
- Vinyl Siding
- Roof: Composition
Condition
- Resale
- New construction: No
- Year built: 2024
Utilities & green energy
- Electric: 220 Volts
- Sewer: Public Sewer
- Water: Public
- Utilities for property: Cable Available, Electricity Available, Natural Gas Available, Sewer Available, Underground Utilities, Water Available
Community & HOA
Community
- Features: Clubhouse, Playground, Pool, Sidewalks, Street Lights, Tennis Court(s), Walk To Schools, Near Shopping
- Subdivision: Rosewood Farms
HOA
- Has HOA: Yes
- Services included: Maintenance Grounds, Reserve Fund, Swimming, Tennis
- HOA fee: $1,100 annually
Location
- Region: Acworth
Financial & listing details
- Annual tax amount: $4,833
- Date on market: 7/23/2026
- Cumulative days on market: 59 days
- Listing agreement: Exclusive Right To Sell
- Electric utility on property: Yes
Estimated market value
$407,000
$387,000 - $427,000
$2,987/mo
Price history
| Date | Event | Price |
|---|---|---|
| 9/2/2026 | Price change | $409,900-1.2% |
Source:  GAMLS #10812632 Report a problem GAMLS #10812632 Report a problem | ||
| 8/21/2026 | Price change | $415,000-1.2% |
Source: GAMLS #10812632 Report a problem | ||
| 7/24/2026 | Listed for sale | $420,000+3.5% |
Source:  FMLS GA #7809596 Report a problem FMLS GA #7809596 Report a problem | ||
| 5/28/2024 | Sold | $405,975-0.4% |
Source: FMLS GA #7341933 Report a problem | ||
| 3/8/2024 | Pending sale | $407,490 |
Source: FMLS GA #7341933 Report a problem | ||
| 3/6/2024 | Price change | $407,490+0.5% |
Source: FMLS GA #7341933 Report a problem | ||
| 2/29/2024 | Price change | $405,490+0.5% |
Source: FMLS GA #7341933 Report a problem | ||
| 2/22/2024 | Listed for sale | $403,490 |
Source: FMLS GA #7341933 Report a problem | ||
Public tax history
Tax history is unavailable.
Monthly payment
Est. payment
Payment breakdown
Explore the cost of this home by adjusting the details. Changes won't be saved.Climate risks
Neighborhood: 30101
Nearby schools
Schools provided by the listing agent
- Elementary: Baker
- Middle: Barber
- High: North Cobb
Source: GAMLS. This data may not be complete. We recommend contacting the local school district to confirm school assignments for this home.
Similar homes
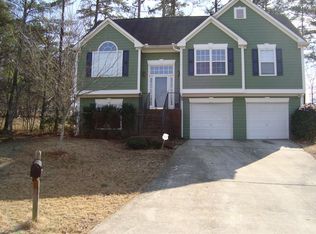
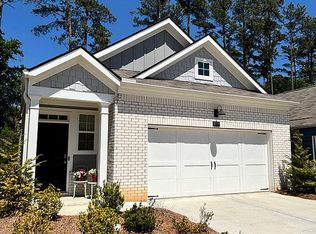
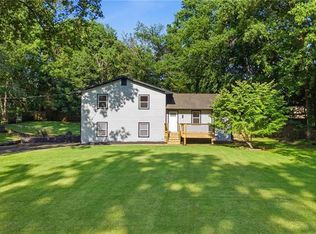
- $375,0003 bd2 ba1.6k sqft2420 Red Fox Run NW, Acworth, GA 30101Active
 MLS ID #10785040, The Lowry Group, Century 21 Results. GAMLS
 - $390,0003 bd3 ba1.4k sqft347 Shalloway Dr NE, Kennesaw, GA 30144Active
 MLS ID #10824127, Go with Joe and Co, Century 21 Results. GAMLS
 - $335,0003 bd2 ba1.4k sqft26 Boones Ridge Dr SE, Acworth, GA 30102Active Under Contract
 MLS ID #10816914, Heather Anderson, Ansley RE|Christie's Int'l RE. GAMLS
 - $450,0004 bd3 ba3.1k sqft55 Clubhouse Way, Acworth, GA 30101Active
 MLS ID #10704100, Mark Spain, Mark Spain Real Estate. GAMLS
 - $389,9004 bd3 ba-- sqft1198 Clichy Ct, Marietta, GA 30066ActiveMLS ID #10834010, Judith Wilcher, Atlanta Communities. GAMLS
- $355,0004 bd2 ba-- sqft2406 Woodland Dr NW, Kennesaw, GA 30152ActiveMLS ID #10847433, Brian Lane, Better Homes GA. GAMLS
- $474,9904 bd3 ba2.1k sqft3137 Cambridge Mill St, Acworth, GA 30102New Construction
 FMLS GA
 - $435,0003 bd3 ba1.9k sqft3899 Clarington Dr, Marietta, GA 30066For SaleMLS ID #7827530, Venkata Gaddam, Dream Realty Group, LLC.. FMLS GA
- $457,0003 bd3 ba-- sqft602 Overhill Dr, Woodstock, GA 30189ActiveMLS ID #10839138, Marlee Wilson, eXp Realty. GAMLS
- $410,0003 bd3 ba2.1k sqft354 Hayden Cir, Woodstock, GA 30189ActiveMLS ID #10778101, Carla Feitosa, Ansley RE|Christie's Int'l RE. GAMLS
- $475,0004 bd4 ba2.3k sqft4256 Glenlake Pkwy NW, Kennesaw, GA 30144For SaleMLS ID #7793414, Ashley Griffin, Century 21 Connect Realty. FMLS GA
- $355,0003 bd2 ba-- sqft4173 Oak Ferry Dr NE, Kennesaw, GA 30144ActiveMLS ID #10808875, Heather Anderson, Ansley RE|Christie's Int'l RE. GAMLS
- $340,0003 bd4 ba1.9k sqft1162 Buice Lake Pkwy, Acworth, GA 30102ActiveMLS ID #10818491, Lavanya Thadiparthi, Sekhars Realty, Inc.. GAMLS
- $378,0004 bd3 ba2.3k sqft397 Belmont Ln, Dallas, GA 30132ActiveMLS ID #10811045, Eric Baker, Ansley RE|Christie's Int'l RE. GAMLS
- $497,6005 bd3 ba2.1k sqft1782 Hickory Heights Way Lot 24, Acworth, GA 30102New ConstructionMLS ID #7826010, HELENA HARRIS, Emerald Properties, Inc.. FMLS GA
- $507,0003 bd2 ba1.6k sqft2674 Skylane Dr, Marietta, GA 30062ActiveMLS ID #10849493, Tanya Pickens, Opendoor Brokerage. GAMLS
- $439,9004 bd3 ba2.4k sqft510 Magnolia Dr, Woodstock, GA 30188For SaleMLS ID #7749418, Gurpreet Kaur Pental, Atlanta Properties Group. FMLS GA
- $425,0005 bd3 ba-- sqft20 Brightwater Cv, Dallas, GA 30157ActiveMLS ID #10839959, Lily Stevens, REMAX Around Atlanta. GAMLS
- $429,0004 bd3 ba1.7k sqft408 Eaglewood Way, Canton, GA 30115For SaleMLS ID #7833388, Danielle McKlveen, Real McCoy Realty Consultants, Inc.. FMLS GA
