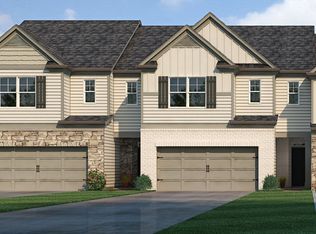
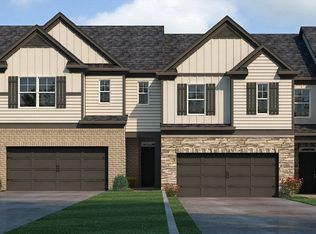
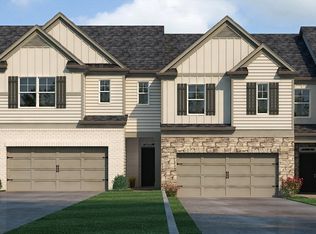
Assumable FHA loan with a 5.5% interest rate! Newer developed home located in a gated community just minutes from downtown Acworth, this three-bedroom, three-bath home offers an open layout designed for everyday living and entertaining. The main level features LVP flooring throughout and a kitchen with a large quartz-topped island and stainless-steel appliances overlooking the dining and family rooms. Upstairs, a loft offers flexible living space, while a private bedroom with a full bath and spacious walk-in closet is ideal for guests or a home office. Enjoy community amenities, including a pool, plus convenient access to I-75, shops, and restaurants. Loan assumption is subject to lender approval and qualification.
Active
$400,000
5112 Tulip Sq, Acworth, GA 30101
3beds
2,040sqft
Single Family Residence
Built in 2024
5,227 Square Feet Lot
$398,800 Zestimate®
$196/sqft
$92/mo HOA
What's special
Three-bedroom three-bath homeStainless-steel appliancesSpacious walk-in closetLvp flooring throughout
- 2 days
- 188
- 9
Likely to sell faster than
Zillow last checked:
Listing updated:
Listed by:
Deniesha Palmer 770-990-9560,
Real Broker, LLC
Source: GAMLS,MLS#: 10853571
Facts & features
Interior
Bedrooms & bathrooms
- Bedrooms: 3
- Bathrooms: 3
- Full bathrooms: 3
- Main level bathrooms: 2
- Main level bedrooms: 2
Rooms
- Room types: Family Room, Foyer, Loft
Kitchen
- Features: Breakfast Bar, Kitchen Island, Pantry
Heating
- Forced Air
Cooling
- Central Air, Zoned
Appliances
- Included: Dishwasher, Gas Water Heater, Microwave, Oven/Range (Combo), Stainless Steel Appliance(s)
- Laundry: Other
Features
- Double Vanity, High Ceilings, Master On Main Level
- Flooring: Carpet
- Windows: Double Pane Windows
- Basement: None
- Has fireplace: No
- Common walls with other units/homes: No Common Walls
Interior area
- Total structure area: 2,040
- Total interior livable area: 2,040 sqft
- Finished area above ground: 2,040
- Finished area below ground: 0
Property
Parking
- Total spaces: 2
- Parking features: Garage
- Has garage: Yes
Features
- Levels: One and One Half
- Stories: 1
- Patio & porch: Patio
- Body of water: None
Lot
- Size: 5,227 Square Feet
- Features: Other
Details
- Parcel number: 20001303380
Construction
Type & style
- Home type: SingleFamily
- Architectural style: Brick Front,Traditional
- Property subtype: Single Family Residence
Materials
- Concrete
- Foundation: Slab
- Roof: Composition
Condition
- Resale
- New construction: No
- Year built: 2024
Utilities & green energy
- Sewer: Public Sewer
- Water: Public
- Utilities for property: Cable Available, Electricity Available, Natural Gas Available, Phone Available, Sewer Available, Underground Utilities, Water Available
Community & HOA
Community
- Features: Gated, Pool, Sidewalks
- Security: Carbon Monoxide Detector(s), Smoke Detector(s)
- Subdivision: Rosewood Farms
HOA
- Has HOA: Yes
- Services included: Other
- HOA fee: $1,100 annually
Location
- Region: Acworth
Financial & listing details
- Price per square foot: $196/sqft
- Annual tax amount: $1,800
- Date on market: 9/25/2026
- Listing agreement: Exclusive Right To Sell
- Listing terms: Assumable,Cash,Conventional,FHA,VA Loan
- Electric utility on property: Yes
Estimated market value
$398,800
$379,000 - $419,000
$2,494/mo
Price history
| Date | Event | Price |
|---|---|---|
| 9/25/2026 | Listed for sale | $400,000-2.4%$196/sqft |
Source:  GAMLS #10853571 Report a problem GAMLS #10853571 Report a problem | ||
| 9/3/2026 | Listing removed | $409,900$201/sqft |
Source: GAMLS #10800159 Report a problem | ||
| 8/28/2026 | Listed for sale | $409,900$201/sqft |
Source:  FMLS GA #7800354 Report a problem FMLS GA #7800354 Report a problem | ||
| 8/26/2026 | Pending sale | $409,900$201/sqft |
Source: FMLS GA #7800354 Report a problem | ||
| 7/29/2026 | Price change | $409,900-1.4%$201/sqft |
Source: FMLS GA #7800354 Report a problem | ||
| 7/24/2026 | Price change | $415,900-1%$204/sqft |
Source: FMLS GA #7800354 Report a problem | ||
| 7/7/2026 | Listed for sale | $419,900-1.7%$206/sqft |
Source: FMLS GA #7800354 Report a problem | ||
| 6/15/2026 | Listing removed | -- |
Source: Owner Report a problem | ||
| 6/15/2026 | Price change | $427,000-0.5%$209/sqft |
Source: Owner Report a problem | ||
| 4/25/2026 | Listed for sale | $429,000$210/sqft |
Source: Owner Report a problem | ||
Public tax history
Tax history is unavailable.
Monthly payment
Est. payment
Payment breakdown
Explore the cost of this home by adjusting the details. Changes won't be saved.Climate risks
Neighborhood: 30101
Nearby schools
Schools provided by the listing agent
- Elementary: Baker
- Middle: Barber
- High: North Cobb
Source: GAMLS. This data may not be complete. We recommend contacting the local school district to confirm school assignments for this home.

Similar homes
- $415,0004 bd3 ba2.5k sqft4363 Walforde Blvd, Acworth, GA 30101Active Under Contract

 MLS ID #10822688, Patty Peck, Atlanta Communities. GAMLS
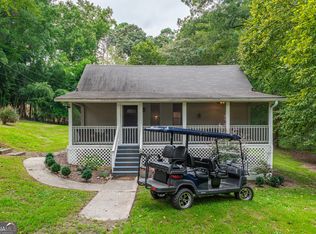
 - $430,0005 bd2 ba1.7k sqft4481 McLain Cir, Acworth, GA 30101Active
 MLS ID #10755029, Chad Kirby, Atlanta Communities. GAMLS
 - $399,9004 bd3 ba2.2k sqft18 Creek Branch Ct, Acworth, GA 30101Active Under Contract
 MLS ID #10824555, Alicia Tankersley, Atlanta Communities. GAMLS
 - $450,0005 bd3 ba2.7k sqft4363 Lippencott Ln, Acworth, GA 30101Active Under Contract
 MLS ID #10843528, Jonathan McClenny, Atlanta Communities. GAMLS
 - $425,0004 bd2 ba2.3k sqft16 Allatoona Woods Trl SE, Acworth, GA 30102ActiveMLS ID #10810682, John McAdoo, Atlanta Communities. GAMLS
- $429,0004 bd3 ba2.3k sqft310 Woodson Way, Woodstock, GA 30189ActiveMLS ID #10779370, Christopher Bartelski, Atlanta Communities. GAMLS
- $418,0004 bd3 ba2.6k sqft808 Whisperwood Trl, Acworth, GA 30102ActiveMLS ID #10843887, Kristie Bledsoe, BHHS Georgia Properties. GAMLS
- $309,0002 bd2 ba1.4k sqft2470 Stonegate Dr NW, Acworth, GA 30101ActiveMLS ID #10810818, Patricia Vivas, Coldwell Banker Realty. GAMLS
- $375,0004 bd3 ba2.2k sqft402 Wilshire Ct, Acworth, GA 30102ActiveMLS ID #10759475, Kelly Habowski, Atlanta Communities. GAMLS
- $457,0004 bd3 ba2.9k sqft122 Prospect Ln, Dallas, GA 30157For Sale
 MLS ID #7841110, SHARON MACALUSO, Atlanta Fine Homes Sotheby's International. FMLS GA
 - $399,9004 bd3 ba2.4k sqft1423 Lady Slipper Ct NW, Kennesaw, GA 30152ActiveMLS ID #10826361, Connie Wolff, Coldwell Banker Realty. GAMLS
- $400,0003 bd3 ba2.2k sqft2659 Ashley Dr S, Marietta, GA 30064Active Under ContractMLS ID #10816332, Melissa Krudwig, Atlanta Communities. GAMLS
- $394,9004 bd3 ba2k sqft415 Creekstone Dr, Dallas, GA 30132ActiveMLS ID #10821317, Nidia M Guzman, Virtual Properties Realty.com. GAMLS
- $435,0003 bd3 ba1.6k sqft216 Hawthorne Ridge Cir, Dallas, GA 30132ActiveMLS ID #10845410, Trish A Greer, Atlanta Communities. GAMLS
- $415,0002 bd2 ba1.7k sqft5276 Stone Village Cir NW #8, Kennesaw, GA 30152ActiveMLS ID #10850728, Heather Bontrager, Atlanta Communities. GAMLS
- $409,0004 bd3 ba2.7k sqft187 Hunters Trl, Dallas, GA 30157ActiveMLS ID #10841786, Michael Shiver, Coldwell Banker Realty. GAMLS
- $375,0003 bd3 ba1.6k sqft1211 Astastula Way, Woodstock, GA 30188Active Under ContractMLS ID #10795170, Kristen Reed, Atlanta Communities. GAMLS
- $280,0002 bd3 ba1.3k sqft302 Oak Leaf Pl, Acworth, GA 30102ActiveMLS ID #10849164, Laurie Swanson, Atlanta Communities. GAMLS
- $374,9004 bd3 ba1.8k sqft321 Melody Ln NE, Cartersville, GA 30121ActiveMLS ID #10849504, Cindy Grexa, Atlanta Communities. GAMLS
- $375,0003 bd3 ba2.1k sqft1208 Everwood Dr SW, Marietta, GA 30008ActiveMLS ID #10802889, Mark Spain, Mark Spain Real Estate. GAMLS
