Welcome home to this charming 2-bedroom, 2-bath townhome in the desirable Stonegate community of Acworth. This home offers an open and inviting floor plan with a dramatic two-story great room, cozy fireplace, and versatile loft area perfect for a home office or additional living space. The spacious kitchen provides ample cabinet and counter space, while the oversized primary suite features trey ceilings, a walk-in closet, double vanity, and relaxing garden tub. A generously sized secondary bedroom and full guest bath offer comfort and privacy for family members or guests. Additional highlights include a 2-car garage, private rear deck, partial basement/storage area, bay window, and plenty of natural light throughout. Conveniently located near I-75, Kennesaw State University, shopping, dining, and entertainment, this home combines comfort, convenience, and value in one great location. Schedule your showing today!
Active
$310,000
2470 Stonegate Dr NW, Acworth, GA 30101
2beds
--sqft
Single Family Residence
Built in 2000
3,484 Square Feet Lot
$304,500 Zestimate®
$--/sqft
$42/mo HOA
What's special
Cozy fireplacePrivate rear deckWalk-in closetGenerously sized secondary bedroomFull guest bathRelaxing garden tubOversized primary suite
- 45 days
- 124
- 7
Zillow last checked:
Listing updated:
Listed by:
Patricia Vivas 470-430-9174,
Coldwell Banker Realty
Source: GAMLS,MLS#: 10810818
Facts & features
Interior
Bedrooms & bathrooms
- Bedrooms: 2
- Bathrooms: 2
- Full bathrooms: 2
- Main level bathrooms: 1
- Main level bedrooms: 1
Rooms
- Room types: Other
Heating
- Central
Cooling
- Central Air
Appliances
- Included: Dishwasher
- Laundry: Other
Features
- Other, Split Bedroom Plan
- Flooring: Carpet, Hardwood
- Basement: None
- Number of fireplaces: 1
- Fireplace features: Family Room
- Common walls with other units/homes: End Unit
Interior area
- Total structure area: 0
- Finished area above ground: 0
- Finished area below ground: 0
Property
Parking
- Total spaces: 2
- Parking features: Garage
- Has garage: Yes
Features
- Levels: Three Or More
- Stories: 3
- Patio & porch: Deck
- Body of water: None
Lot
- Size: 3,484 Square Feet
- Features: Other
Details
- Parcel number: 20005201480
Construction
Type & style
- Home type: SingleFamily
- Architectural style: Traditional
- Property subtype: Single Family Residence
- Attached to another structure: Yes
Materials
- Other
- Foundation: Slab
- Roof: Composition
Condition
- Resale
- New construction: No
- Year built: 2000
Utilities & green energy
- Sewer: Public Sewer
- Water: Public
- Utilities for property: Other
Community & HOA
Community
- Features: Walk To Schools
- Subdivision: Baker Heights
HOA
- Has HOA: Yes
- Services included: Other
- HOA fee: $508 annually
Location
- Region: Acworth
Financial & listing details
- Annual tax amount: $3,459
- Date on market: 7/22/2026
- Cumulative days on market: 45 days
- Listing agreement: Exclusive Right To Sell
- Listing terms: Cash,Conventional
Estimated market value
$304,500
$289,000 - $320,000
$2,166/mo
Price history
| Date | Event | Price |
|---|---|---|
| 7/22/2026 | Listed for sale | $310,000 |
Source:  FMLS GA #7809213 Report a problem FMLS GA #7809213 Report a problem | ||
| 7/14/2026 | Listing removed | $2,200 |
Source: GAMLS #10797219 Report a problem | ||
| 7/9/2026 | Listed for rent | $2,200 |
Source: GAMLS #10797219 Report a problem | ||
| 7/9/2026 | Listing removed | $2,200 |
Source: FMLS GA #7797101 Report a problem | ||
| 7/1/2026 | Listed for rent | $2,200 |
Source: FMLS GA #7797101 Report a problem | ||
Public tax history
Tax history is unavailable.
Monthly payment
Est. payment
Payment breakdown
Explore the cost of this home by adjusting the details. Changes won't be saved.Climate risks
Neighborhood: 30101
Nearby schools
Schools provided by the listing agent
- Elementary: Baker
- Middle: Awtrey
- High: North Cobb
Source: GAMLS. This data may not be complete. We recommend contacting the local school district to confirm school assignments for this home.
Similar homes
- $370,0004 bd3 ba1.7k sqft4926 Lake Park Ln, Acworth, GA 30101Active

 MLS ID #10775469, Youlanda McIntosh, Century 21 Connect Realty. GAMLS
 - $322,0003 bd3 ba-- sqft4557 Rainier Way NW #18, Acworth, GA 30101Active
 MLS ID #10786263, Donna Hogan, Atlanta Communities. GAMLS
 - $415,0004 bd3 ba2.5k sqft4363 Walforde Blvd, Acworth, GA 30101Active Under Contract
 MLS ID #10822688, Patty Peck, Atlanta Communities. GAMLS
 - $325,0004 bd2 ba1.4k sqft3095 Woodland Dr NW, Kennesaw, GA 30152Active
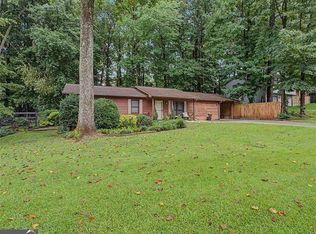 MLS ID #10834040, Ayman Almoussli, Atlanta Communities. GAMLS
 - $280,0002 bd3 ba1.3k sqft302 Oak Leaf Pl, Acworth, GA 30102ActiveMLS ID #10820197, Laurie Swanson, Atlanta Communities. GAMLS
- $327,0003 bd3 ba1.7k sqft177 Townview Dr, Woodstock, GA 30189ActiveMLS ID #10839466, Christopher Bartelski, Atlanta Communities. GAMLS
- $430,0005 bd2 ba1.7k sqft4481 McLain Cir, Acworth, GA 30101ActiveMLS ID #10755029, Chad Kirby, Atlanta Communities. GAMLS
- $324,9003 bd2 ba-- sqft380 N Victoria Rd, Woodstock, GA 30189ActiveMLS ID #10800580, Sandy Rogers Cole, Maximum One Grt. Atl. REALTORS. GAMLS
- $355,0003 bd2 ba-- sqft4211 Rose Trl SE, Acworth, GA 30102ActiveMLS ID #10810797, Angela R Albert, Atlanta Communities. GAMLS
- $398,5004 bd3 ba2.3k sqft1032 Summer Pl NW, Acworth, GA 30102ActiveMLS ID #10827397, Ira Mosher, Atlanta Communities. GAMLS
- $410,0003 bd3 ba-- sqft4111 Falcon Shores Ct NW, Acworth, GA 30101ActiveMLS ID #10803468, Jodi Styles, Atlanta Communities. GAMLS
- $224,9002 bd2 ba1.1k sqft4277 Grogan St NW, Acworth, GA 30101Active Under ContractMLS ID #10823973, Annalee Dunkerly, Atlanta Communities. GAMLS
- $319,9003 bd2 ba-- sqft3064 Fern Valley Dr SW, Marietta, GA 30008ActiveMLS ID #10839056, Amanda Resende, Atlanta Communities. GAMLS
- $400,0003 bd2 ba1.5k sqft3522 Daventry Ln NW, Kennesaw, GA 30144ActiveMLS ID #10834377, Claire Williams, Century 21 Connect Realty. GAMLS
- $350,0004 bd2 ba-- sqft4830 Old Field Dr NE, Kennesaw, GA 30144ActiveMLS ID #10806576, Brian Ergle, Atlanta Communities. GAMLS
- $419,0004 bd3 ba2.2k sqft18 Creek Branch Ct, Acworth, GA 30101ActiveMLS ID #10824555, Alicia Tankersley, Atlanta Communities. GAMLS
- $307,5003 bd2 ba1.1k sqft72 Victorian Cir, Dallas, GA 30157ActiveMLS ID #10824484, Gina DiResta, PEND Realty, LLC. GAMLS
- $319,9003 bd2 ba-- sqft59 Cedar Way, Dallas, GA 30132ActiveMLS ID #10711202, Fannie Lina Latham, Atlanta Communities. GAMLS
- $325,0003 bd2 ba1.6k sqft474 Spring Meadows Ave, Dallas, GA 30157ActiveMLS ID #10817759, Matthew Iles, Atlanta Communities. GAMLS
- $400,0003 bd2 ba-- sqft4704 Rose Arbor Dr NW #8, Acworth, GA 30101ActiveMLS ID #10827295, Brandi L May, Atlanta Communities. GAMLS
