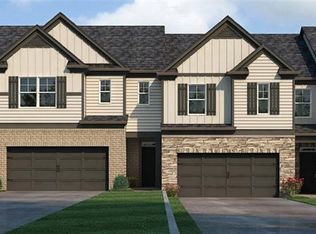
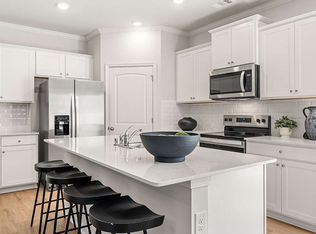
Welcome to modern, low-maintenance living in the desirable Rosewood Farms community of Acworth. Built in 2024, this beautiful 3-bedroom, 2.5-bath townhome offers a fresh, contemporary feel with a bright and open floor plan designed for both comfortable everyday living and entertaining. The main level features a spacious living area that flows seamlessly into the dining space and kitchen, creating an inviting place to gather with family and friends. The kitchen offers modern cabinetry, generous counter space, and a functional layout ideal for both daily meals and entertaining. Upstairs, the spacious primary suite provides a relaxing retreat with a private bath and walk-in closet. Two additional bedrooms offer plenty of flexibility for family, guests, or a home office, along with a conveniently located additional full bath. Enjoy the benefits of living in Rosewood Farms, a welcoming community featuring amenities including a neighborhood swimming pool. Conveniently located near shopping, dining, recreation, everyday conveniences, and major roadways, this nearly new townhome combines modern style, comfortable living, and a great Acworth location. Exceptional value and priced to sell! The seller is motivated and has positioned this home among the most competitively priced properties in the neighborhood for a quick sale. Based on comparable neighborhood values, the pricing may offer a buyer approximately $25,000 or more in immediate value potential. A 2024-built home at this price point is an opportunity you won't want to miss-schedule your showing today!
Active
$375,000
5133 Tulip Sq, Acworth, GA 30101
3beds
--sqft
Townhouse
Built in 2024
2,613 Square Feet Lot
$371,300 Zestimate®
$--/sqft
$100/mo HOA
What's special
Modern styleModern cabinetrySpacious primary suiteComfortable livingGenerous counter spaceWalk-in closet
- 33 days
- 84
- 1
Zillow last checked:
Listing updated:
Listed by:
Heena Shah 404-578-9565,
Virtual Properties Realty.com
Source: GAMLS,MLS#: 10866773
Facts & features
Interior
Bedrooms & bathrooms
- Bedrooms: 3
- Bathrooms: 3
- Full bathrooms: 2
- 1/2 bathrooms: 1
Rooms
- Room types: Laundry, Other
Kitchen
- Features: Kitchen Island, Solid Surface Counters
Heating
- Central, Electric, Forced Air
Cooling
- Central Air
Appliances
- Included: Dishwasher, Disposal, Electric Water Heater, Microwave, Oven/Range (Combo), Refrigerator
- Laundry: In Hall, Upper Level
Features
- High Ceilings, Walk-In Closet(s)
- Flooring: Carpet, Vinyl
- Windows: Double Pane Windows
- Basement: None
- Attic: Pull Down Stairs
- Has fireplace: No
- Common walls with other units/homes: 2+ Common Walls
Interior area
- Total structure area: 0
- Finished area above ground: 0
- Finished area below ground: 0
Property
Parking
- Total spaces: 2
- Parking features: Garage, Garage Door Opener
- Has garage: Yes
Features
- Levels: Two
- Stories: 2
- Patio & porch: Patio
- Exterior features: Other
- Body of water: None
Lot
- Size: 2,613 Square Feet
- Features: Other
Details
- Parcel number: 20001303200
- Special conditions: Investor Owned
Construction
Type & style
- Home type: Townhouse
- Architectural style: Other
- Property subtype: Townhouse
- Attached to another structure: Yes
Materials
- Concrete, Other
- Foundation: Slab
- Roof: Composition
Condition
- Resale
- New construction: No
- Year built: 2024
Utilities & green energy
- Sewer: Public Sewer
- Water: Public
- Utilities for property: Cable Available, Electricity Available, High Speed Internet
Green energy
- Energy efficient items: Appliances, Insulation, Roof, Thermostat
Community & HOA
Community
- Features: Gated, Pool, Sidewalks, Street Lights, Walk To Schools, Near Shopping
- Security: Fire Sprinkler System, Gated Community, Smoke Detector(s)
- Subdivision: Rosewood Farms
HOA
- Has HOA: Yes
- Services included: Maintenance Grounds, Pest Control, Swimming
- HOA fee: $1,200 annually
Location
- Region: Acworth
Financial & listing details
- Annual tax amount: $4,845
- Date on market: 10/2/2026
- Cumulative days on market: 33 days
- Listing agreement: Exclusive Right To Sell
- Listing terms: Cash,Conventional,FHA,VA Loan
- Electric utility on property: Yes
Estimated market value
$371,300
$353,000 - $390,000
$2,808/mo
Price history
| Date | Event | Price |
|---|---|---|
| 10/4/2026 | Listed for sale | $375,000-6.7% |
Source:  FMLS GA #7848853 Report a problem | ||
| 9/17/2026 | Listing removed | $2,825 |
Source: Zillow Rentals Report a problem | ||
| 9/12/2026 | Listed for rent | $2,825+22.8% |
Source: Zillow Rentals Report a problem | ||
| 10/14/2025 | Listing removed | $2,300 |
Source: Zillow Rentals Report a problem | ||
| 9/25/2025 | Listed for rent | $2,300-8% |
Source: Zillow Rentals Report a problem | ||
| 9/23/2025 | Listing removed | $2,500 |
Source: FMLS GA #7644222 Report a problem | ||
| 9/4/2025 | Listed for rent | $2,500+2% |
Source: FMLS GA #7644222 Report a problem | ||
| 7/17/2024 | Listing removed | -- |
Source: Zillow Rentals Report a problem | ||
| 7/2/2024 | Price change | $2,450+14% |
Source: Zillow Rentals Report a problem | ||
| 6/26/2024 | Listed for rent | $2,150-27.1% |
Source: Zillow Rentals Report a problem | ||
| 6/25/2024 | Listing removed | -- |
Source: Zillow Rentals Report a problem | ||
| 6/23/2024 | Price change | $2,950+31.1% |
Source: Zillow Rentals Report a problem | ||
| 6/11/2024 | Price change | $2,250-8.2% |
Source: Zillow Rentals Report a problem | ||
| 5/30/2024 | Listed for rent | $2,450-1.9% |
Source: Zillow Rentals Report a problem | ||
| 5/29/2024 | Listing removed | -- |
Source: Zillow Rentals Report a problem | ||
| 5/16/2024 | Price change | $2,498-3.9% |
Source: Zillow Rentals Report a problem | ||
| 5/10/2024 | Listed for rent | $2,599 |
Source: Zillow Rentals Report a problem | ||
| 5/6/2024 | Sold | $401,990 |
Source: FMLS GA #7314394 Report a problem | ||
| 4/3/2024 | Pending sale | $401,990 |
Source: FMLS GA #7314394 Report a problem | ||
| 2/14/2024 | Price change | $401,990-3.1% |
Source: FMLS GA #7314394 Report a problem | ||
| 2/8/2024 | Price change | $414,990-0.6% |
Source:  DR Horton Report a problem | ||
| 12/19/2023 | Listed for sale | $417,490 |
Source: FMLS GA #7314394 Report a problem | ||
Public tax history
Tax history is unavailable.
Monthly payment
Est. payment
Payment breakdown
Explore the cost of this home by adjusting the details. Changes won't be saved.Climate risks
Neighborhood: 30101
Nearby schools
Schools provided by the listing agent
- Elementary: Baker
- Middle: Barber
- High: North Cobb
Source: GAMLS. This data may not be complete. We recommend contacting the local school district to confirm school assignments for this home.
Similar homes
- $395,0003 bd3 ba2.2k sqft5127 Acworth Landing Dr, Acworth, GA 30101Active
 MLS ID #10841051, Brenda C Davis, Maximum One Grt. Atl. REALTORS. GAMLS
- $329,9993 bd4 ba1.9k sqft1162 Buice Lake Pkwy, Acworth, GA 30102Active
 MLS ID #10818491, Lavanya Thadiparthi, Sekhars Realty, Inc.. GAMLS
- $360,0003 bd3 ba1.7k sqft2113 Wesson Ct, Kennesaw, GA 30144For Sale

 MLS ID #7831271, Paige Woodhouse, Dorsey Alston Realtors. FMLS GA
- $405,0003 bd3 ba1.9k sqft815 Upper Dove Ct, Woodstock, GA 30188Active
 MLS ID #10868892, John Kissane, Keller Williams Atlanta Perimeter. GAMLS
- $339,9003 bd3 ba1.8k sqft1402 Vayda Ct, Marietta, GA 30066ActiveMLS ID #10870592, Dany Drouin, Century 21 Results. GAMLS
- $369,9003 bd3 ba1.8k sqft104 Rope Mill Ct #2, Holly Springs, GA 30115ActiveMLS ID #10876483, Shannon Daniels, Lennar Realty Inc.. GAMLS
- $354,9003 bd2 ba1.4k sqft193 Cole Lake Rd, Dallas, GA 30157ActiveMLS ID #10882741, Deanne Cochran, Flagstone Realty Group LLC. GAMLS
- $439,0004 bd4 ba2.2k sqft2767 Fullers Aly, Kennesaw, GA 30144ActiveMLS ID #10717278, Ana Hodge, Atlanta Communities. GAMLS
- $362,4003 bd3 ba1.8k sqft135 Rope Mill Ct #15, Holly Springs, GA 30115ActiveMLS ID #10875716, Shannon Daniels, Lennar Realty Inc.. GAMLS
- $375,0004 bd3 ba2.5k sqft193 Valley View Trl, Dallas, GA 30132ActiveMLS ID #10869486, Nahkema Parker, Keller Williams Realty. GAMLS
- $370,0004 bd3 ba2.3k sqft264 Laurelcrest Ln, Dallas, GA 30132Active Under ContractMLS ID #10789559, Heather Doppelheuer, Sanders Real Estate. GAMLS
- $335,0003 bd3 ba2k sqft157 Inman Dr, Canton, GA 30114ActiveMLS ID #10820420, Brian K Smith, Keller Williams Realty North Atlanta. GAMLS
- $540,0004 bd3 ba2.7k sqft204 Cardinal Ln, Woodstock, GA 30189ActiveMLS ID #10882144, Carla Smith, Atlanta Communities. GAMLS
- $349,9904 bd3 ba1.8k sqft3236 Winding Waters Way, Powder Springs, GA 30127ActiveGAMLS
- $373,8023 bd2 ba1.7k sqft3800 Shelleydale Dr #1, Powder Springs, GA 30127ActiveMLS ID #10809783, Jennifer Prinzivalli, Keefer and Co Realty. GAMLS
- $362,0004 bd3 ba2.1k sqft169 Verona Dr NW, Cartersville, GA 30120ActiveMLS ID #10762864, Anna Marie Ethridge, ERA Sunrise Realty. GAMLS
- $415,0005 bd3 ba2.7k sqft10 Easy Goer Ct, Cartersville, GA 30120ActiveMLS ID #10850324, The Archer Group, eXp Realty. GAMLS
- $549,9005 bd4 ba3.9k sqft149 Silvercrest Dr, Acworth, GA 30101ActiveMLS ID #10818729, James Shockley, Georgia West Realty Inc. GAMLS
