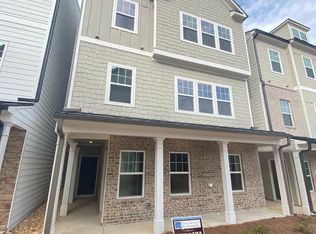
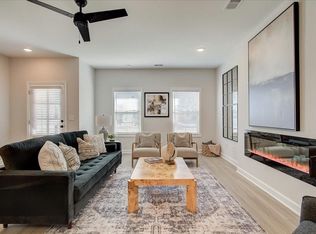
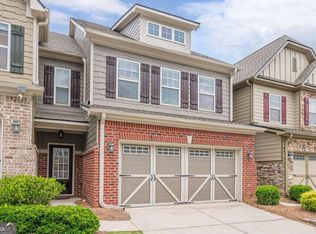
Stunning 3-bedroom, 3 full bath townhome in the desirable Prichard Park community! Designed for easy living and entertaining, the open-concept main level features a spacious family room that flows seamlessly into the kitchen with neutral cabinetry, stainless steel appliances, stone countertops, pantry, and a large island. Step out to the expansive balcony, perfect for morning coffee or evening relaxation, or enjoy the charming patio with additional outdoor seating space. Upstairs, you'll find an oversized owner's suite with double vanities, tile shower, and a large walk-in closet, along with two secondary bedrooms ideal for guests, family, or a home office. Complete with a 1-car attached garage and a sidewalk-lined community perfect for evening strolls. Welcome home!
Active
$369,000
2113 Wesson Ct, Kennesaw, GA 30144
3beds
1,792sqft
Townhouse, Residential
Built in 2023
1,001 Square Feet Lot
$366,900 Zestimate®
$206/sqft
$170/mo HOA
What's special
Large islandExpansive balconySpacious family roomStainless steel appliancesLarge walk-in closetStone countertopsKitchen with neutral cabinetry
- 41 days
- 171
- 16
Zillow last checked:
Listing updated:
Listed by:
Paige Woodhouse,
Dorsey Alston Realtors 404-352-2010,
BRENDA BROWN,
Dorsey Alston Realtors
Source: FMLS GA,MLS#: 7831271
Facts & features
Interior
Bedrooms & bathrooms
- Bedrooms: 3
- Bathrooms: 3
- Full bathrooms: 3
- Main level bathrooms: 1
Rooms
- Room types: Other
Primary bedroom
- Features: Oversized Master
- Level: Oversized Master
Bedroom
- Features: Oversized Master
Primary bathroom
- Features: Double Vanity, Shower Only
Dining room
- Features: None
Kitchen
- Features: Kitchen Island, Pantry, Stone Counters, View to Family Room
Heating
- Central, Forced Air, Zoned
Cooling
- Ceiling Fan(s), Central Air, Zoned
Appliances
- Included: Dishwasher, Disposal, Dryer, Electric Cooktop, Electric Oven, Electric Water Heater, Microwave, Refrigerator, Self Cleaning Oven, Washer
- Laundry: In Hall, Laundry Room, Upper Level
Features
- Double Vanity
- Flooring: Carpet, Luxury Vinyl, Vinyl
- Windows: Insulated Windows
- Basement: None
- Has fireplace: No
- Fireplace features: None
- Common walls with other units/homes: End Unit,No One Above,No One Below
Interior area
- Total structure area: 1,792
- Total interior livable area: 1,792 sqft
Video & virtual tour
Property
Parking
- Total spaces: 1
- Parking features: Garage, Garage Door Opener, Garage Faces Rear, Level Driveway
- Garage spaces: 1
- Has uncovered spaces: Yes
Accessibility
- Accessibility features: None
Features
- Levels: Three Or More
- Patio & porch: Covered, Patio, Rear Porch
- Exterior features: Balcony, No Dock
- Pool features: None
- Spa features: None
- Fencing: None
- Has view: Yes
- View description: Other
- Waterfront features: None
- Body of water: None
Lot
- Size: 1,001 Square Feet
- Features: Zero Lot Line
Details
- Additional structures: None
- Parcel number: 20012904520
- Other equipment: None
- Horse amenities: None
Construction
Type & style
- Home type: Townhouse
- Architectural style: Townhouse
- Property subtype: Townhouse, Residential
- Attached to another structure: Yes
Materials
- Cement Siding
- Foundation: Concrete Perimeter
- Roof: Composition,Shingle
Condition
- Resale
- New construction: No
- Year built: 2023
Details
- Builder name: Piedmont Residential LLC
Utilities & green energy
- Electric: 220 Volts, 220 Volts in Garage, 220 Volts in Laundry
- Sewer: Public Sewer
- Water: Public
- Utilities for property: Cable Available, Electricity Available, Phone Available, Sewer Available, Underground Utilities, Water Available
Green energy
- Energy efficient items: None
- Energy generation: None
Community & HOA
Community
- Features: Homeowners Assoc
- Security: Carbon Monoxide Detector(s), Fire Sprinkler System, Smoke Detector(s)
- Subdivision: Prichard Park
HOA
- Has HOA: Yes
- Services included: Maintenance Grounds, Maintenance Structure
- HOA fee: $170 monthly
- HOA phone: 770-904-5264
Location
- Region: Kennesaw
Financial & listing details
- Price per square foot: $206/sqft
- Tax assessed value: $357,350
- Annual tax amount: $4,035
- Date on market: 9/2/2026
- Cumulative days on market: 127 days
- Ownership: Fee Simple
- Electric utility on property: Yes
- Road surface type: Asphalt, Paved
Estimated market value
$366,900
$349,000 - $385,000
$2,571/mo
Price history
| Date | Event | Price |
|---|---|---|
| 9/2/2026 | Listed for sale | $369,000$206/sqft |
Source:  FMLS GA #7831271 Report a problem FMLS GA #7831271 Report a problem | ||
| 8/28/2026 | Listing removed | $369,000$206/sqft |
Source: FMLS GA #7780675 Report a problem | ||
| 7/14/2026 | Price change | $369,000-1.6%$206/sqft |
Source: FMLS GA #7780675 Report a problem | ||
| 6/2/2026 | Listed for sale | $375,000-1.5%$209/sqft |
Source: FMLS GA #7780675 Report a problem | ||
| 7/13/2023 | Sold | $380,700$212/sqft |
Source: Public Record Report a problem | ||
Public tax history
| Year | Property taxes | Tax assessment |
|---|---|---|
| 2024 | $4,038 +346.4% | $142,940 +376.5% |
| 2023 | $905 -0.7% | $30,000 |
| 2022 | $911 | $30,000 |
Find assessor info on the county website
Monthly payment
Est. payment
Payment breakdown
Explore the cost of this home by adjusting the details. Changes won't be saved.Climate risks
Neighborhood: 30144
Nearby schools
Schools provided by the listing agent
- Elementary: Big Shanty
- Middle: Awtrey
- High: North Cobb
Source: FMLS GA. This data may not be complete. We recommend contacting the local school district to confirm school assignments for this home.

Similar homes
- $373,0003 bd4 ba2k sqft2719 Hedgeway Cir, Kennesaw, GA 30144For Sale
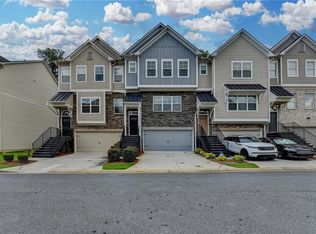
 MLS ID #7796688, Chunhua Tan, Atlanta Realty Global, LLC.. FMLS GA
 - $359,9003 bd3 ba1.6k sqft1929 Kinnard Aly, Kennesaw, GA 30144New Construction
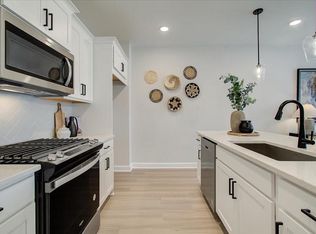 MLS ID #7849172, Sophie Turcotte, Traton Homes Realty, Inc.. FMLS GA
 - $348,9003 bd3 ba1.6k sqft1931 Kinnard Aly, Kennesaw, GA 30144New Construction
 MLS ID #7832873, Sophie Turcotte, Traton Homes Realty, Inc.. FMLS GA
 - $365,0003 bd3 ba1.9k sqft1514 Dolcetto Trce NW, Kennesaw, GA 30152Active
 MLS ID #10842009, Spenser Thomas, Coldwell Banker Realty. GAMLS
 - $339,9003 bd3 ba1.8k sqft1402 Vayda Ct, Marietta, GA 30066ActiveMLS ID #10870592, Dany Drouin, Century 21 Results. GAMLS
- $375,0003 bd4 ba2k sqft4514 Grenadine Cir, Acworth, GA 30101ActiveMLS ID #10806843, Janice Overbeck, Keller Williams Realty Atlanta North. GAMLS
- $369,0003 bd3 ba2k sqft1408 Flathead River Ln, Marietta, GA 30064ActiveMLS ID #10797576, Amber Stout, Chambers Select Realty. GAMLS
- $350,0003 bd4 ba2k sqft540 Hardy Dr, Acworth, GA 30102ActiveMLS ID #10816605, Mark Spain, Mark Spain Real Estate. GAMLS
- $345,0003 bd3 ba1.8k sqft131 Riverwatch Ct, Canton, GA 30114ActiveMLS ID #10871422, Kristie Bledsoe, BHHS Georgia Properties. GAMLS
- $320,0003 bd3 ba1.8k sqft4118 Mars Bay Building 27, Acworth, GA 30101ActiveMLS ID #10812206, The Premier Group, Keller Williams Realty Partners. GAMLS
- $325,0003 bd3 ba1.7k sqft5741 Silver Lake Dr, Mableton, GA 30126For SaleMLS ID #7849288, David McGee, Century 21 Connect Realty. FMLS GA
- $309,9993 bd4 ba2k sqft4154 Integrity Way, Powder Springs, GA 30127For SaleMLS ID #7851946, Adeola Ogundele, HomeSmart. FMLS GA
- $353,0003 bd3 ba1.7k sqft244 Regent Sq, Woodstock, GA 30188Active Under ContractMLS ID #10844523, Janice Overbeck, Keller Williams Realty Atlanta North. GAMLS
- $375,0004 bd3 ba2.4k sqft455 Ajo Way, Dallas, GA 30157ActiveMLS ID #10871994, Aaron Grubel, Bolst. GAMLS
- $359,0003 bd3 ba1.8k sqft1123 Elyse Ln, Mableton, GA 30126ActiveMLS ID #10794294, Shannon Grandison, Keller Williams Realty First Atlanta. GAMLS
- $325,0003 bd3 ba1.8k sqft55 Grampian Way, Marietta, GA 30008ActiveMLS ID #10806282, Akshar Patel, Century 21 Results. GAMLS
- $425,0003 bd3 ba2k sqft584 Bright St SW, Marietta, GA 30064ActiveMLS ID #10817214, Steve Payment, Keller Williams Realty. GAMLS
- $359,9005 bd3 ba2.5k sqft84 Chasewood Ln, Dallas, GA 30132ActiveMLS ID #10858097, Jimmy Clark, 1% Lists Greater Atlanta. GAMLS
- $289,0002 bd3 ba1.6k sqft2280 Nottley Dr, Marietta, GA 30066ActiveMLS ID #10807659, Mark Spain, Mark Spain Real Estate. GAMLS
- $379,5003 bd3 ba2.4k sqft5999 Cobblestone Creek Trl, Mableton, GA 30126ActiveMLS ID #10845954, George Davis, eXp Realty. GAMLS
