Experience true in-town living in this beautiful home located in the heart of Kennesaw. You are literally steps from the restaurants, shops, and everything downtown has to offer. Whether it’s the farmers market, outdoor movie nights, or First Friday concerts, you’re just a quick 3 minute walk to all the action. A detailed list of local events is included in the documents so you can see just how much there is to enjoy. This home stands out from the moment you walk in. As an end unit so its filled with natural light throughout the day. It also features the most sought-after floor plan in the community, with the family room and kitchen on the main level, making it perfect for everyday living and entertaining. The oversized primary suite sits on its own private level, creating a true retreat. The kitchen is beautifully finished with granite countertops and upgraded flooring. The primary bath includes a spacious five foot tiled shower, double vanity, and tile flooring. With over $25,000 in upgrades, this home has been thoughtfully enhanced and it shows in every detail.
Active
Price cut: $500 (7/30)
$375,500
2103 Wesson Ct, Kennesaw, GA 30144
3beds
1,751sqft
Townhouse, Residential
Built in 2022
827 Square Feet Lot
$373,600 Zestimate®
$214/sqft
$175/mo HOA
What's special
Tile flooringDouble vanity
- 172 days
- 99
- 5
Zillow last checked:
Listing updated:
Listed by:
ALAN F RUSSELL,
Keller Williams Realty Community Partners 678-341-7400
Source: FMLS GA,MLS#: 7759407
Facts & features
Interior
Bedrooms & bathrooms
- Bedrooms: 3
- Bathrooms: 3
- Full bathrooms: 2
- 1/2 bathrooms: 1
Rooms
- Room types: Other
Primary bedroom
- Features: Oversized Master, Split Bedroom Plan
- Level: Oversized Master, Split Bedroom Plan
Bedroom
- Features: Oversized Master, Split Bedroom Plan
Primary bathroom
- Features: Double Vanity
Dining room
- Features: Open Concept
Kitchen
- Features: Breakfast Bar, Cabinets White, Kitchen Island, Solid Surface Counters, View to Family Room
Heating
- Central
Cooling
- Central Air
Appliances
- Included: Dishwasher, Electric Oven, Electric Range, Electric Water Heater, Microwave
- Laundry: Laundry Room
Features
- High Speed Internet
- Flooring: Carpet, Luxury Vinyl
- Windows: Double Pane Windows
- Basement: None
- Has fireplace: No
- Fireplace features: None
Interior area
- Total structure area: 1,751
- Total interior livable area: 1,751 sqft
- Finished area above ground: 1,751
- Finished area below ground: 0
Video & virtual tour
Property
Parking
- Total spaces: 1
- Parking features: Drive Under Main Level, Garage, Garage Faces Rear, Kitchen Level, Level Driveway
- Attached garage spaces: 1
- Has uncovered spaces: Yes
Accessibility
- Accessibility features: None
Features
- Levels: Three Or More
- Patio & porch: Front Porch
- Exterior features: Rain Gutters
- Pool features: None
- Spa features: None
- Fencing: None
- Has view: Yes
- View description: Neighborhood
- Waterfront features: None
- Body of water: None
Lot
- Size: 827 Square Feet
- Features: Landscaped, Level
Details
- Additional structures: None
- Parcel number: 20012904590
- Other equipment: None
- Horse amenities: None
Construction
Type & style
- Home type: Townhouse
- Architectural style: Traditional
- Property subtype: Townhouse, Residential
- Attached to another structure: Yes
Materials
- Cement Siding, HardiPlank Type
- Foundation: Slab
- Roof: Composition
Condition
- Resale
- New construction: No
- Year built: 2022
Utilities & green energy
- Electric: None
- Sewer: Public Sewer
- Water: Public
- Utilities for property: Cable Available, Electricity Available, Phone Available, Sewer Available, Underground Utilities, Water Available
Green energy
- Energy efficient items: None
- Energy generation: None
Community & HOA
Community
- Features: Near Schools, Near Shopping, Near Trails/Greenway, Park, Playground, Sidewalks, Street Lights
- Security: Fire Alarm, Smoke Detector(s)
- Subdivision: Prichard Park
HOA
- Has HOA: Yes
- Services included: Maintenance Grounds, Maintenance Structure
- HOA fee: $175 monthly
Location
- Region: Kennesaw
Financial & listing details
- Price per square foot: $214/sqft
- Tax assessed value: $379,900
- Annual tax amount: $4,307
- Date on market: 4/24/2026
- Cumulative days on market: 171 days
- Ownership: Fee Simple
- Electric utility on property: Yes
- Road surface type: Asphalt
Estimated market value
$373,600
$355,000 - $392,000
$2,505/mo
Price history
| Date | Event | Price |
|---|---|---|
| 7/30/2026 | Price change | $375,500-0.1%$214/sqft |
Source:  FMLS GA #7759407 Report a problem FMLS GA #7759407 Report a problem | ||
| 6/19/2026 | Price change | $376,000-3.6%$215/sqft |
Source: FMLS GA #7759407 Report a problem | ||
| 4/24/2026 | Listed for sale | $389,900+2.6%$223/sqft |
Source: FMLS GA #7759407 Report a problem | ||
| 3/31/2023 | Sold | $380,000-0.1%$217/sqft |
Source: Public Record Report a problem | ||
| 2/24/2023 | Listed for sale | $380,295$217/sqft |
Source:  Piedmont Residential Report a problem Piedmont Residential Report a problem | ||
Public tax history
| Year | Property taxes | Tax assessment |
|---|---|---|
| 2024 | $4,310 +7.1% | $151,960 +13.9% |
| 2023 | $4,023 +341.9% | $133,440 +344.8% |
| 2022 | $911 | $30,000 |
Find assessor info on the county website
Monthly payment
Est. payment
Payment breakdown
Explore the cost of this home by adjusting the details. Changes won't be saved.Climate risks
Neighborhood: 30144
Nearby schools
Schools provided by the listing agent
- Elementary: Kennesaw/Big Shanty
- Middle: Awtrey
- High: North Cobb
Source: FMLS GA. This data may not be complete. We recommend contacting the local school district to confirm school assignments for this home.
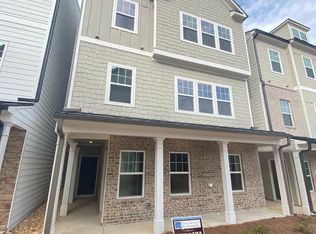

Similar homes
- $369,0003 bd3 ba1.7k sqft2113 Wesson Ct, Kennesaw, GA 30144For Sale

 MLS ID #7831271, Paige Woodhouse, Dorsey Alston Realtors. FMLS GA
 - $373,0003 bd4 ba2k sqft2719 Hedgeway Cir, Kennesaw, GA 30144For Sale
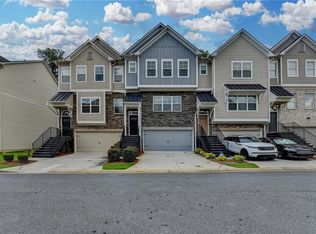 MLS ID #7796688, Chunhua Tan, Atlanta Realty Global, LLC.. FMLS GA
 - $350,0003 bd3 ba1.9k sqft3353 Blue Springs Walk NW, Kennesaw, GA 30144Active
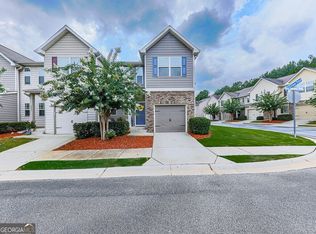
 MLS ID #10815623, Jacqueline Gallo, Relocal Home Real Est Services. GAMLS
 - $359,9003 bd3 ba1.6k sqft1929 Kinnard Aly, Kennesaw, GA 30144New Construction
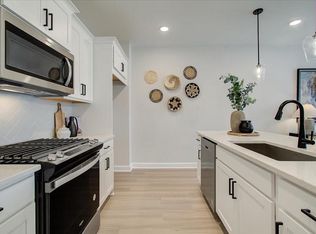 MLS ID #7849172, Sophie Turcotte, Traton Homes Realty, Inc.. FMLS GA
 - $348,9003 bd3 ba1.6k sqft1931 Kinnard Aly, Kennesaw, GA 30144New ConstructionMLS ID #7832873, Sophie Turcotte, Traton Homes Realty, Inc.. FMLS GA
- $365,0003 bd3 ba1.9k sqft1514 Dolcetto Trce NW, Kennesaw, GA 30152ActiveMLS ID #10842009, Spenser Thomas, Coldwell Banker Realty. GAMLS
- $378,0004 bd2 ba1.8k sqft2705 Abbotts Glen Pl NW, Acworth, GA 30101ActiveMLS ID #10857344, Nicole Ricker, Atlanta Communities. GAMLS
- $270,0003 bd3 ba1.5k sqft2984 Porsche Pl NW, Kennesaw, GA 30144ActiveMLS ID #10616650, Adam Woodring, Mainstay Brokerage. GAMLS
- $389,5003 bd3 ba2k sqft513 Coral St, Marietta, GA 30064Active Under ContractMLS ID #10866728, Pete A Bauch, HomeSmart. GAMLS
- $399,0003 bd3 ba1.8k sqft1318 Vayda Ct, Marietta, GA 30066ActiveMLS ID #10695116, Stephanie B Houchin, Compass. GAMLS
- $369,0003 bd3 ba2k sqft1408 Flathead River Ln, Marietta, GA 30064ActiveMLS ID #10797576, Amber Stout, Chambers Select Realty. GAMLS
- $389,9903 bd3 ba2.1k sqft4806 Guava Trce, Acworth, GA 30101New ConstructionFMLS GA
- $375,0003 bd3 ba1.8k sqft325 Braswell Ct, Woodstock, GA 30188ActiveMLS ID #10847770, Stacy Booth, Engel & Völkers Atlanta. GAMLS
- $350,0003 bd4 ba2k sqft540 Hardy Dr, Acworth, GA 30102ActiveMLS ID #10816605, Mark Spain, Mark Spain Real Estate. GAMLS
- $345,0003 bd3 ba1.8k sqft131 Riverwatch Ct, Canton, GA 30114ActiveMLS ID #10871422, Kristie Bledsoe, BHHS Georgia Properties. GAMLS
- $375,0004 bd3 ba2.4k sqft455 Ajo Way, Dallas, GA 30157ActiveMLS ID #10871994, Aaron Grubel, Bolst. GAMLS
- $309,9993 bd4 ba2k sqft4154 Integrity Way, Powder Springs, GA 30127For SaleMLS ID #7851946, Adeola Ogundele, HomeSmart. FMLS GA
- $369,9003 bd3 ba1.9k sqft411 Royal Crescent Ln E, Canton, GA 30115ActiveMLS ID #10796641, Lauren Sieber, Realty of America. GAMLS
- $420,1904 bd3 ba2.1k sqft4810 Guava Trce, Acworth, GA 30101New ConstructionFMLS GA
- $370,0004 bd3 ba1.9k sqft241 Muskogee Dr, Dallas, GA 30132ActiveMLS ID #10826442, Madison Brokaw, Atlanta Communities. GAMLS
