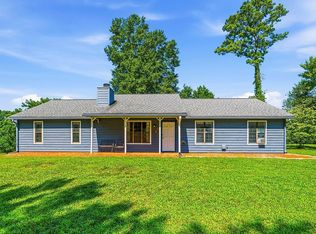
Charming & spacious home with great floor plan. Situated in the community of Blue Springs Station across the street from North Cobb High, walking distance to elementary and middle schools, convenient to KSU, shopping, Swift Cantrell Park and easy access to interstate. It is in the PERFECT location! Master suite with trey ceilings upstairs with 2 additional large BR's and BA. Level lot with 2 car garage and a cozy private patio. Home is ready for its new family!
Active
$326,750
3526 Clear Creek Xing NW, Kennesaw, GA 30144
3beds
3,971sqft
:
Get pre-qualified$2,433/mo
Townhouse
Built in 2006
2,178 Square Feet Lot
$322,400 Zestimate®
$82/sqft
$325/mo HOA
What's special
Cozy private patioGreat floor planCharming and spacious homeLevel lot
- 12 days |
- 243 |
- 4 |
Zillow last checked:
Listing updated:
Listed by:
Henry Adedapo 770-862-7958,
Jodaman Realty Group,
Daryl Otobo 404-820-1125,
Jodaman Realty Group
Source: GAMLS,MLS#: 10808052
Facts & features
Interior
Bedrooms & bathrooms
- Bedrooms: 3
- Bathrooms: 3
- Full bathrooms: 2
- 1/2 bathrooms: 1
Rooms
- Room types: Family Room, Other
Heating
- Central, Electric
Cooling
- Central Air, Electric
Appliances
- Included: Cooktop, Dishwasher, Disposal
- Laundry: In Kitchen
Features
- Separate Shower, Walk-In Closet(s)
- Flooring: Carpet, Hardwood
- Basement: None
- Has fireplace: Yes
- Fireplace features: Factory Built, Family Room
Interior area
- Total structure area: 3,971
- Total interior livable area: 3,971 sqft
- Finished area above ground: 2,178
- Finished area below ground: 1,793
Property
Parking
- Total spaces: 2
- Parking features: Assigned
Features
- Levels: Two
- Stories: 2
- Has spa: Yes
- Spa features: Bath
- Fencing: Back Yard,Privacy,Wood
- Has view: Yes
- View description: City
- Waterfront features: No Dock Or Boathouse
Lot
- Size: 2,178 Square Feet
- Features: Corner Lot, Level
Details
- Parcel number: 20010403280
- Special conditions: As Is,No Disclosure
Construction
Type & style
- Home type: Townhouse
- Architectural style: A-Frame
- Property subtype: Townhouse
Materials
- Other, Wood Siding
- Roof: Composition
Condition
- Resale
- New construction: No
- Year built: 2006
Utilities & green energy
- Electric: 220 Volts, 440 Volts
- Sewer: Public Sewer
- Water: Public
- Utilities for property: Cable Available, Electricity Available, High Speed Internet, Other, Phone Available
Community & HOA
Community
- Features: Park, Playground, Sidewalks, Street Lights
- Subdivision: Blue springs Station
HOA
- Has HOA: Yes
- Services included: Maintenance Structure, Maintenance Grounds, Reserve Fund
- HOA fee: $3,900 annually
Location
- Region: Kennesaw
Financial & listing details
- Price per square foot: $82/sqft
- Tax assessed value: $340,360
- Annual tax amount: $1,508
- Date on market: 7/17/2026
- Listing agreement: Exclusive Right To Sell
- Listing terms: Cash,Conventional,FHA,VA Loan
- Electric utility on property: Yes
Estimated market value
$322,400
$306,000 - $339,000
$2,247/mo
Price history
| Date | Event | Price |
|---|---|---|
| 7/17/2026 | Listed for sale | $326,750+63.5%$82/sqft |
Source:  GAMLS #10808052 Report a problem GAMLS #10808052 Report a problem | ||
| 12/6/2018 | Listing removed | $199,900$50/sqft |
Source: Keller Williams Realty Platinum Partners #8414686 Report a problem | ||
| 11/26/2018 | Listed for sale | $199,900$50/sqft |
Source: Keller Williams Realty Platinum Partners #8414686 Report a problem | ||
| 11/8/2018 | Pending sale | $199,900$50/sqft |
Source: Keller Williams Realty Platinum Partners #8414686 Report a problem | ||
| 7/23/2018 | Price change | $199,900-2.9%$50/sqft |
Source: Keller Williams Realty Platinum Partners #8414686 Report a problem | ||
| 7/10/2018 | Listed for sale | $205,900+26.3%$52/sqft |
Source: Keller Williams Rlty. Partners #8414686 Report a problem | ||
| 10/3/2008 | Sold | $163,000$41/sqft |
Source: Public Record Report a problem | ||
Public tax history
| Year | Property taxes | Tax assessment |
|---|---|---|
| 2024 | $876 +30.8% | $136,144 |
| 2023 | $670 -10.1% | $136,144 +47.2% |
| 2022 | $745 +4.7% | $92,508 +13.9% |
| 2021 | $712 -65.4% | $81,216 |
| 2020 | $2,058 +5.7% | $81,216 +6.7% |
| 2019 | $1,946 +192.5% | $76,128 +15.9% |
| 2018 | $665 -41.2% | $65,704 +5.1% |
| 2017 | $1,132 +154.6% | $62,504 +15.7% |
| 2016 | $445 -10.4% | $54,004 |
| 2015 | $496 +34.2% | $54,004 +30.6% |
| 2014 | $370 -1.7% | $41,364 |
| 2013 | $376 -17.6% | $41,364 -13.9% |
| 2012 | $456 -23.8% | $48,036 -21.1% |
| 2011 | $599 +16.1% | $60,856 |
| 2010 | $516 -45.6% | $60,856 |
| 2009 | $948 | $60,856 |
Find assessor info on the county website
Monthly payment
Est. payment
Payment breakdown
Explore the cost of this home by adjusting the details. Changes won't be saved.Climate risks
Neighborhood: 30144
Nearby schools
GreatSchools rating
- NAKennesaw Elementary SchoolGrades: PK-2Distance: 1.2 mi
- 5/10Awtrey Middle SchoolGrades: 6-8Distance: 0.5 mi
- 6/10North Cobb High SchoolGrades: 9-12Distance: 0.2 mi
Schools provided by the listing agent
- Elementary: Lewis
- Middle: Awtrey
- High: North Cobb
Source: GAMLS. This data may not be complete. We recommend contacting the local school district to confirm school assignments for this home.
- $299,2003 bd2 ba1.6k sqft3528 Clear Creek Xing NW, Kennesaw, GA 30144Off Market
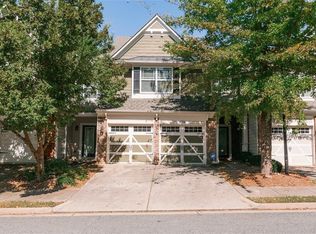
- $100-- bd-- ba-- sqft3524 Clear Creek Xing NW, Kennesaw, GA 30144Off Market
- $301,5003 bd2 ba1.4k sqft3530 Clear Creek Xing NW, Kennesaw, GA 30144Off Market
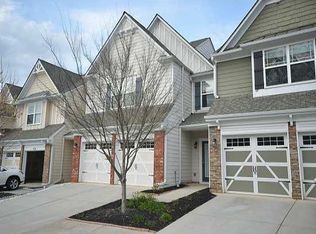
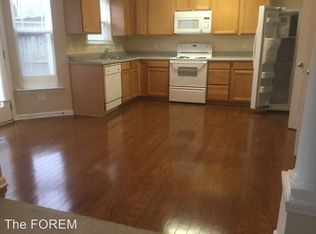
- $303,4003 bd2 ba1.5k sqft3518 Clear Creek Xing NW, Kennesaw, GA 30144Off Market
- $332,0003 bd3 ba1.6k sqft3532 Clear Creek Xing NW, Kennesaw, GA 30144Sold
- $338,1003 bd2 ba1.8k sqft3534 Clear Creek Xing NW, Kennesaw, GA 30144Off Market
- $299,1003 bd2 ba1.8k sqft3534 Clear Creek Xing NW #0, Kennesaw, GA 30144Off Market
- $381,2004 bd3 ba2.2k sqft3525 Clear Creek Xing NW, Kennesaw, GA 30144Off Market
A local agent can set up tours, give advice and negotiate with sellers.
Similar homes
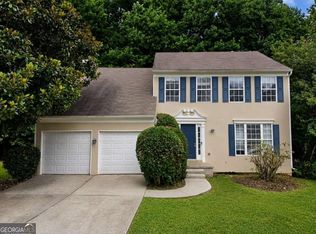
- $329,9004 bd3 ba2.5k sqft444 Darter Dr, Kennesaw, GA 30144Active
 MLS ID #10809553, Kris M Kolarich, Southern Classic Realtors. GAMLS
 - $398,0004 bd3 ba2.4k sqft3912 McGuire Way NW, Kennesaw, GA 30144Active
 MLS ID #10793537, Tanya Pickens, Opendoor Brokerage. GAMLS
 - $475,0004 bd3 ba3.1k sqft3112 Kirkwood Dr NW, Kennesaw, GA 30144Active
 MLS ID #10806515, Mary Wynkoop, Coldwell Banker Realty. GAMLS
 - $399,7004 bd3 ba2k sqft3755 Station Dr NW, Kennesaw, GA 30144For Sale
 MLS ID #7809434, BARBARA WILLIAMS, HomeSmart. FMLS GA
 - $485,0004 bd3 ba2.5k sqft2874 Donamire Ln NW, Kennesaw, GA 30144For SaleMLS ID #7751176, Calvin Barnes, Keller Williams Realty Atlanta Partners. FMLS GA
- $365,0003 bd3 ba1.9k sqft1514 Dolcetto Trce NW, Kennesaw, GA 30152ActiveMLS ID #10760658, Spenser Thomas, Coldwell Banker Realty. GAMLS
- $331,7004 bd2 ba2.6k sqft1770 Balsa Ln, Acworth, GA 30102ActiveMLS ID #10810955, Leeza Byers, eXp Realty. GAMLS
- $418,7004 bd3 ba2k sqft4311 Deep Springs Ct NW, Marietta, GA 30144ActiveMLS ID #10800865, Blake Keathley, EveryState. GAMLS
- $425,0003 bd3 ba2.1k sqft2570 Johnston Rd NW, Acworth, GA 30152For SaleMLS ID #434024, Karla Cobb, Keller Williams Realty Partners - Woodstock. NGBOR
- $415,0003 bd3 ba2.3k sqft3348 Owens Brook Way NW, Kennesaw, GA 30152ActiveMLS ID #10622762, Deelip Paithane, Keller Williams Realty Atlanta North. GAMLS
- $319,9002 bd2 ba2.4k sqft585 Lee Dr, Acworth, GA 30102For SaleMLS ID #7785693, BOB WOLF, Keller Williams Realty Partners. FMLS GA
- $450,0004 bd3 ba2.4k sqft3109 Fieldstone Ct NW, Kennesaw, GA 30152ActiveMLS ID #10742828, Robert McEachern, Keller Williams Community Partners. GAMLS
- $345,0004 bd3 ba2.3k sqft18 Ivey Cottage Ct, Dallas, GA 30132ActiveMLS ID #10798667, Nicholas Travkin, HomeSmart. GAMLS
- $335,0004 bd3 ba2.1k sqft3204 Grandiflora Pl, Powder Springs, GA 30127ActiveMLS ID #10803540, Ricardo Beltran, Coldwell Banker Realty. GAMLS
- $385,0003 bd3 ba2.2k sqft5106 Acworth Landing Dr, Acworth, GA 30101ActiveMLS ID #10739579, Mark Spain, Mark Spain Real Estate. GAMLS
- $330,0004 bd3 ba2.4k sqft20 Charleston Pkwy, Dallas, GA 30157ActiveMLS ID #10801381, Katelyn Campbell, Atlanta Communities. GAMLS
- $354,9003 bd4 ba2.1k sqft873 Edgewater Cir, Marietta, GA 30062ActiveMLS ID #10695612, Ola Osunneye, BHGRE Metro Brokers. GAMLS
- $435,0004 bd4 ba3.1k sqft496 Berkleigh Trails Dr, Hiram, GA 30141ActiveMLS ID #10814583, Lauren Ward, Coldwell Banker Realty. GAMLS
- $344,0003 bd3 ba3.4k sqft2358 Loren Falls Ln SW, Marietta, GA 30008ActiveMLS ID #10784388, Rachel Smith, Hester Group, REALTORS. GAMLS
- $325,0003 bd3 ba2.2k sqft43 Morrison Xing, Dallas, GA 30157For SaleMLS ID #7768150, NKADI AZUH, HomeSmart. FMLS GA
