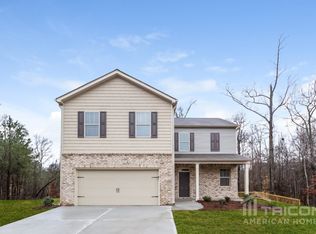
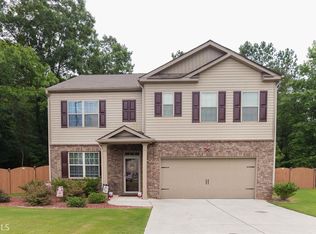
The Seller to contribute $7,500 in closing costs to the accepted offer! Tucked away in a quiet, low-traffic cul-de-sac within the Ivey Meadow community, this pristine home is an incredible opportunity! A turn-key property that boasts 4 bedrooms, 2.5 bathrooms, and approximately 2,361 square feet of thoughtfully designed living space, perfectly combining modern functionality with everyday comfort. From the moment you step inside, you are greeted by a spacious flex room, featuring plenty of natural light leading into an effortless, open-concept floor plan that sets the tone for the entire main level. The family room serves as the heart of the home, flowing seamlessly from the chef-friendly kitchen. Perfect for entertaining or staying connected with family, the kitchen is fully equipped with a gas stove, large walk-in pantry, ample cabinetry for all your storage needs, and an expansive counter space that overlooks the main living area. Upstairs, the intelligent layout offers both privacy and convenience. The oversized primary suite serves as a relaxing retreat, featuring plenty of space to unwind at the end of a long day, as well as a separate tub and shower. Three additional secondary bedrooms provide incredible versatility, perfect for a growing family, guest rooms, or a dedicated home office setup. The property is situated on an impressive 0.42-acre lot as you step outside to your rear patio, which opens up directly into to a secluded, wooded backyard. Perfectly situated in a rapidly growing area, this home offers the ultimate blend of peace and convenience. Enjoy quick access to local shopping, dining, miles of walking trails and parks. Don't miss your chance to make this Dallas home your own! The seller is offering up to $7,500 toward the buyer's allowable closing costs, prepaid expenses, or interest-rate buydown, with an acceptable offer and lender approval. Use it to reduce the amount of cash needed at closing or help lower your monthly payment.
Pending
Price cut: $3.1K (9/8)
$329,900
18 Ivey Cottage Ct, Dallas, GA 30132
4beds
2,361sqft
Single Family Residence
Built in 2017
0.42 Acres Lot
$328,000 Zestimate®
$140/sqft
$23/mo HOA
What's special
Plenty of natural lightOpen-concept floor planLarge walk-in pantrySecluded wooded backyardRear patioChef-friendly kitchenSpacious flex room
- 108 days
- 249
- 8
Zillow last checked:
Listing updated:
Listed by:
Nicholas Travkin 770-568-9655,
HomeSmart
Source: GAMLS,MLS#: 10798667
Facts & features
Interior
Bedrooms & bathrooms
- Bedrooms: 4
- Bathrooms: 3
- Full bathrooms: 2
- 1/2 bathrooms: 1
Rooms
- Room types: Family Room, Laundry, Office
Kitchen
- Features: Breakfast Bar, Kitchen Island, Walk-in Pantry
Heating
- Forced Air, Natural Gas, Zoned
Cooling
- Ceiling Fan(s), Central Air, Zoned
Appliances
- Included: Dishwasher, Disposal, Gas Water Heater, Microwave
- Laundry: Upper Level
Features
- Double Vanity, High Ceilings, Walk-In Closet(s)
- Flooring: Carpet
- Windows: Double Pane Windows
- Basement: None
- Number of fireplaces: 1
- Fireplace features: Factory Built, Family Room
- Common walls with other units/homes: No Common Walls
Interior area
- Total structure area: 2,361
- Total interior livable area: 2,361 sqft
- Finished area above ground: 2,361
- Finished area below ground: 0
Property
Parking
- Total spaces: 2
- Parking features: Attached, Garage
- Has attached garage: Yes
Features
- Levels: Two
- Stories: 2
- Patio & porch: Patio
- Body of water: None
Lot
- Size: 0.42 Acres
- Features: Cul-De-Sac, Level
- Residential vegetation: Wooded
Details
- Parcel number: 74248
Construction
Type & style
- Home type: SingleFamily
- Architectural style: Brick Front,Traditional
- Property subtype: Single Family Residence
Materials
- Vinyl Siding
- Foundation: Slab
- Roof: Composition
Condition
- Resale
- New construction: No
- Year built: 2017
Utilities & green energy
- Sewer: Public Sewer
- Water: Public
- Utilities for property: Cable Available, Electricity Available, Natural Gas Available, Sewer Available, Underground Utilities, Water Available
Green energy
- Energy efficient items: Appliances, Thermostat
Community & HOA
Community
- Features: Sidewalks, Street Lights, Walk To Schools, Near Shopping
- Security: Carbon Monoxide Detector(s), Security System, Smoke Detector(s)
- Subdivision: Ivey Meadow
HOA
- Has HOA: Yes
- Services included: Other
- HOA fee: $280 annually
Location
- Region: Dallas
Financial & listing details
- Price per square foot: $140/sqft
- Tax assessed value: $361,810
- Annual tax amount: $3,600
- Date on market: 7/6/2026
- Cumulative days on market: 103 days
- Listing agreement: Exclusive Right To Sell
- Electric utility on property: Yes
Estimated market value
$328,000
$312,000 - $344,000
$2,077/mo
Price history
| Date | Event | Price |
|---|---|---|
| 10/7/2026 | Pending sale | $329,900$140/sqft |
Source:  GAMLS #10798667 Report a problem GAMLS #10798667 Report a problem | ||
| 9/8/2026 | Price change | $329,900-0.9%$140/sqft |
Source: GAMLS #10798667 Report a problem | ||
| 8/9/2026 | Price change | $333,000-3.5%$141/sqft |
Source: GAMLS #10798667 Report a problem | ||
| 7/6/2026 | Listed for sale | $345,000-6.8%$146/sqft |
Source: GAMLS #10798667 Report a problem | ||
| 6/18/2026 | Listing removed | $370,000$157/sqft |
Source: GAMLS #10726165 Report a problem | ||
| 4/23/2026 | Price change | $370,000-2.6%$157/sqft |
Source: GAMLS #10726165 Report a problem | ||
| 4/8/2026 | Listed for sale | $380,000+102.1%$161/sqft |
Source: GAMLS #10726165 Report a problem | ||
| 6/26/2017 | Sold | $187,990$80/sqft |
Source: Public Record Report a problem | ||
Public tax history
| Year | Property taxes | Tax assessment |
|---|---|---|
| 2025 | $3,600 +4.4% | $144,724 +6.6% |
| 2024 | $3,449 -9.3% | $135,796 -6.9% |
| 2023 | $3,801 +20.4% | $145,804 +34.2% |
| 2022 | $3,157 +10.4% | $108,620 +12.8% |
| 2021 | $2,860 +7.8% | $96,304 +9.4% |
| 2020 | $2,653 +16.1% | $88,060 +17.7% |
| 2018 | $2,285 +584.5% | $74,800 +577.5% |
| 2017 | $334 +324.6% | $11,040 +324.6% |
| 2016 | $79 | $2,600 |
| 2015 | $79 | $2,600 +62.5% |
| 2014 | -- | $1,600 |
| 2013 | $51 | $1,600 |
| 2012 | -- | -- |
| 2011 | -- | -- |
| 2010 | -- | -- |
| 2009 | -- | $11,200 |
Find assessor info on the county website
Monthly payment
Est. payment
Payment breakdown
Explore the cost of this home by adjusting the details. Changes won't be saved.Climate risks
Neighborhood: 30132
Nearby schools
Schools provided by the listing agent
- Elementary: Abney
- Middle: Moses
- High: North Paulding
Source: GAMLS. This data may not be complete. We recommend contacting the local school district to confirm school assignments for this home.
Similar homes
- $365,0004 bd3 ba2k sqft70 S Beckman Ct, Dallas, GA 30132Active
 MLS ID #10793892, Eric Baham, Sovereign Real Estate Group. GAMLS
 - $325,0004 bd3 ba1.9k sqft309 Muskogee Dr, Dallas, GA 30132Active
 MLS ID #10805485, Tanya Pickens, Opendoor Brokerage. GAMLS
 - $359,0003 bd2 ba1.5k sqft67 Wolfridge Ct, Dallas, GA 30132Active
 MLS ID #10814744, Cedric Giles, Scott Realty Professionals LLC. GAMLS
 - $364,9995 bd3 ba3.2k sqft151 Holbrook Dr, Dallas, GA 30132Active
 MLS ID #10867391, Chana Isom, Goins Realty Group, LLC. GAMLS
 - $321,0004 bd3 ba2.3k sqft354 Dublin Way, Dallas, GA 30132ActiveMLS ID #10492833, Chris Hurd, Blue Mountain Realty GA LLC. GAMLS
- $370,4005 bd3 ba3.1k sqft47 Anna Marie Ct, Dallas, GA 30132ActiveMLS ID #10800870, Blake Keathley, EveryState. GAMLS
- $343,0004 bd3 ba2.3k sqft124 Donegal Way, Dallas, GA 30132ActiveMLS ID #10786782, Chris Hurd, Blue Mountain Realty GA LLC. GAMLS
- $313,0004 bd3 ba2.3k sqft255 Dublin Way, Dallas, GA 30132ActiveMLS ID #10778303, Chris Hurd, Blue Mountain Realty GA LLC. GAMLS
- $310,0004 bd3 ba2.3k sqft364 Dublin Way, Dallas, GA 30132ActiveMLS ID #10530987, Chris Hurd, Blue Mountain Realty GA LLC. GAMLS
- $351,0004 bd2 ba2.3k sqft141 Donegal Way, Dallas, GA 30132ActiveMLS ID #10832919, Chris Hurd, Blue Mountain Realty GA LLC. GAMLS
- $310,0004 bd3 ba2.2k sqft303 Dublin Way, Dallas, GA 30132ActiveMLS ID #10772881, Chris Hurd, Blue Mountain Realty GA LLC. GAMLS
- $310,0004 bd3 ba2.3k sqft35 Donegal Ct, Dallas, GA 30132ActiveMLS ID #10476730, Chris Hurd, Blue Mountain Realty GA LLC. GAMLS
- $318,0004 bd3 ba2.3k sqft138 Donegal Way, Dallas, GA 30132ActiveMLS ID #10521627, Chris Hurd, Blue Mountain Realty GA LLC. GAMLS
- $310,0004 bd3 ba2.4k sqft61 Donegal Way, Dallas, GA 30132ActiveMLS ID #10569526, Chris Hurd, Blue Mountain Realty GA LLC. GAMLS
- $308,0004 bd3 ba2.2k sqft292 Dublin Way, Dallas, GA 30132ActiveMLS ID #10460117, Chris Hurd, Blue Mountain Realty GA LLC. GAMLS
- $310,0004 bd3 ba2.2k sqft384 Dublin Way, Dallas, GA 30132ActiveMLS ID #10492933, Chris Hurd, Blue Mountain Realty GA LLC. GAMLS
- $385,0005 bd3 ba3.2k sqft176 Birchfield Way, Dallas, GA 30132ActiveMLS ID #10838710, George Davis, eXp Realty. GAMLS
- $399,9904 bd3 ba2.3k sqft50 Thompson Ct, Dallas, GA 30132ActiveMLS ID #10787636, Brian Kennel, D.R. Horton Realty of Georgia, Inc.. GAMLS
- $310,0003 bd3 ba2.3k sqft26 Dublin Way, Dallas, GA 30132ActiveMLS ID #10476734, Chris Hurd, Blue Mountain Realty GA LLC. GAMLS
- $399,0004 bd3 ba3.2k sqft115 Maxton Ave, Dallas, GA 30132ActiveMLS ID #10849011, Shantia Carr, Keller Williams Realty. GAMLS
