Enjoy rare, unobstructed views of Barnes Mill Lake right from your own backyard at this beautifully updated townhouse in a sought-after Marietta community. Offering a peaceful, waterside setting paired with low-maintenance townhouse living, this home is a true standout. Step inside to an open-concept main level where the renovated kitchen shines with sleek granite countertops - perfect for everyday living and entertaining alike. A brand-new HVAC unit and new refrigerator mean major systems are already taken care of, giving you peace of mind from day one. Upstairs, the spacious primary suite offers a private retreat, with additional bedrooms providing flexibility for family, guests, or a home office. And with two full washer and dryer sets, laundry day has never been easier - a rare and practical perk for multi-level or multi-generational living. Downstairs, the finished basement adds valuable bonus space, ideal as a game room, second family room, media lounge, or whatever fits your lifestyle best. Step out back and take in the serene lake views of Barnes Mill Lake - a peaceful backdrop for morning coffee or evening unwinding, right outside your door. Ideally located near shopping, dining, and major highways like I-75/I-575, this home offers the perfect blend of comfort and unbeatable location. Don't miss this rare opportunity - schedule your private showing today!
Active
$345,000
873 Edgewater Cir, Marietta, GA 30062
2beds
2,188sqft
Townhouse
Built in 1986
7,318 Square Feet Lot
$336,100 Zestimate®
$158/sqft
$59/mo HOA
What's special
Spacious primary suiteRenovated kitchenBrand-new hvac unitPeaceful waterside settingSleek granite countertopsPrivate retreatNew refrigerator
- 35 days
- 285
- 39
Zillow last checked:
Listing updated:
Listed by:
Vernique Shurland 865-384-3584,
Keller Williams Realty Atlanta North
Source: GAMLS,MLS#: 10852479
Facts & features
Interior
Bedrooms & bathrooms
- Bedrooms: 2
- Bathrooms: 4
- Full bathrooms: 3
- 1/2 bathrooms: 1
Rooms
- Room types: Bonus Room, Foyer, Laundry, Loft
Dining room
- Features: Separate Room
Kitchen
- Features: Solid Surface Counters
Heating
- Central
Cooling
- Central Air
Appliances
- Included: Dishwasher, Disposal, Dryer, Gas Water Heater, Microwave, Oven/Range (Combo), Refrigerator, Stainless Steel Appliance(s), Washer
- Laundry: In Basement, Upper Level
Features
- Separate Shower, Soaking Tub
- Flooring: Laminate
- Windows: Double Pane Windows, Window Treatments
- Basement: Bath Finished,Daylight,Exterior Entry,Finished,Full,Interior Entry
- Number of fireplaces: 1
- Fireplace features: Family Room
- Common walls with other units/homes: 1 Common Wall
Interior area
- Total structure area: 2,188
- Total interior livable area: 2,188 sqft
- Finished area above ground: 1,648
- Finished area below ground: 540
Property
Parking
- Total spaces: 2
- Parking features: Garage, Garage Door Opener
- Has garage: Yes
Features
- Levels: Three Or More
- Stories: 3
- Patio & porch: Deck
- Fencing: Wood
- Has view: Yes
- View description: Lake
- Has water view: Yes
- Water view: Lake
- Body of water: Other
- Frontage length: Waterfront Footage: 25
Lot
- Size: 7,318 Square Feet
- Features: Cul-De-Sac, Private
- Residential vegetation: Partially Wooded
Details
- Parcel number: 16099102330
Construction
Type & style
- Home type: Townhouse
- Architectural style: Brick Front,Traditional
- Property subtype: Townhouse
- Attached to another structure: Yes
Materials
- Press Board
- Roof: Composition
Condition
- Resale
- New construction: No
- Year built: 1986
Utilities & green energy
- Sewer: Public Sewer
- Water: Public
- Utilities for property: Cable Available, Electricity Available, High Speed Internet, Natural Gas Available, Phone Available, Sewer Available, Sewer Connected, Underground Utilities, Water Available
Green energy
- Energy efficient items: Appliances
Community & HOA
Community
- Features: Lake
- Security: Smoke Detector(s)
- Subdivision: Barnes Mill Lake
HOA
- Has HOA: Yes
- Services included: Maintenance Grounds, Trash
- HOA fee: $712 annually
Location
- Region: Marietta
Financial & listing details
- Price per square foot: $158/sqft
- Tax assessed value: $321,920
- Annual tax amount: $4,119
- Date on market: 9/21/2026
- Cumulative days on market: 35 days
- Listing agreement: Exclusive Agency
- Electric utility on property: Yes
Estimated market value
$336,100
$319,000 - $353,000
$2,425/mo
Price history
| Date | Event | Price |
|---|---|---|
| 9/23/2026 | Listed for sale | $345,000-2.8%$158/sqft |
Source:  FMLS GA #7842571 Report a problem | ||
| 8/21/2026 | Listing removed | $354,900$162/sqft |
Source:  GAMLS #10695612 Report a problem | ||
| 7/24/2026 | Price change | $354,900-2.7%$162/sqft |
Source: GAMLS #10695612 Report a problem | ||
| 4/25/2026 | Price change | $364,900-1.4%$167/sqft |
Source: GAMLS #10695612 Report a problem | ||
| 2/20/2026 | Listed for sale | $369,900-2.6%$169/sqft |
Source: GAMLS #10695612 Report a problem | ||
| 2/20/2026 | Listing removed | $379,900$174/sqft |
Source: FMLS GA #7636366 Report a problem | ||
| 8/21/2025 | Listed for sale | $379,900-15.6%$174/sqft |
Source: GAMLS #10588693 Report a problem | ||
| 6/9/2025 | Listing removed | $449,990$206/sqft |
Source: FMLS GA #7563509 Report a problem | ||
| 5/13/2025 | Price change | $449,990+0%$206/sqft |
Source: FMLS GA #7563509 Report a problem | ||
| 4/21/2025 | Price change | $449,9000%$206/sqft |
Source: GAMLS #10504416 Report a problem | ||
| 4/21/2025 | Listed for sale | $449,990+0%$206/sqft |
Source: FMLS GA #7563509 Report a problem | ||
| 4/16/2025 | Listing removed | $449,900$206/sqft |
Source: GAMLS #10487057 Report a problem | ||
| 3/25/2025 | Listed for sale | $449,900+126.1%$206/sqft |
Source: FMLS GA #7546917 Report a problem | ||
| 4/7/2020 | Listing removed | $199,000$91/sqft |
Source: Keller Williams Realty Partners #6680769 Report a problem | ||
| 3/30/2020 | Listed for sale | $199,000-7.7%$91/sqft |
Source: Keller Williams Realty Partners #6680769 Report a problem | ||
| 3/27/2020 | Sold | $215,500+8.3%$98/sqft |
Source:  GAMLS #8739940 Report a problem | ||
| 2/25/2020 | Pending sale | $199,000$91/sqft |
Source: Keller Williams Rlty. Partners #8739940 Report a problem | ||
| 2/24/2020 | Listed for sale | $199,000$91/sqft |
Source: Keller Williams Rlty. Partners #8739940 Report a problem | ||
| 2/21/2020 | Pending sale | $199,000$91/sqft |
Source: Keller Williams Rlty. Partners #8739940 Report a problem | ||
| 2/21/2020 | Listed for sale | $199,000$91/sqft |
Source: Keller Williams Rlty. Partners #8739940 Report a problem | ||
| 2/17/2020 | Pending sale | $199,000$91/sqft |
Source: Keller Williams Realty Partners #6680769 Report a problem | ||
| 2/14/2020 | Listed for sale | $199,000+29.2%$91/sqft |
Source: Keller Williams Realty Partners #6680769 Report a problem | ||
| 1/8/2016 | Sold | $154,000-6.7%$70/sqft |
Source: Public Record Report a problem | ||
| 10/27/2015 | Listed for sale | $165,000+11.5%$75/sqft |
Source: DUFFY REALTY #07541851 Report a problem | ||
| 3/27/2007 | Sold | $148,000$68/sqft |
Source: Public Record Report a problem | ||
Public tax history
| Year | Property taxes | Tax assessment |
|---|---|---|
| 2024 | $3,213 +32.5% | $128,768 +9.7% |
| 2023 | $2,424 -5.1% | $117,424 +20.3% |
| 2022 | $2,554 +15.7% | $97,588 +19.4% |
| 2021 | $2,207 +8.4% | $81,736 |
| 2020 | $2,037 +10.7% | $81,736 +12.4% |
| 2019 | $1,839 +9.4% | $72,716 +11% |
| 2018 | $1,681 | $65,488 +6.3% |
| 2017 | $1,681 +52.1% | $61,600 +30.2% |
| 2016 | $1,105 -2.5% | $47,328 |
| 2015 | $1,134 +21.8% | $47,328 +17.8% |
| 2014 | $931 +19.6% | $40,168 +15.4% |
| 2013 | $778 -0.8% | $34,800 |
| 2012 | $785 -15.8% | $34,800 -12.1% |
| 2011 | $931 -23.7% | $39,596 -23% |
| 2010 | $1,221 -9% | $51,436 -7.5% |
| 2009 | $1,342 +276% | $55,624 +9% |
| 2006 | $357 -1.3% | $51,016 |
| 2005 | $362 | $51,016 |
| 2004 | $362 -76.3% | $51,016 |
| 2003 | $1,524 | $51,016 |
| 2002 | $1,524 +18% | $51,016 +18.6% |
| 2001 | $1,292 +3% | $43,024 |
| 2000 | $1,254 | $43,024 |
Find assessor info on the county website
Monthly payment
Est. payment
Payment breakdown
Explore the cost of this home by adjusting the details. Changes won't be saved.Climate risks
Neighborhood: 30062
Nearby schools
Schools provided by the listing agent
- Elementary: Sedalia Park
- Middle: East Cobb
- High: Wheeler
Source: GAMLS. This data may not be complete. We recommend contacting the local school district to confirm school assignments for this home.


Similar homes
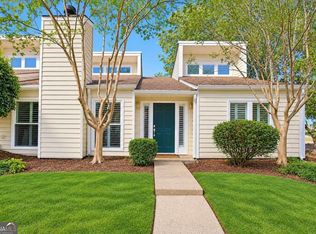
- $280,0003 bd4 ba1.9k sqft759 Coventry Township Pl, Marietta, GA 30062Active

 MLS ID #10798811, Kad Mendoza, Mendoza Realty. GAMLS
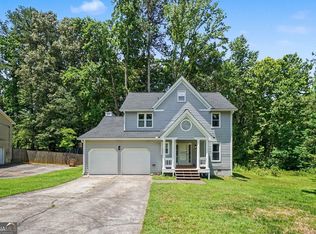
- $370,0003 bd2 ba1.4k sqft837 Serramonte Dr, Marietta, GA 30068Active
 MLS ID #10877746, Anna Wagner, Compass. GAMLS
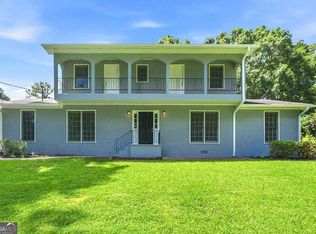
- $350,0003 bd3 ba1.8k sqft4821 Olde Mill Dr, Marietta, GA 30066Active Under Contract
 MLS ID #10820879, Jill Heineck, Keller Williams Realty PeachtreeRoad. GAMLS
- $450,0003 bd3 ba1.9k sqft211 Pioneer Trl, Marietta, GA 30068Active
 MLS ID #10876652, Stella Harris, WM Realty LLC. GAMLS
- $325,0003 bd2 ba1.2k sqft3711 Shallowford Rd, Marietta, GA 30062ActiveMLS ID #10774338, Pamela Billingsley, Atlanta Communities. GAMLS
- $340,0003 bd4 ba2k sqft2484 Stonegate Dr NW, Acworth, GA 30101ActiveMLS ID #10850151, Tori McGee, Chapman Hall Realtors. GAMLS
- $415,0003 bd3 ba2.2k sqft3162 Bluff Rd, Marietta, GA 30062For Sale
 MLS ID #7794009, Thibaud Lucas, LPT Realty, LLC. FMLS GA
- $310,0003 bd4 ba1.9k sqft402 Heritage Park Trce NW #21, Kennesaw, GA 30144ActiveMLS ID #10760656, Alex Velasco, BHGRE Metro Brokers. GAMLS
- $350,0004 bd2 ba2.2k sqft2641 Foxglove Dr SW, Marietta, GA 30064ActiveMLS ID #10810555, Karla Urrutia, Hester Group, REALTORS. GAMLS
- $353,0003 bd3 ba1.7k sqft244 Regent Sq, Woodstock, GA 30188Active Under ContractMLS ID #10844523, Janice Overbeck, Keller Williams Realty Atlanta North. GAMLS
- $375,0004 bd3 ba2.3k sqft2673 Deerfield Cir SW, Marietta, GA 30064ActiveMLS ID #10857854, Tamra J Wade, Re/Max Tru, Inc.. GAMLS
- $475,0004 bd3 ba2.8k sqft1489 Kincaid Rd, Marietta, GA 30066ActiveMLS ID #10851695, Iliana Icen, BHHS Georgia Properties. GAMLS
- $340,0002 bd3 ba1.1k sqft273 Devonshire Dr, Alpharetta, GA 30022For SaleMLS ID #7846600, SAM DIVITO SPIVA, HOME Luxury Real Estate. FMLS GA
- $340,0003 bd2 ba1.8k sqft176 Shallow Ridge Ln NE, Kennesaw, GA 30144ActiveMLS ID #10827449, Stella Harris, WM Realty LLC. GAMLS
- $360,0005 bd4 ba2.6k sqft2648 Foxglove Dr SW, Marietta, GA 30064ActiveMLS ID #10776459, Janice Overbeck, Keller Williams Realty Atlanta North. GAMLS
- $403,0004 bd3 ba2.3k sqft253 Lamplighter Ln SE, Marietta, GA 30067For SaleMLS ID #7676929, Doug Smith, Mainstay Brokerage LLC. FMLS GA
- $507,0003 bd2 ba1.6k sqft2674 Skylane Dr, Marietta, GA 30062ActiveMLS ID #10849493, Tanya Pickens, Opendoor Brokerage. GAMLS
- $312,0003 bd2 ba1.5k sqft4081 Riverlook Pkwy SE Unit 207, Marietta, GA 30067ActiveMLS ID #10826685, Pardeep Chauhan, Maximum One Executive Realtors. GAMLS
- $385,0003 bd3 ba3.1k sqft2265 Smith Ave SW, Marietta, GA 30064ActiveMLS ID #10869408, Barbara Allen, HomeSmart. GAMLS
- $420,0003 bd3 ba2.6k sqft5066 Rodrick Trl, Marietta, GA 30066Active Under ContractMLS ID #10834181, Wade Kids, BHHS Georgia Properties. GAMLS
