Skip main navigation
Closed
  • $324,000

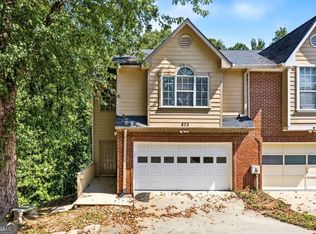
    875 Edgewater Cir, Marietta, GA 30062

    2beds
    1,539sqft
    Townhouse, Residential
    Built in 1986
    2,517.77 Square Feet Lot
    $321,700 Zestimate®
    $211/sqft
    $1,967 Estimated rent

    Home value

    $321,700

    $296,000 - $347,000

    $1,967/mo

    Zestimate® history
    Loading
    Loading...

    Owner options

    List your home for rent

    $1,967/mo

    Rent Zestimate®

    Find your next renter with Zillow Rental Manager. Plus, with online applications, you can quickly screen prospective tenants – for free.

    Learn more

    $1,967/mo

    Rent Zestimate®

    Refinance and save

    $1,986/mo

    Est. payment

    Refinancing to a lower rate could help reduce your monthly payments and save thousands over the life of the loan.

    See today's rates

    $1,986/mo

    Est. payment

    Explore your selling options

    Work with a Zillow partner agent

    Leverage their expertise and Zillow's premium Showcase listings to get your home seen by more buyers.

    Get started

    List with your own agent

    Get your home in front of millions of buyers by listing it on Zillow.

    Learn how to do it

    Sell it yourself

    Take full control of how buyers see your home on Zillow by listing For Sale by Owner (FSBO).

    List your home

    What's special

    Tons of natural sunlightHardwood floorsOpen catwalkStainless steel appliancesOpen family roomWalk-in closetSeparate soaking tub
    Welcome to 875 Edgewater Circle! This townhome is located in the heart of East Cobb. It features 2 bedrooms, 2.5 bathrooms and a lower level ready for your design/completion. Situated in a cul-de-sac, it is one of the few homes with views of the private lake in the community. Walk through the foyer entrance into an open family room with hardwood floors and filled with tons of natural sunlight. The kitchen is updated and has stainless steel appliances. The dining room is open to the family room and the perfect size for family gatherings. The two bedrooms are on the second level, each with its own ensuite bathrooms. Retreat to your Owner's Suite complete with double vanity sinks, separate soaking tub and walk-in closet. There is an open catwalk in the hallway that overlooks the family room. The lower level of this home is already plumbed, wired, drywalled and ready for your completion. It is open to finish out how you choose with options for an additional bedroom, bathroom, kitchen, creative space, etc. There are TWO decks on the rear that both provide amazing lake views and direct access to the walking trail around it. This East Cobb location is minutes from the best in restaurants, shopping, entertainment & nature activities. Close proximity to I-75 make this an excellent location and easy commute to everything Atlanta has to offer. THIS HOME QUALIFIES FOR 100% FINANCING (NO DOWN PAYMENT; NO PMI)!

    Zillow last checked:

    Listing updated:

    Listing Provided by:

    Eric Blackburn,

    Black Street Realty, LLC eric@blackstreetrealty.com

    Bought with:

    Xavier Moreland, 391265

    Coldwell Banker Realty

    Source: FMLS GA,MLS#: 7551118MLS Logo

    Facts & features

    Interior

    Bedrooms & bathrooms
    • Bedrooms: 2
    • Bathrooms: 3
    • Full bathrooms: 2
    • 1/2 bathrooms: 1
    Primary bedroom
    • Features: Sitting Room, Other
    • Level: Sitting Room, Other
    Bedroom
    • Features: Sitting Room, Other
    Primary bathroom
    • Features: Double Vanity, Separate Tub/Shower, Soaking Tub, Other
    Dining room
    • Features: Open Concept, Separate Dining Room
    Kitchen
    • Features: Cabinets Stain, Laminate Counters, Pantry, Solid Surface Counters, View to Family Room, Other
    Heating
    • Central, Forced Air, Natural Gas
    Cooling
    • Ceiling Fan(s), Central Air
    Appliances
    • Included: Dishwasher, Disposal, Gas Range, Gas Water Heater, Microwave, Refrigerator, Self Cleaning Oven
    • Laundry: In Hall, Laundry Closet, Laundry Room, Upper Level
    Features
    • Entrance Foyer, Entrance Foyer 2 Story, High Speed Internet, His and Hers Closets, Recessed Lighting, Tray Ceiling(s), Vaulted Ceiling(s), Walk-In Closet(s), Other
    • Flooring: Carpet, Ceramic Tile, Hardwood
    • Windows: Double Pane Windows, Insulated Windows, Window Treatments
    • Basement: Bath/Stubbed,Daylight,Dirt Floor,Interior Entry,Unfinished
    • Number of fireplaces: 1
    • Fireplace features: Factory Built, Family Room
    • Common walls with other units/homes: 2+ Common Walls
    Interior area
    • Total structure area: 1,539
    • Total interior livable area: 1,539 sqft
    • Finished area above ground: 1,539

    Property

    Parking
    • Total spaces: 2
    • Parking features: Attached, Driveway, Garage, Garage Door Opener
    • Attached garage spaces: 2
    • Has uncovered spaces: Yes
    Accessibility
    • Accessibility features: None
    Features
    • Levels: Three Or More
    • Patio & porch: Deck
    • Exterior features: Balcony, No Dock
    • Pool features: None
    • Spa features: None
    • Fencing: None
    • Has view: Yes
    • View description: Water
    • Has water view: Yes
    • Water view: Water
    • Waterfront features: None
    • Body of water: None
    Lot
    • Size: 2,517 sqft
    • Features: Back Yard, Landscaped
    Details
    • Additional structures: None
    • Parcel number: 16099102320
    • Other equipment: None
    • Horse amenities: None

    Construction

    Type & style
    • Home type: Townhouse
    • Architectural style: Townhouse
    • Property subtype: Townhouse, Residential
    • Attached to another structure: Yes
    Materials
    • Brick, Brick Front, Cement Siding
    • Foundation: Brick/Mortar
    • Roof: Composition,Shingle
    Condition
    • Resale
    • New construction: No
    • Year built: 1986

    Utilities & green energy

    • Electric: Other
    • Sewer: Public Sewer
    • Water: Public
    • Utilities for property: Cable Available, Phone Available, Underground Utilities, Other
    Green energy
    • Energy efficient items: None
    • Energy generation: None
    • Water conservation: Low-Flow Fixtures

    Community & neighborhood

    Security
    • Security features: Smoke Detector(s)
    Community
    • Community features: Homeowners Assoc, Near Schools, Near Shopping, Near Trails/Greenway, Sidewalks, Street Lights, Other
    Location
    • Region: Marietta
    • Subdivision: Barnes Mill Lake

    HOA & financial

    HOA
    • Has HOA: Yes
    • HOA fee: $57 monthly
    • Services included: Maintenance Grounds, Reserve Fund, Sewer, Trash

    Other

    Other facts
    • Ownership: Fee Simple
    • Road surface type: Asphalt, Paved

    Price history

    DateEventPrice
    5/16/2025Sold$324,000+1.3%$211/sqft
    Source: FMLS GA #7551118 Report a problem
    4/25/2025Pending sale$320,000$208/sqft
    Source: GAMLS #10490425 Report a problem
    4/1/2025Listed for sale$320,000-5.9%$208/sqft
    Source: FMLS GA #7551118 Report a problem
    4/1/2025Listing removed$340,000$221/sqft
    Source: GAMLS #10469527 Report a problem
    3/24/2025Price change$340,000-2.8%$221/sqft
    Source: FMLS GA #7532540 Report a problem
    3/19/2025Price change$349,9000%$227/sqft
    Source: FMLS GA #7532540 Report a problem
    3/14/2025Price change$349,9990%$227/sqft
    Source: FMLS GA #7532540 Report a problem
    3/2/2025Listed for sale$350,000+125.8%$227/sqft
    Source: FMLS GA #7532540 Report a problem
    10/6/2016Listing removed$155,000$101/sqft
    Source: DUFFY REALTY OF ATLANTA #5669644 Report a problem
    5/12/2016Sold$155,000$101/sqft
    Source: FMLS GA #5669644 Report a problem
    4/9/2016Pending sale$155,000$101/sqft
    Source: DUFFY REALTY #07616571 Report a problem
    4/3/2016Listed for sale$155,000+36.1%$101/sqft
    Source: DUFFY REALTY #07616571 Report a problem
    3/9/2013Listing removed$950$1/sqft
    Source: Owner Report a problem
    1/16/2013Price change$950-5%$1/sqft
    Source: Owner Report a problem
    1/8/2013Listed for rent$1,000$1/sqft
    Source: Owner Report a problem
    12/1/1998Sold$113,900+38.1%$74/sqft
    Source: Public Record Report a problem
    8/9/1993Sold$82,500$54/sqft
    Source: Public Record Report a problem

    Public tax history

    YearProperty taxesTax assessment
    2024$735 $116,376 +10.6%
    2023-- $105,224 +17.4%
    2022$655 -64.6%$89,624 +18.7%
    2021$1,851 $75,532
    2020$1,851 +10.7%$75,532 +12.1%
    2019$1,672 +15%$67,376 +17.4%
    2018$1,454 $57,400 +3.1%
    2017$1,454 +10.1%$55,700 +21.2%
    2016$1,321 -2.4%$45,944
    2015$1,354 +15.5%$45,944 +16.4%
    2014$1,172 +56.5%$39,460 +16.6%
    2013$749 -0.8%$33,836
    2012$756 -15.7%$33,836 -12%
    2011$897 -21.1%$38,448 -22.3%
    2010$1,136 -8%$49,484 -8.3%
    2009$1,235 +32.1%$53,976 +11.2%
    2006$935 -0.5%$48,552
    2005$939 $48,552
    2004$939 $48,552
    2003$939 -0.1%$48,552
    2002$940 -0.9%$48,552 +7.2%
    2001$949 -3.3%$45,302
    2000$981 $45,302

    Find assessor info on the county website

    Neighborhood: 30062

    Nearby schools

    GreatSchools rating
    Schools provided by the listing agent
    • Elementary: Sedalia Park
    • Middle: East Cobb
    • High: Wheeler

    Source: FMLS GA. This data may not be complete. We recommend contacting the local school district to confirm school assignments for this home.

    Get a cash offer in 3 minutes
    Find out how much your home could sell for in as little as 3 minutes with a no-obligation cash offer.
    Estimated market value
    $321,700
    Get a cash offer in 3 minutes
    Find out how much your home could sell for in as little as 3 minutes with a no-obligation cash offer.
    Estimated market value
    $321,700