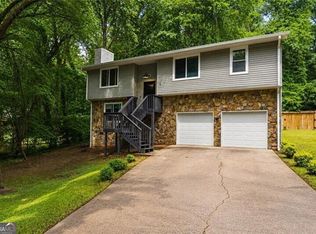
Welcome to this Acworth Home With Main Level Primary Suite. Discover the space, flexibility, and convenience this well maintained two story Acworth home has to offer. Located in an established neighborhood on a quiet cul de sac, this home provides a comfortable layout with room to make it your own. The main level features a spacious primary suite with a private ensuite bath and walk in closet. The bright kitchen includes a breakfast area and opens toward the home's living spaces, while the separate dining room provides additional space for meals and entertaining. The inviting living room offers a comfortable gathering space for everyday living. Upstairs, three generously sized bedrooms share a convenient Jack and Jill bathroom. A versatile loft overlooks the kitchen and can accommodate a home office, media area, recreation space, or additional living area. An additional upstairs alcove provides even more flexibility for workspace, storage, or a study area. Step outside to the semi private back deck, offering space for outdoor dining, grilling, morning coffee, or relaxing. The unfinished basement provides valuable expansion potential with plenty of room to create additional recreational space, a home gym, workshop, storage, or future finished living area, subject to applicable requirements. The spacious garage offers room for vehicles, equipment, and hobbies, while the extended driveway provides additional off street parking. Enjoy convenient access to downtown Acworth, local parks, restaurants, shopping, and community events. Recently approved golf cart access lanes provide an additional way to connect with the surrounding area. Easy access to I 75 makes commuting and exploring the surrounding communities convenient. Bring your vision and discover the possibilities this spacious Acworth home has to offer. Some photos have been virtually staged to illustrate potential uses of the spaces.
Active
Price cut: $4K (9/11)
$419,000
3728 Spring Leaf Ln, Acworth, GA 30101
4beds
2,498sqft
Single Family Residence
Built in 1990
0.34 Acres Lot
$-- Zestimate®
$168/sqft
$-- HOA
What's special
Main level primary suiteSpacious primary suiteSemi private back deckVersatile loftSeparate dining roomBreakfast areaWalk in closet
- 28 days
- 1,141
- 76
Zillow last checked:
Listing updated:
Listed by:
Nancy Zayas 6784270287,
Maximum One Grt. Atl. REALTORS,
Angela Nunez 404-435-9079,
Maximum One Grt. Atl. REALTORS
Source: GAMLS,MLS#: 10833653
Facts & features
Interior
Bedrooms & bathrooms
- Bedrooms: 4
- Bathrooms: 4
- Full bathrooms: 3
- 1/2 bathrooms: 1
- Main level bathrooms: 1
- Main level bedrooms: 1
Rooms
- Room types: Bonus Room, Family Room, Laundry, Loft
Heating
- Central
Cooling
- Central Air
Appliances
- Included: Cooktop, Dishwasher, Disposal
- Laundry: In Hall
Features
- Double Vanity, Master On Main Level, Other, Walk-In Closet(s)
- Flooring: Hardwood
- Basement: Concrete,Unfinished
- Number of fireplaces: 1
Interior area
- Total structure area: 2,498
- Total interior livable area: 2,498 sqft
- Finished area above ground: 2,498
- Finished area below ground: 0
Property
Parking
- Parking features: Garage
- Has garage: Yes
Features
- Levels: Three Or More
- Stories: 3
Lot
- Size: 0.34 Acres
- Features: City Lot
Details
- Parcel number: 20000901290
Construction
Type & style
- Home type: SingleFamily
- Architectural style: Colonial
- Property subtype: Single Family Residence
Materials
- Other
- Roof: Composition
Condition
- Resale
- New construction: No
- Year built: 1990
Utilities & green energy
- Sewer: Public Sewer
- Water: Public
- Utilities for property: Cable Available, Electricity Available, High Speed Internet, Natural Gas Available
Community & HOA
Community
- Features: Clubhouse, Tennis Court(s)
- Subdivision: Spring Meadow
HOA
- Has HOA: Yes
- Services included: Swimming, Tennis
Location
- Region: Acworth
Financial & listing details
- Price per square foot: $168/sqft
- Tax assessed value: $353,430
- Annual tax amount: $4,088
- Date on market: 8/27/2026
- Cumulative days on market: 28 days
- Listing agreement: Exclusive Right To Sell
- Electric utility on property: Yes
Estimated market value
Not available
Estimated sales range
Not available
$2,776/mo
Price history
| Date | Event | Price |
|---|---|---|
| 9/11/2026 | Price change | $419,000-0.9%$168/sqft |
Source:  GAMLS #10833653 Report a problem GAMLS #10833653 Report a problem | ||
| 8/27/2026 | Listed for sale | $423,000-0.6%$169/sqft |
Source: GAMLS #10833653 Report a problem | ||
| 8/22/2026 | Listing removed | $425,500$170/sqft |
Source: GAMLS #10798148 Report a problem | ||
| 8/7/2026 | Price change | $425,500-0.2%$170/sqft |
Source:  FMLS GA #7798652 Report a problem FMLS GA #7798652 Report a problem | ||
| 7/16/2026 | Price change | $426,500-0.6%$171/sqft |
Source: GAMLS #10798148 Report a problem | ||
| 7/3/2026 | Listed for sale | $429,000+82.6%$172/sqft |
Source: GAMLS #10798148 Report a problem | ||
| 4/14/2020 | Sold | $235,000+2.7%$94/sqft |
Source: Public Record Report a problem | ||
| 3/7/2020 | Pending sale | $228,900$92/sqft |
Source: RE/MAX Masters #6622860 Report a problem | ||
| 2/15/2020 | Price change | $228,900-2.6%$92/sqft |
Source: RE/MAX Masters #6622860 Report a problem | ||
| 11/16/2019 | Listed for sale | $235,000$94/sqft |
Source: RE/MAX Masters #6622860 Report a problem | ||
| 10/30/2019 | Pending sale | $235,000$94/sqft |
Source: RE/MAX Masters #6622860 Report a problem | ||
| 9/27/2019 | Price change | $235,000+22.7%$94/sqft |
Source: RE/MAX Masters #6622860 Report a problem | ||
| 8/31/2019 | Price change | $191,527-0.1%$77/sqft |
Source: Auction.com Report a problem | ||
| 8/27/2019 | Price change | $191,642-0.1%$77/sqft |
Source: Auction.com Report a problem | ||
| 8/25/2019 | Price change | $191,798-0.1%$77/sqft |
Source: Auction.com Report a problem | ||
| 8/24/2019 | Price change | $191,954+0%$77/sqft |
Source: Auction.com Report a problem | ||
| 8/22/2019 | Price change | $191,919+4.1%$77/sqft |
Source: Auction.com Report a problem | ||
| 8/19/2019 | Price change | $184,396+0.3%$74/sqft |
Source: Auction.com Report a problem | ||
| 8/17/2019 | Price change | $183,8020%$74/sqft |
Source: Auction.com Report a problem | ||
| 8/16/2019 | Price change | $183,811+0.2%$74/sqft |
Source: Auction.com Report a problem | ||
| 8/14/2019 | Price change | $183,512+0.1%$73/sqft |
Source: Auction.com Report a problem | ||
| 8/13/2019 | Price change | $183,319+33.8%$73/sqft |
Source: Auction.com Report a problem | ||
| 8/10/2019 | Listed for sale | -- |
Source: Auction.com Report a problem | ||
| 5/7/2019 | Sold | $137,000-11.2%$55/sqft |
Source: Public Record Report a problem | ||
| 7/16/2001 | Sold | $154,200$62/sqft |
Source: Public Record Report a problem | ||
Public tax history
| Year | Property taxes | Tax assessment |
|---|---|---|
| 2024 | $3,549 +18% | $141,372 |
| 2023 | $3,007 +18.4% | $141,372 +50.4% |
| 2022 | $2,539 | $94,000 |
| 2021 | $2,539 -6.2% | $94,000 +5.4% |
| 2020 | $2,707 +22.6% | $89,200 +22.6% |
| 2019 | $2,208 +17.1% | $72,748 +17.1% |
| 2018 | $1,885 -20% | $62,116 |
| 2017 | $2,357 +399.3% | $62,116 -1% |
| 2016 | $472 -68.8% | $62,748 |
| 2015 | $1,515 +34.7% | $62,748 +34.4% |
| 2014 | $1,125 -0.8% | $46,684 |
| 2013 | $1,134 -15.6% | $46,684 -12.9% |
| 2012 | $1,344 -0.2% | $53,616 |
| 2011 | $1,347 +5.6% | $53,616 |
| 2010 | $1,276 -37.6% | $53,616 -23.9% |
| 2009 | $2,045 +11.8% | $70,476 |
| 2006 | $1,828 -0.8% | $70,476 |
| 2005 | $1,843 +11% | $70,476 +11% |
| 2004 | $1,660 -0.2% | $63,504 |
| 2003 | $1,664 +17.7% | $63,504 +21% |
| 2002 | $1,414 +78.7% | $52,496 |
| 2001 | $791 -2.9% | $52,496 |
| 2000 | $814 | $52,496 |
Find assessor info on the county website
Monthly payment
Est. payment
Payment breakdown
Explore the cost of this home by adjusting the details. Changes won't be saved.Climate risks
Neighborhood: 30101
Nearby schools
Schools provided by the listing agent
- Elementary: McCall
- Middle: Barber
- High: North Cobb
Source: GAMLS. This data may not be complete. We recommend contacting the local school district to confirm school assignments for this home.
- $478,0004 bd2 ba1.9k sqft3731 Spring Leaf Ln, Acworth, GA 30101Coming Soon
- $383,6003 bd2 ba1.6k sqft3722 Spring Leaf Ln, Acworth, GA 30101Off Market
- $352,7003 bd2 ba1.9k sqft4068 E Spring Meadow Dr, Acworth, GA 30101Off Market
- $349,9003 bd2 ba1.6k sqft4058 E Spring Meadow Dr, Acworth, GA 30101Off Market
Similar homes
- $439,0003 bd3 ba2.2k sqft2586 Abbotts Glen Dr NW, Acworth, GA 30101Active

 MLS ID #10851309, The Joe Carbone Team, Compass. GAMLS
 - $370,0003 bd3 ba1.3k sqft41 Hickory Bluff Ct, Acworth, GA 30101For Sale By Owner

- $390,0004 bd3 ba1.9k sqft1172 Ridgeside Dr NW, Acworth, GA 30102Active
 MLS ID #10783311, Tyler Hoyt, Ansley RE|Christie's Int'l RE. GAMLS
 - $399,5004 bd3 ba2.7k sqft2950 Monrovia NW, Kennesaw, GA 30144Active
 MLS ID #10783141, Jason Roby, Roby Residential Group. GAMLS
 - $410,0004 bd2 ba1.9k sqft1121 Canvas Back Dr, Woodstock, GA 30189ActiveMLS ID #10766552, Mark Spain, Mark Spain Real Estate. GAMLS
- $475,0004 bd3 ba2.6k sqft2280 Northbrook Rdg NW, Kennesaw, GA 30152ActiveMLS ID #10773557, Tiffany Pron, Atlanta Communities. GAMLS
- $425,0004 bd2 ba2.1k sqft533 Breezy Dr SW, Marietta, GA 30064ActiveMLS ID #10817163, Jonathan Minerick, Homecoin.com. GAMLS
- $419,9004 bd3 ba2.8k sqft6011 Crabapple Way, Powder Springs, GA 30127ActiveMLS ID #10760665, Kimberly K Jeans, Keller Williams Realty. GAMLS
- $429,0004 bd3 ba2.3k sqft1469 Oak Springs Dr, Kennesaw, GA 30066For Sale
 MLS ID #7795490, THE LAM, Georgia Realty Brokers International Corporation. FMLS GA
 - $490,0006 bd4 ba3.4k sqft2102 Kendall Close NW, Acworth, GA 30102ActiveMLS ID #10791088, Gregory Goad, Real Broker, LLC. GAMLS
- $470,0003 bd3 ba2.2k sqft3403 Hampreston Way NW, Kennesaw, GA 30144For SaleMLS ID #7831423, Angela M Carroll, Simply Sold Realty, Inc.. FMLS GA
- $420,0004 bd3 ba1.6k sqft645 Morgan Springs Ct, Canton, GA 30115Active Under ContractMLS ID #10804580, Stephanie K. Robinson, ERA Sunrise Realty. GAMLS
- $437,0004 bd3 ba2.1k sqft3400 Chastain Xing, Marietta, GA 30066ActiveMLS ID #10799855, Dany Drouin, Century 21 Results. GAMLS
- $399,9003 bd2 ba2.1k sqft148 Stanbrough Dr, Dallas, GA 30157ActiveMLS ID #10804293, Kim Pritchard, BHGRE Metro Brokers. GAMLS
- $359,9004 bd3 ba2k sqft3755 Station Dr NW, Kennesaw, GA 30144For SaleMLS ID #7809434, BARBARA WILLIAMS, HomeSmart. FMLS GA
- $389,0005 bd3 ba2.3k sqft6040 Pine Mountain Rd NW, Kennesaw, GA 30152For SaleMLS ID #7807335, Nick Karim, AI Real Estate Atlanta, LLC. FMLS GA
- $419,0004 bd3 ba2.2k sqft411 Sugar Maple Ct, Canton, GA 30114ActiveMLS ID #10817321, Real Estate Group, Compass. GAMLS
- $440,0004 bd3 ba2.2k sqft739 Reeves Lake Dr SW, Marietta, GA 30064ActiveMLS ID #10843801, Michael Harclerode, Keller Williams Northwest. GAMLS
- $369,0003 bd2 ba2.1k sqft114 Due West St, Dallas, GA 30157ActiveMLS ID #10845314, Morgan McDonald, Maximum One Grt. Atl. REALTORS. GAMLS
