Skip main navigation
Closed
  • $435,000

    3743 Spring Leaf Ct, Acworth, GA 30101

    4beds
    2,614sqft
    Single Family Residence, Residential
    Built in 1988
    0.78 Acres Lot
    $434,900 Zestimate®
    $166/sqft
    $2,800 Estimated rent

    Home value

    $434,900

    $409,000 - $465,000

    $2,800/mo

    Zestimate® history
    Loading
    Loading...

    Owner options

    List your home for rent

    $2,800/mo

    Rent Zestimate®

    Find your next renter with Zillow Rental Manager. Plus, with online applications, you can quickly screen prospective tenants – for free.

    Learn more

    $2,800/mo

    Rent Zestimate®

    Refinance and save

    $3,040/mo

    Est. payment

    Refinancing to a lower rate could help reduce your monthly payments and save thousands over the life of the loan.

    See today's rates

    $3,040/mo

    Est. payment

    Explore your selling options

    Work with a Zillow partner agent

    Leverage their expertise and Zillow's premium Showcase listings to get your home seen by more buyers.

    Get started

    List with your own agent

    Get your home in front of millions of buyers by listing it on Zillow.

    Learn how to do it

    Sell it yourself

    Take full control of how buyers see your home on Zillow by listing For Sale by Owner (FSBO).

    List your home

    What's special

    Fruit treesEdible gardenBeautiful cream cabinetryQuiet cul-de-sacGranite countertopsDouble ovenGorgeous blooming azaleas
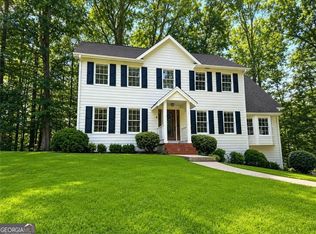
    Welcome to your creekside sanctuary! This beautifully updated 4-bedroom, 2.5-bath home sits on a lush .78-acre lot, with gorgeous blooming azaleas, fruit trees and and an edible garden. A quiet cul-de-sac and a large front porch with ceiling fans welcomes you home. Step inside to discover new floors and fresh paint throughout, along with a new HVAC system and water heater for worry-free living. The kitchen is a cook's dream with beautiful cream cabinetry, granite countertops and a double oven. Entertain family and friends in the large living room with a bay window, or hang out by the stacked stone fireplace in the family room in the back of the house. Relax and enjoy the peaceful view of the creek from your screened porch and deck right off of the family room. Upstairs, the primary suite is a true retreat, boasting a spa-inspired bath with a freestanding tub and oversized shower. The bedrooms are large and have ample closet space. With a kitchen-level 2-car garage and a full unfinished basement, there's room to grow, create, and make this home your own. Located in a friendly community with a pool, playground, and tennis courts, and just minutes from downtown Acworth, I-75, Publix, and Logan Farm Park, this home offers the serenity of nature with the ease of city living. Bring your golf cart because this home and neighborhood are within the golf cart district of Acworth.

    Zillow last checked:

    Listing updated:

    Listed by:

    Timothy Minick,

    Atlanta Communities 404-660-0463

    Bought with:

    MARY COLBERT, 324711

    Atlanta Communities

    Source: FMLS GA,MLS#: 7696934MLS Logo

    Facts & features

    Interior

    Bedrooms & bathrooms
    • Bedrooms: 4
    • Bathrooms: 3
    • Full bathrooms: 2
    • 1/2 bathrooms: 1
    Rooms
    • Room types: Bonus Room, Den, Family Room, Office
    Primary bedroom
    • Features: Other
    • Level: Other
    Bedroom
    • Features: Other
    Primary bathroom
    • Features: Separate Tub/Shower, Soaking Tub
    Dining room
    • Features: Separate Dining Room
    Kitchen
    • Features: Breakfast Room, Cabinets Other, Eat-in Kitchen, Stone Counters
    Heating
    • Natural Gas
    Cooling
    • Ceiling Fan(s), Central Air
    Appliances
    • Included: Dishwasher, Double Oven, Gas Cooktop, Refrigerator
    • Laundry: Laundry Room
    Features
    • Entrance Foyer, Walk-In Closet(s)
    • Flooring: Carpet, Ceramic Tile, Hardwood
    • Windows: Insulated Windows
    • Basement: Full,Unfinished
    • Number of fireplaces: 1
    • Fireplace features: Family Room
    • Common walls with other units/homes: No Common Walls
    Interior area
    • Total structure area: 2,614
    • Total interior livable area: 2,614 sqft

    Property

    Parking
    • Total spaces: 3
    • Parking features: Attached, Garage, Garage Faces Front, Kitchen Level
    • Attached garage spaces: 3
    Accessibility
    • Accessibility features: None
    Features
    • Levels: Three Or More
    • Patio & porch: Deck, Front Porch, Rear Porch, Screened
    • Exterior features: Private Yard
    • Pool features: None
    • Spa features: None
    • Fencing: None
    • Has view: Yes
    • View description: Rural
    • Waterfront features: None
    • Body of water: None
    Lot
    • Size: 0.78 Acres
    • Features: Back Yard, Cul-De-Sac
    Details
    • Additional structures: None
    • Parcel number: 20000901270
    • Other equipment: None
    • Horse amenities: None

    Construction

    Type & style
    • Home type: SingleFamily
    • Architectural style: Craftsman
    • Property subtype: Single Family Residence, Residential
    Materials
    • Frame
    • Foundation: Concrete Perimeter
    • Roof: Composition
    Condition
    • Resale
    • New construction: No
    • Year built: 1988

    Utilities & green energy

    • Electric: 220 Volts
    • Sewer: Public Sewer
    • Water: Public
    • Utilities for property: Cable Available, Electricity Available, Natural Gas Available, Phone Available, Sewer Available, Water Available
    Green energy
    • Energy efficient items: None
    • Energy generation: None

    Community & HOA

    Community
    • Features: Park, Playground, Pool, Sidewalks, Tennis Court(s)
    • Security: Carbon Monoxide Detector(s), Smoke Detector(s)
    • Subdivision: Spring Meadow
    HOA
    • Has HOA: Yes
    • Services included: Swim, Tennis
    • HOA fee: $405 annually
    Location
    • Region: Acworth

    Financial & listing details

    • Price per square foot: $166/sqft
    • Tax assessed value: $400,000
    • Annual tax amount: $4,847
    • Date on market: 12/31/2025
    • Cumulative days on market: 159 days
    • Electric utility on property: Yes
    • Road surface type: Asphalt

    Price history

    DateEventPrice
    6/5/2026Sold$435,000$166/sqft
    Source: FMLS GA #7696934 Report a problem
    4/20/2026Pending sale$435,000$166/sqft
    Source: GAMLS #10663029 Report a problem
    4/8/2026Price change$435,000-3.3%$166/sqft
    Source: GAMLS #10663029 Report a problem
    2/23/2026Price change$450,000-2.2%$172/sqft
    Source: GAMLS #10663029 Report a problem
    2/1/2026Listed for sale$460,000$176/sqft
    Source: GAMLS #10663029 Report a problem
    1/27/2026Pending sale$460,000$176/sqft
    Source: GAMLS #10663029 Report a problem
    1/12/2026Price change$460,000-2.1%$176/sqft
    Source: GAMLS #10663029 Report a problem
    12/31/2025Listed for sale$470,000$180/sqft
    Source: FMLS GA #7696934 Report a problem
    12/18/2025Listing removed$470,000$180/sqft
    Source: GAMLS #10624531 Report a problem
    10/27/2025Listed for sale$470,000$180/sqft
    Source: GAMLS #10624531 Report a problem
    10/24/2025Pending sale$470,000$180/sqft
    Source: GAMLS #10624531 Report a problem
    10/15/2025Listed for sale$470,000+52.1%$180/sqft
    Source: GAMLS #10624531 Report a problem
    10/7/2020Sold$309,000$118/sqft
    Source: Public Record Report a problem
    9/16/2020Pending sale$309,000$118/sqft
    Source: ERA Sunrise Realty #6777593 Report a problem
    9/4/2020Listed for sale$309,000+123.6%$118/sqft
    Source: ERA Sunrise Realty #6777593 Report a problem
    9/15/2003Sold$138,200+859.7%$53/sqft
    Source: Public Record Report a problem
    7/22/1994Sold$14,400$6/sqft
    Source: Public Record Report a problem

    Public tax history

    YearProperty taxesTax assessment
    2024$4,201 +9.5%$160,000 -4.9%
    2023$3,835 +15.5%$168,160 +42%
    2022$3,321 -7.6%$118,432
    2021$3,594 +60.5%$118,432 +31.7%
    2020$2,239 +9.6%$89,912 +11.1%
    2019$2,043 +16%$80,956 +18.9%
    2018$1,761 -21.7%$68,076
    2017$2,251 +359.9%$68,076 -7.5%
    2016$489 -73.4%$73,580
    2015$1,842 +49.2%$73,580 +46%
    2014$1,235 -0.8%$50,396
    2013$1,245 -18.5%$50,396 -15.2%
    2012$1,529 -0.2%$59,432
    2011$1,532 +5.6%$59,432
    2010$1,451 -36.7%$59,432 -19.5%
    2009$2,291 +10.2%$73,856
    2006$2,079 -0.8%$73,856
    2005$2,096 +13.3%$73,856 +14.7%
    2004$1,850 +7.5%$64,396
    2003$1,722 +14%$64,396 +16.9%
    2002$1,511 -9.5%$55,096
    2001$1,669 -1.6%$55,096
    2000$1,696 $55,096
    Find assessor info on the county website

    Neighborhood: 30101

    Nearby schools

    GreatSchools rating
    Schools provided by the listing agent
    • Elementary: McCall Primary/Acworth Intermediate
    • Middle: Barber
    • High: North Cobb

    Source: FMLS GA. This data may not be complete. We recommend contacting the local school district to confirm school assignments for this home.

    Get a cash offer in 3 minutes
    Find out how much your home could sell for in as little as 3 minutes with a no-obligation cash offer.
    Estimated market value
    $434,900
    Get a cash offer in 3 minutes
    Find out how much your home could sell for in as little as 3 minutes with a no-obligation cash offer.
    Estimated market value
    $434,900