Skip main navigation
Closed
  • $424,000

    643 Naturewalk Blvd, Dallas, GA 30132

    4beds
    2,537sqft
    Single Family Residence, Residential
    Built in 2014
    10,018.8 Square Feet Lot
    $432,800 Zestimate®
    $167/sqft
    $2,255 Estimated rent

    Home value

    $432,800

    $411,000 - $454,000

    $2,255/mo

    Zestimate® history
    Loading
    Loading...

    Owner options

    List your home for rent

    $2,255/mo

    Rent Zestimate®

    Find your next renter with Zillow Rental Manager. Plus, with online applications, you can quickly screen prospective tenants – for free.

    Learn more

    $2,255/mo

    Rent Zestimate®

    Refinance and save

    $2,539/mo

    Est. payment

    Refinancing to a lower rate could help reduce your monthly payments and save thousands over the life of the loan.

    See today's rates

    $2,539/mo

    Est. payment

    Explore your selling options

    Work with a Zillow partner agent

    Leverage their expertise and Zillow's premium Showcase listings to get your home seen by more buyers.

    Get started

    List with your own agent

    Get your home in front of millions of buyers by listing it on Zillow.

    Learn how to do it

    Sell it yourself

    Take full control of how buyers see your home on Zillow by listing For Sale by Owner (FSBO).

    List your home

    What's special

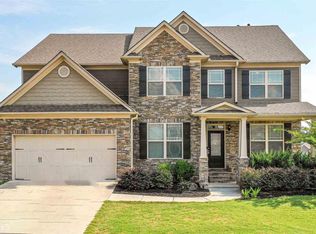
    Welcome to your future home in the very sought after Naturewalk neighborhood in the Seven Hills community. This freshly painted craftsman style house has 3 bedrooms, 2 1/2 bathrooms, and a large bonus room on the second floor. Entering the home through the step-less entry front door, you’ll immediately notice the high ceilings and durable but stylish luxury vinyl plank flooring. The formal dining room located just off the foyer offers plenty of space to host holiday meals. Continue into the living room with a cozy and convenient gas log fireplace perfect for family gatherings. The open layout gives access to a breakfast area and kitchen with tons of cabinet space. Updated black stainless steel appliances, large farmhouse style sink, and a walk in pantry make this kitchen a cut above. The kitchen can also be accessed from the ground level garage for easy access when bringing in groceries. You’ll also find a separate laundry room with plenty of workspace located just off the kitchen. Upstairs offers even more space with four possible bedrooms. One room can be used as a bedroom or bonus room. Murphy Bed is located where closet could be added. The oversized primary bedroom has tray ceilings, his and her walk in closets, soaking tub, and separate shower. Out back of the house has a covered patio with stunning mountain views. This home also includes several smart features such as Nest thermostats, Ring video monitoring, and a Chamberlain MyQ garage door opener. Living here you will also have access to all the Seven Hills amenities such as tennis, pickleball, basketball, and volleyball courts, water park, dog park, and golf cart and nature trails.

    Zillow last checked:

    Listing updated:

    Listing Provided by:

    MARY CATHERINE MINTZ,

    Atlanta Communities 678-333-7541

    Bought with:

    CONNIE FEILD

    Atlanta Communities

    Source: FMLS GA,MLS#: 7371726MLS Logo

    Facts & features

    Interior

    Bedrooms & bathrooms
    • Bedrooms: 4
    • Bathrooms: 3
    • Full bathrooms: 2
    • 1/2 bathrooms: 1
    Primary bedroom
    • Features: Oversized Master
    • Level: Oversized Master
    Bedroom
    • Features: Oversized Master
    Primary bathroom
    • Features: Double Vanity, Separate Tub/Shower, Soaking Tub
    Dining room
    • Features: Open Concept, Separate Dining Room
    Kitchen
    • Features: Breakfast Bar, Cabinets Other, Eat-in Kitchen, Kitchen Island, Pantry, Pantry Walk-In, Solid Surface Counters, View to Family Room
    Heating
    • Baseboard, Hot Water, Natural Gas, Zoned
    Cooling
    • Ceiling Fan(s), Central Air, Zoned
    Appliances
    • Included: Dishwasher, Disposal, Electric Water Heater, Gas Cooktop, Gas Oven, Gas Range, Microwave, Refrigerator
    • Laundry: Laundry Room
    Features
    • Double Vanity, Entrance Foyer, High Ceilings 9 ft Main, High Ceilings 9 ft Upper, High Speed Internet, His and Hers Closets, Walk-In Closet(s)
    • Flooring: Carpet, Vinyl, Other
    • Windows: None
    • Basement: None
    • Attic: Pull Down Stairs
    • Number of fireplaces: 1
    • Fireplace features: Family Room, Gas Log, Gas Starter, Insert
    • Common walls with other units/homes: No Common Walls
    Interior area
    • Total structure area: 2,537
    • Total interior livable area: 2,537 sqft
    • Finished area above ground: 2,537

    Property

    Parking
    • Total spaces: 2
    • Parking features: Attached, Covered, Garage, Garage Door Opener, Garage Faces Front, Kitchen Level, Level Driveway
    • Attached garage spaces: 2
    • Has uncovered spaces: Yes
    Accessibility
    • Accessibility features: Accessible Entrance
    Features
    • Levels: Two
    • Stories: 2
    • Patio & porch: Covered, Front Porch, Patio, Rear Porch, Rooftop
    • Exterior features: Private Yard
    • Pool features: None
    • Spa features: None
    • Fencing: Back Yard,Fenced,Wood
    • Has view: Yes
    • View description: Other
    • Waterfront features: None
    • Body of water: None
    Lot
    • Size: 10,018 sqft
    • Features: Back Yard, Front Yard, Landscaped, Level
    Details
    • Additional structures: None
    • Parcel number: 082968
    • Other equipment: None
    • Horse amenities: None

    Construction

    Type & style
    • Home type: SingleFamily
    • Architectural style: Craftsman
    • Property subtype: Single Family Residence, Residential
    Materials
    • Shingle Siding, Stone, Vinyl Siding
    • Foundation: Slab
    • Roof: Shingle
    Condition
    • Resale
    • New construction: No
    • Year built: 2014

    Utilities & green energy

    • Electric: 110 Volts
    • Sewer: Public Sewer
    • Water: Public
    • Utilities for property: Cable Available, Electricity Available, Natural Gas Available, Phone Available, Sewer Available, Underground Utilities, Water Available
    Green energy
    • Energy efficient items: None
    • Energy generation: None

    Community & neighborhood

    Security
    • Security features: Smoke Detector(s)
    Community
    • Community features: Clubhouse, Dog Park, Homeowners Assoc, Near Schools, Near Shopping, Park, Pickleball, Playground, Pool, Restaurant, Sidewalks, Tennis Court(s)
    Location
    • Region: Dallas
    • Subdivision: Seven Hills

    HOA & financial

    HOA
    • Has HOA: Yes
    • Association phone: 678-574-5193

    Other

    Other facts
    • Road surface type: Paved

    Price history

    DateEventPrice
    6/6/2024Sold$424,000-0.2%$167/sqft
    Source: FMLS GA #7371726 Report a problem
    5/6/2024Pending sale$424,900$167/sqft
    Source: GAMLS #10284431 Report a problem
    4/23/2024Price change$424,900-1.2%$167/sqft
    Source: GAMLS #10284431 Report a problem
    4/19/2024Listed for sale$429,900+68.6%$169/sqft
    Source: GAMLS #10284431 Report a problem
    9/17/2018Sold$255,000-0.7%$101/sqft
    Source: FMLS GA #6042894 Report a problem
    8/14/2018Pending sale$256,900$101/sqft
    Source: Ardent Residential Llc #6042894 Report a problem
    8/4/2018Price change$256,900-1.2%$101/sqft
    Source: Ardent Residential Llc #6042894 Report a problem
    7/15/2018Listed for sale$260,000+20.5%$102/sqft
    Source: Ardent Residential Llc #6042894 Report a problem
    4/17/2015Sold$215,800$85/sqft
    Source: Public Record Report a problem

    Public tax history

    YearProperty taxesTax assessment
    2025$4,418 +3.8%$177,592 +4%
    2024$4,255 -2.8%$170,772 +0.2%
    2023$4,377 +8.8%$170,412 +21.4%
    2022$4,024 +18.8%$140,332 +21.1%
    2021$3,386 +5.3%$115,852 +6.7%
    2020$3,217 +7.4%$108,616 +8.7%
    2018$2,994 +3.8%$99,880 +2.7%
    2017$2,884 +12.9%$97,240 +5.6%
    2016$2,554 $92,120 +996.7%
    2015$2,554 $8,400

    Find assessor info on the county website

    Neighborhood: 30132

    Nearby schools

    GreatSchools rating
    Schools provided by the listing agent
    • Elementary: Floyd L. Shelton
    • Middle: Sammy McClure Sr.
    • High: North Paulding

    Source: FMLS GA. This data may not be complete. We recommend contacting the local school district to confirm school assignments for this home.

    Get a cash offer in 3 minutes
    Find out how much your home could sell for in as little as 3 minutes with a no-obligation cash offer.
    Estimated market value
    $432,800
    Get a cash offer in 3 minutes
    Find out how much your home could sell for in as little as 3 minutes with a no-obligation cash offer.
    Estimated market value
    $432,800