New Construction - to be built! We are excited to present, the Kylemore by O'Dwyer Homes. This is the last home in this very popular location! Beautiful Farmhouse style home is a must-see! The extra-large primary bedroom with tray ceiling leads into your primary bath with soaking tub and separate shower. Spacious primary closet! Three additional Bedrooms with spacious closets, Bathroom, and Laundry complete the 2nd floor of this beautiful home. Sought after bedroom and full bathroom on the main level makes for the perfect guest bedroom. The open concept main living area and dining room are perfect for the active family. Gourmet Kitchen features Stainless Steel appliances. Great, private back yard for your family to enjoy. Home is on a spacious lot, backyard is perfect for entertaining, kids to run and play, perfect for your fur babies too! The only thing missing from this stunning home - is You!
Active
Price cut: $800 (10/10)
$496,800
1782 Hickory Heights Way Lot 24, Acworth, GA 30102
5beds
2,100sqft
Single Family Residence, Residential
Built in 2026
-- sqft lot
$496,100 Zestimate®
$237/sqft
$125/mo HOA
What's special
Farmhouse style homeSpacious lotSpacious primary closet
- 77 days
- 216
- 38
Zillow last checked:
Listing updated:
Listed by:
HELENA HARRIS,
Emerald Properties, Inc. 770-887-2177
Source: FMLS GA,MLS#: 7826010
Facts & features
Interior
Bedrooms & bathrooms
- Bedrooms: 5
- Bathrooms: 3
- Full bathrooms: 3
- Main level bathrooms: 1
- Main level bedrooms: 1
Rooms
- Room types: Other
Other
- Level: Main
Heating
- Central, Electric, Heat Pump, Zoned
Cooling
- Ceiling Fan(s), Electric, Heat Pump, Zoned
Appliances
- Included: Dishwasher, Disposal, Electric Cooktop, Electric Oven, Electric Water Heater, Microwave, Self Cleaning Oven
- Laundry: Laundry Room, Upper Level
Features
- Crown Molding, Double Vanity, Entrance Foyer, High Ceilings 9 ft Main, High Speed Internet, Tray Ceiling(s), Walk-In Closet(s), Other
- Flooring: Carpet, Hardwood, Vinyl
- Windows: Insulated Windows
- Basement: None
- Number of fireplaces: 1
- Fireplace features: Electric, Factory Built, Family Room, Gas Log, Great Room
- Common walls with other units/homes: No Common Walls
Interior area
- Total structure area: 2,100
- Total interior livable area: 2,100 sqft
Video & virtual tour
Property
Parking
- Total spaces: 2
- Parking features: Attached, Covered, Driveway, Garage, Garage Door Opener, Garage Faces Front, Kitchen Level
- Attached garage spaces: 2
- Has uncovered spaces: Yes
Accessibility
- Accessibility features: Accessible Bedroom, Accessible Full Bath, Accessible Hallway(s), Accessible Kitchen, Accessible Kitchen Appliances
Features
- Levels: Two
- Stories: 2
- Patio & porch: Patio, Screened
- Exterior features: Private Yard, Rain Gutters, Other, No Dock
- Pool features: None
- Spa features: None
- Fencing: None
- Has view: Yes
- View description: Trees/Woods
- Waterfront features: None
- Body of water: None
Lot
- Features: Back Yard, Front Yard, Landscaped, Level, Private
Details
- Additional structures: None
- Other equipment: None
- Horse amenities: None
Construction
Type & style
- Home type: SingleFamily
- Architectural style: A-Frame,Craftsman,Ranch
- Property subtype: Single Family Residence, Residential
Materials
- Brick Front, Cement Siding, Stone
- Foundation: Concrete Perimeter
- Roof: Composition,Shingle,Other
Condition
- Under Construction
- New construction: Yes
- Year built: 2026
Details
- Builder name: O'Dwyer Homes, LLC
- Warranty included: Yes
Utilities & green energy
- Electric: 110 Volts
- Sewer: Public Sewer
- Water: Public
- Utilities for property: Cable Available, Electricity Available, Phone Available, Sewer Available, Underground Utilities, Water Available
Green energy
- Green verification: HERS Index Score
- Energy efficient items: Appliances, HVAC, Insulation, Thermostat, Water Heater, Windows
- Energy generation: None
Community & HOA
Community
- Features: Homeowners Assoc, Near Public Transport, Near Schools, Near Shopping, Sidewalks, Street Lights, Other
- Security: Carbon Monoxide Detector(s), Secured Garage/Parking, Security System Owned, Smoke Detector(s)
- Subdivision: Hickory Heights
HOA
- Has HOA: Yes
- Services included: Maintenance Grounds, Reserve Fund
- HOA fee: $1,500 annually
- HOA phone: 770-887-2177
Location
- Region: Acworth
Financial & listing details
- Price per square foot: $237/sqft
- Date on market: 8/23/2026
- Cumulative days on market: 77 days
- Ownership: Fee Simple
- Electric utility on property: Yes
- Road surface type: Asphalt
Estimated market value
$496,100
$471,000 - $521,000
$2,859/mo
Price history
| Date | Event | Price |
|---|---|---|
| 10/10/2026 | Price change | $496,800-0.2%$237/sqft |
Source:  FMLS GA #7826010 Report a problem | ||
| 9/1/2026 | Price change | $497,600+3.1%$237/sqft |
Source: FMLS GA #7826010 Report a problem | ||
| 8/23/2026 | Listed for sale | $482,500$230/sqft |
Source: FMLS GA #7826010 Report a problem | ||
Public tax history
Tax history is unavailable.
Monthly payment
Est. payment
Payment breakdown
Explore the cost of this home by adjusting the details. Changes won't be saved.Climate risks
Neighborhood: 30102
Nearby schools
Schools provided by the listing agent
- Elementary: Pitner
- Middle: Palmer
- High: North Cobb
Source: FMLS GA. This data may not be complete. We recommend contacting the local school district to confirm school assignments for this home.
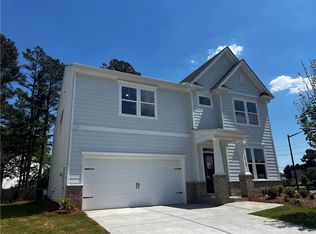
- $500,0005 bd3 ba2.5k sqft1712 Hickory Heights Way LOT 1, Acworth, GA 30102Sold
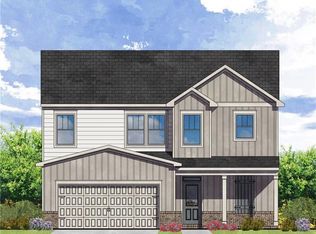
- $510,7255 bd3 ba2.1k sqft1724 Hickory Heights Way LOT 4, Acworth, GA 30102Sold
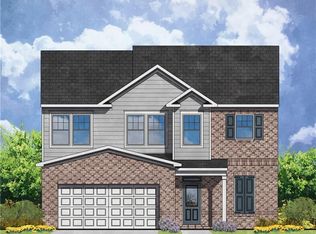
- $528,7715 bd3 ba2.1k sqft1720 Hickory Heights Way LOT 3, Acworth, GA 30102Sold
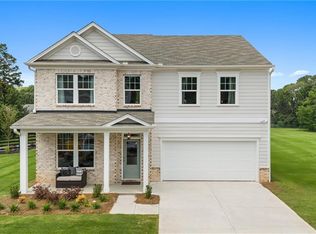
- $548,7005 bd3 ba2.5k sqft1717 Hickory Heights Way LOT 23, Acworth, GA 30102Sold
Similar homes
- $--5 bd3 ba2.8k sqft311 Ivy Chase Loop, Dallas, GA 30157Auction
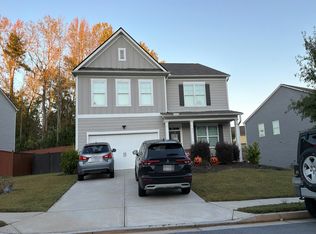 Auction.com 2
- $539,9005 bd3 ba3k sqft265 Parc Dr, Canton, GA 30114Active
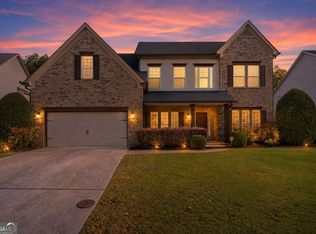
 MLS ID #10828532, Sara Kuzecki, Engel & Völkers Atlanta. GAMLS
- $475,0004 bd3 ba2.2k sqft410 Vinings Vintage Cir, Mableton, GA 30126For Sale

 MLS ID #7864397, Joshua Robinson, Compass. FMLS GA
- $498,4004 bd3 ba2.5k sqft1924 Azure Grove Ct, Marietta, GA 30008Active
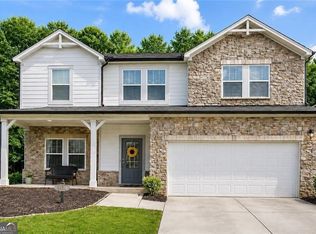 MLS ID #10827205, Mikel D Muffley, Weichert Realtors - The Collective. GAMLS
- $449,8203 bd3 ba2.5k sqft1302 Cedarcrest Blvd, Acworth, GA 30101New ConstructionFMLS GA
- $367,9003 bd3 ba1.8k sqft316 Colsen Dr, Acworth, GA 30102New ConstructionFMLS GA
- $364,9003 bd3 ba1.8k sqft308 Colsen Dr, Acworth, GA 30102New ConstructionFMLS GA
- $385,0003 bd4 ba2.7k sqft1200 Marlo Way, Acworth, GA 30102ActiveMLS ID #10853990, Emmett Carr, Keller Williams Realty. GAMLS
- $500,0003 bd4 ba2.1k sqft267 Mitchell Ln, Woodstock, GA 30188For SaleMLS ID #7846716, Theresa Strait, Atlanta Fine Homes Sotheby's International. FMLS GA
- $362,9003 bd3 ba1.8k sqft312 Colsen Dr, Acworth, GA 30102New ConstructionFMLS GA
- $459,9004 bd4 ba2.6k sqft195 Woodford Reserve Pass, Dallas, GA 30132For SaleMLS ID #7846215, Nicole McFarland, Henssler Realty. LLC. FMLS GA
- $464,9904 bd3 ba2k sqft4690 Glore Rd SW, Mableton, GA 30126New ConstructionFMLS GA
- $450,0003 bd3 ba2.3k sqft154 Bellehaven Dr, Woodstock, GA 30188For SaleMLS ID #7860618, Stephanie Davis, Partnership Realty, Inc.. FMLS GA
- $499,9904 bd3 ba2.2k sqft361 Waterbluff Dr, Mableton, GA 30126New ConstructionFMLS GA
- $559,9004 bd4 ba2.9k sqft207 Harmony Lake Dr, Canton, GA 30115ActiveMLS ID #10879678, Robert E Jones, Offerpad Brokerage. GAMLS
- $429,9003 bd4 ba1.8k sqft1914 Kinnard Aly, Kennesaw, GA 30144New ConstructionFMLS GA
- $535,0004 bd4 ba2.7k sqft90 Riverwalk Manor Dr, Dallas, GA 30132New ConstructionMLS ID #7852029, Whitney Barker, Artisan Realty of Georgia. FMLS GA
- $450,0003 bd4 ba2.5k sqft207 Holden Way, Woodstock, GA 30189ActiveMLS ID #10667564, Justine Taylor, Virtual Properties Realty.com. GAMLS
- $529,9904 bd3 ba2.4k sqft164 Henley St, Canton, GA 30114New ConstructionFMLS GA
- $450,0004 bd2 ba1.6k sqft629 Elmwood St, Canton, GA 30114ActiveMLS ID #10851511, Michael P Fitzgerald, Harry Norman Realtors. GAMLS
