New neighborhood in popular Canton, Cherokee County! Close to downtown Canton and The Mill on Etowah. Local, award-winning O'Dwyer Homes offers you the ability to personalize your new home! The homeowner favorite, the Dunmore home is always a popular pick due to its connected floor plan! Fantastic flow to this home from the moment you enter the foyer and appreciate the open plan family, dining room and family-sized kitchen with expansive island. Loads of counterspace and cabinetry plus large walk-in pantry. Outdoor living with a large deck and covered, screened-in porch offers you the opportunity to unwind and enjoy the beautiful private wooded backyard. There is also a home office/bedroom on the main + full bath with shower. The bedroom level of the home has the added benefit of a fantastic flex space which makes a great kids' hangout, even home office. The primary suite pampers with a luxurious bath that features a freestanding tub and large shower enclosure! It's gorgeous! All this on a full unfinished daylight basement! Heat pump already installed! Bridgeview is an amenities-rich community with heavily wooded homesites, plenty of streams, dog park, fire pit gathering area and walking trails. Don't miss out! Prefer to build? You can select your home plan (including primary on main) and homesite. Presales begin in the mid $500s! Open daily except Wednesdays and Thursdays.
Active
$821,400
107 Bridgeview Way Lot 40, Canton, GA 30114
5beds
3,680sqft
Single Family Residence, Residential
Built in 2026
-- sqft lot
$-- Zestimate®
$223/sqft
$125/mo HOA
What's special
Expansive islandHeavily wooded homesitesLarge walk-in pantryLarge shower enclosureCovered screened-in porchConnected floor planFull unfinished daylight basement
- 1 day
- 3
- 0
Zillow last checked:
Listing updated:
Listed by:
HELENA HARRIS,
Emerald Properties, Inc. 770-887-2177
Source: FMLS GA,MLS#: 7858721
Facts & features
Interior
Bedrooms & bathrooms
- Bedrooms: 5
- Bathrooms: 4
- Full bathrooms: 4
- Main level bathrooms: 1
- Main level bedrooms: 1
Rooms
- Room types: Office, Other
Other
- Level: Main
Heating
- Central, Electric, Heat Pump, Zoned
Cooling
- Ceiling Fan(s), Electric, Heat Pump, Zoned
Appliances
- Included: Dishwasher, Disposal, Double Oven, Electric Cooktop, Electric Oven, Electric Water Heater, Microwave, Self Cleaning Oven
- Laundry: Laundry Room, Sink, Upper Level
Features
- Crown Molding, Double Vanity, Entrance Foyer, High Ceilings 9 ft Main, His and Hers Closets, Smart Home, Tray Ceiling(s), Walk-In Closet(s), Other
- Flooring: Carpet, Hardwood, Vinyl
- Windows: Insulated Windows
- Basement: Bath/Stubbed,Daylight,Exterior Entry,Walk-Out Access
- Number of fireplaces: 1
- Fireplace features: Electric, Factory Built, Family Room, Gas Log, Great Room
- Common walls with other units/homes: No Common Walls
Interior area
- Total structure area: 3,680
- Total interior livable area: 3,680 sqft
Property
Parking
- Total spaces: 2
- Parking features: Attached, Covered, Driveway, Garage, Garage Door Opener, Garage Faces Front, Kitchen Level
- Attached garage spaces: 2
- Has uncovered spaces: Yes
Accessibility
- Accessibility features: Accessible Bedroom, Accessible Full Bath, Accessible Hallway(s), Accessible Kitchen, Accessible Kitchen Appliances
Features
- Levels: Three Or More
- Patio & porch: Covered, Deck, Screened
- Exterior features: Private Yard, Rain Gutters, Other, No Dock
- Pool features: None
- Spa features: None
- Fencing: None
- Has view: Yes
- View description: Neighborhood, Trees/Woods
- Waterfront features: None
- Body of water: None
Lot
- Features: Back Yard, Front Yard, Landscaped, Level, Private
Details
- Additional structures: None
- Other equipment: None
- Horse amenities: None
Construction
Type & style
- Home type: SingleFamily
- Architectural style: A-Frame,Craftsman,Ranch
- Property subtype: Single Family Residence, Residential
Materials
- Cement Siding, Stone
- Foundation: Concrete Perimeter
- Roof: Composition,Shingle,Other
Condition
- New Construction
- New construction: Yes
- Year built: 2026
Details
- Builder name: O'Dwyer Homes, LLC
- Warranty included: Yes
Utilities & green energy
- Electric: 110 Volts
- Sewer: Public Sewer
- Water: Public
- Utilities for property: Cable Available, Electricity Available, Phone Available, Sewer Available, Underground Utilities, Water Available
Green energy
- Green verification: HERS Index Score
- Energy efficient items: Appliances, HVAC, Insulation, Thermostat, Water Heater, Windows
- Energy generation: None
Community & HOA
Community
- Features: Curbs, Dog Park, Homeowners Assoc, Near Public Transport, Near Schools, Near Shopping, Sidewalks, Street Lights, Other
- Security: Carbon Monoxide Detector(s), Secured Garage/Parking, Security System Owned, Smoke Detector(s)
- Subdivision: Bridgeview
HOA
- Has HOA: Yes
- Services included: Maintenance Grounds, Reserve Fund
- HOA fee: $1,500 annually
- HOA phone: 770-887-2177
Location
- Region: Canton
Financial & listing details
- Price per square foot: $223/sqft
- Date on market: 10/23/2026
- Ownership: Fee Simple
- Electric utility on property: Yes
- Road surface type: Asphalt
Estimated market value
Not available
Estimated sales range
Not available
Not available
Price history
| Date | Event | Price |
|---|---|---|
| 10/23/2026 | Listed for sale | $821,400$223/sqft |
Source:  FMLS GA #7858721 Report a problem | ||
Public tax history
Tax history is unavailable.
Monthly payment
Est. payment
Payment breakdown
Explore the cost of this home by adjusting the details. Changes won't be saved.Climate risks
Neighborhood: 30114
Nearby schools
Schools provided by the listing agent
- Elementary: William G. Hasty, Sr.
- Middle: Teasley
- High: Cherokee
Source: FMLS GA. This data may not be complete. We recommend contacting the local school district to confirm school assignments for this home.
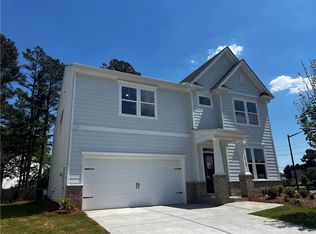
- $500,0005 bd3 ba2.5k sqft1712 Hickory Heights Way LOT 1, Acworth, GA 30102Sold
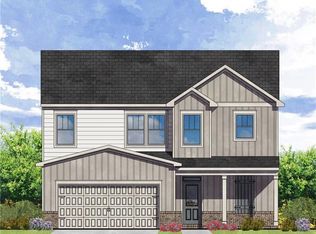
- $510,7255 bd3 ba2.1k sqft1724 Hickory Heights Way LOT 4, Acworth, GA 30102Sold
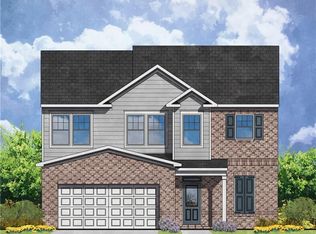
- $528,7715 bd3 ba2.1k sqft1720 Hickory Heights Way LOT 3, Acworth, GA 30102Sold
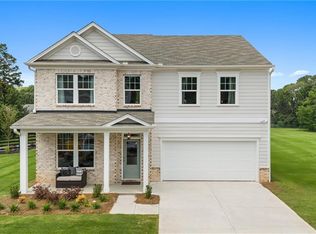
- $548,7005 bd3 ba2.5k sqft1717 Hickory Heights Way LOT 23, Acworth, GA 30102Sold
Similar homes
- $635,0005 bd4 ba4.1k sqft672 Wolfs Bane Dr NW, Acworth, GA 30102Active

 MLS ID #10877214, Mauricio Villa, Redfin Corporation. GAMLS
- $725,0006 bd4 ba3.8k sqft630 Mistflower Dr, Acworth, GA 30102Active
 MLS ID #10843156, Lonny E Weakland, Georgia's Finest Real Estate. GAMLS
- $489,0004 bd3 ba2.4k sqft250 Sable Trace Dr, Acworth, GA 30102For Sale
 MLS ID #7855965, Claire Williams, Century 21 Connect Realty. FMLS GA
- $439,9004 bd3 ba2k sqft1918 Ascot Ter NW, Acworth, GA 30102Active
 MLS ID #10876419, Flavia Miller, Atlanta Communities. GAMLS
- $650,0005 bd4 ba2.8k sqft3611 Club Dr NW, Kennesaw, GA 30144ActiveMLS ID #10870486, Lori L Hilton, Keller Williams Realty. GAMLS
- $699,9006 bd4 ba4.5k sqft2639 Morningside Trl NW, Kennesaw, GA 30144For SaleMLS ID #7850387, Stephen Corrao, Priority Realty Group, LLC.. FMLS GA
- $694,9006 bd4 ba4.1k sqft2426 Watercrest Ter NW, Acworth, GA 30101ActiveMLS ID #10785156, Nicole M France, RE/MAX Center. GAMLS
- $545,0006 bd4 ba4.2k sqft821 Tramore Rd, Acworth, GA 30102ActiveMLS ID #10873399, Tanya G Jones, Atlanta First Realty Group. GAMLS
- $429,9004 bd3 ba2k sqft3908 McGuire Way NW, Kennesaw, GA 30144For SaleMLS ID #7858476, Parya Bahrampour, Keller Williams North Atlanta. FMLS GA
- $859,9004 bd5 ba4.5k sqft3204 Regalview Ter, Acworth, GA 30101ActiveMLS ID #10837961, Ali Ghazi, Real Broker, LLC. GAMLS
- $674,9006 bd4 ba4.5k sqft3957 Bellingrath Main NW, Kennesaw, GA 30144ActiveMLS ID #10857759, Stacy H Corley, Atlanta Communities. GAMLS
- $470,0004 bd3 ba4.2k sqft4620 Howell Farms Dr NW, Acworth, GA 30101For SaleMLS ID #7842346, ASHLEY RILEY, Dorsey Alston Realtors. FMLS GA
- $1,200,0005 bd3 ba4k sqft0 Hamby Rd, Acworth, GA 30102ActiveMLS ID #10651084, Dean Gudlauski, REMAX Around Atlanta. GAMLS
- $685,0004 bd4 ba3.8k sqft3707 Somerset Rdg NW, Kennesaw, GA 30144ActiveMLS ID #10816948, Patricia A Sawtelle, Georgia Platinum Realtors North GA. GAMLS
- $529,9005 bd4 ba3.4k sqft441 Laurian Way NW, Kennesaw, GA 30144ActiveMLS ID #10851683, Davon Blanchard, Keller Williams Realty Consultants. GAMLS
- $525,0005 bd4 ba3.8k sqft4498 Balmoral Rd NW, Kennesaw, GA 30144For SaleMLS ID #7781034, Joseph Bowling, Your Home Sold Guaranteed Realty Trevor Smith Team. FMLS GA
- $499,9006 bd4 ba3.2k sqft4990 Sawgrass Pl NW, Acworth, GA 30102ActiveMLS ID #10853988, Jon Brown, Century 21 Results. GAMLS
- $589,5005 bd4 ba4.2k sqft3844 Princeton Oaks NW, Kennesaw, GA 30144ActiveMLS ID #10854227, Michelle Mullen, REMAX Around Atlanta. GAMLS
