RARE OPPORTUNITY JUST STEPS FROM PINETREE COUNTRY CLUB! Welcome to this beautifully updated 5-bedroom, 4-full-bath home offering spacious living, thoughtful upgrades, and an exceptional Kennesaw location! A welcoming entry foyer opens to a versatile formal living area, perfect for a home office, sitting room, or entertaining space. The inviting family room features a classic brick fireplace and custom built-in bookshelves. Gorgeous new luxury vinyl flooring with upgraded sound-reducing underlayment flows throughout the main level, complemented by fresh interior paint and upgraded lighting. The beautifully appointed kitchen features granite countertops, stainless steel appliances, a built-in microwave, center island with breakfast bar, newly added custom cabinetry, and a custom built-in refrigerator with dual-sided access. A spacious formal dining room provides the perfect setting for gatherings and special occasions. The main level also offers an oversized bedroom with wheelchair-accessible features and an adjoining full bathroom, plus a second full bath for added convenience. A generously sized laundry room with custom cabinetry and shelving completes the main level. Upstairs, you'll find four spacious bedrooms and two additional full bathrooms, including an oversized primary suite with a beautifully remodeled private bath. New luxury vinyl flooring enhances the upper landing, while newer carpeting adds comfort to the staircase and bedrooms. Ceiling fans and thoughtful updates throughout add to the home's appeal. Step outside and discover your own PRIVATE BACKYARD RETREAT! Designed for both relaxation and entertaining, the expansive, oversized deck features updated low-maintenance composite decking and offers plenty of room for outdoor dining, comfortable seating, and gatherings with family and friends. A newly installed privacy fence surrounds the backyard, creating a wonderfully peaceful and secluded setting where you can unwind and enjoy the outdoors in complete privacy. The beautifully maintained front lawn is complemented by a picturesque creek along the front of the property, adding to the home's natural charm. Additional exterior highlights include a side-entry garage with abundant extra parking, a separate outdoor storage building, low-maintenance brick and vinyl siding, and an encapsulated crawl space. LOCATION, LOCATION, LOCATION! Situated just steps from Pinetree Country Club and its clubhouse, this home offers an exceptional opportunity to enjoy the convenience of country club living in an established Kennesaw neighborhood. Ideally located near Kennesaw State University, I-75, Downtown Kennesaw, Barrett Parkway, and the Town Center area, with convenient access to shopping, dining, recreation, and entertainment. Enjoy the exciting revitalization of Downtown Kennesaw, including Depot Park and the United Bankshares Amphitheater, home to concerts, festivals, and community events. With its combination of generous living spaces, extensive upgrades, private outdoor retreat, and outstanding proximity to some of Kennesaw's most desirable destinations, this home truly offers the best of comfort, convenience, and location!
Active
Price cut: $25K (11/5)
$625,000
3611 Club Dr NW, Kennesaw, GA 30144
5beds
2,833sqft
Single Family Residence
Built in 1970
0.7 Acres Lot
$611,800 Zestimate®
$221/sqft
$-- HOA
What's special
Classic brick fireplaceBeautifully maintained front lawnBeautifully appointed kitchenSeparate outdoor storage buildingStainless steel appliancesSpacious formal dining roomPrivate backyard retreat
- 33 days
- 560
- 55
Zillow last checked:
Listing updated:
Listed by:
Lori L Hilton 770-378-0719,
Keller Williams Realty
Source: GAMLS,MLS#: 10870486
Facts & features
Interior
Bedrooms & bathrooms
- Bedrooms: 5
- Bathrooms: 4
- Full bathrooms: 4
- Main level bathrooms: 2
- Main level bedrooms: 1
Rooms
- Room types: Family Room, Foyer, Laundry, Office, Other
Dining room
- Features: Seats 12+, Separate Room
Kitchen
- Features: Breakfast Bar, Breakfast Room, Kitchen Island, Pantry, Solid Surface Counters
Heating
- Forced Air, Natural Gas
Cooling
- Ceiling Fan(s), Central Air, Electric
Appliances
- Included: Dishwasher, Disposal, Gas Water Heater, Oven/Range (Combo), Refrigerator, Stainless Steel Appliance(s)
- Laundry: Common Area
Features
- Bookcases, Master On Main Level
- Flooring: Vinyl
- Basement: Crawl Space
- Number of fireplaces: 1
- Fireplace features: Family Room
Interior area
- Total structure area: 2,833
- Total interior livable area: 2,833 sqft
- Finished area above ground: 2,833
- Finished area below ground: 0
Property
Parking
- Total spaces: 2
- Parking features: Garage, Kitchen Level, Side/Rear Entrance
- Has garage: Yes
Features
- Levels: Two
- Stories: 2
- Patio & porch: Deck
- Fencing: Back Yard,Fenced,Front Yard
Lot
- Size: 0.7 Acres
- Features: Level, Private
- Residential vegetation: Wooded
Details
- Parcel number: 20009300270
Construction
Type & style
- Home type: SingleFamily
- Architectural style: Traditional
- Property subtype: Single Family Residence
Materials
- Aluminum Siding, Brick
- Foundation: Block
- Roof: Composition
Condition
- Resale
- New construction: No
- Year built: 1970
Utilities & green energy
- Sewer: Public Sewer
- Water: Public
- Utilities for property: Cable Available, Electricity Available, Natural Gas Available, Sewer Available, Water Available
Community & HOA
Community
- Features: Clubhouse, Pool, Swim Team, Tennis Court(s)
- Security: Smoke Detector(s)
- Subdivision: Pinetree Country Club
HOA
- Has HOA: No
- Services included: None
Location
- Region: Kennesaw
Financial & listing details
- Price per square foot: $221/sqft
- Tax assessed value: $611,550
- Annual tax amount: $7,370
- Date on market: 10/9/2026
- Cumulative days on market: 33 days
- Listing agreement: Exclusive Right To Sell
- Listing terms: Cash,Conventional,FHA,VA Loan
- Electric utility on property: Yes
Estimated market value
$611,800
$581,000 - $642,000
$3,419/mo
Price history
| Date | Event | Price |
|---|---|---|
| 11/5/2026 | Price change | $625,000-3.8%$221/sqft |
Source:  GAMLS #10870486 Report a problem | ||
| 10/9/2026 | Listed for sale | $650,000+43.8%$229/sqft |
Source: GAMLS #10870486 Report a problem | ||
| 7/21/2021 | Sold | $452,000+0.7%$160/sqft |
Source: Public Record Report a problem | ||
| 6/25/2021 | Pending sale | $449,000$158/sqft |
Source:  FMLS GA #6900029 Report a problem | ||
| 6/19/2021 | Contingent | $449,000$158/sqft |
Source: GAMLS #8997706 Report a problem | ||
| 6/18/2021 | Pending sale | $449,000$158/sqft |
Source: GAMLS #8997706 Report a problem | ||
| 6/17/2021 | Contingent | $449,000$158/sqft |
Source: FMLS GA #6900029 Report a problem | ||
| 6/16/2021 | Listed for sale | $449,000+124.5%$158/sqft |
Source: FMLS GA #6900029 Report a problem | ||
| 10/26/2004 | Sold | $200,000+73.9%$71/sqft |
Source: Public Record Report a problem | ||
| 4/27/1994 | Sold | $115,000$41/sqft |
Source: Public Record Report a problem | ||
Public tax history
| Year | Property taxes | Tax assessment |
|---|---|---|
| 2024 | $7,375 +33.3% | $244,620 +33.3% |
| 2023 | $5,532 +3.3% | $183,496 +4% |
| 2022 | $5,354 +17818.3% | $176,408 +59.1% |
| 2021 | $30 -4.3% | $110,888 +10% |
| 2020 | $31 +10% | $100,800 +6% |
| 2019 | $28 -32.5% | $95,132 |
| 2018 | $42 | $95,132 +6.8% |
| 2017 | $42 -14.2% | $89,112 |
| 2016 | $49 -92.3% | $89,112 +16% |
| 2015 | $634 -2.2% | $76,840 |
| 2014 | $648 +5.1% | $76,840 +20.1% |
| 2013 | $617 -2.1% | $63,976 |
| 2012 | $630 -0.5% | $63,976 |
| 2011 | $633 -0.2% | $63,976 -31% |
| 2010 | $635 -71.1% | $92,700 |
| 2009 | $2,198 +1.9% | $92,700 -4.3% |
| 2006 | $2,156 +58.4% | $96,860 +56.4% |
| 2005 | $1,361 +1.9% | $61,948 |
| 2004 | $1,336 | $61,948 |
| 2003 | $1,336 +6.8% | $61,948 +6.4% |
| 2002 | $1,251 -6.4% | $58,232 |
| 2001 | $1,337 -1.5% | $58,232 |
| 2000 | $1,358 | $58,232 |
Find assessor info on the county website
Monthly payment
Est. payment
Payment breakdown
Explore the cost of this home by adjusting the details. Changes won't be saved.Climate risks
Neighborhood: 30144
Nearby schools
Schools provided by the listing agent
- Elementary: Big Shanty
- Middle: Palmer
- High: North Cobb
Source: GAMLS. This data may not be complete. We recommend contacting the local school district to confirm school assignments for this home.
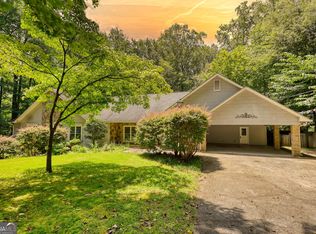
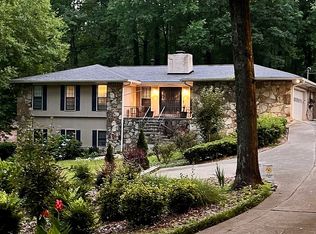
Similar homes
- $535,0003 bd3 ba2.3k sqft3741 Frey Lake Rd NW, Kennesaw, GA 30144Active
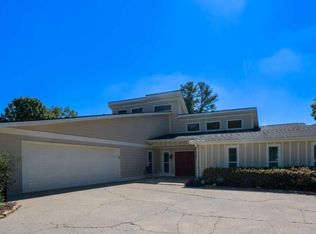
 MLS ID #10870258, Bonnie Mullinax, Keller Williams Northwest. GAMLS
- $490,0005 bd4 ba3.1k sqft2791 Carrie Dr NW, Kennesaw, GA 30144Active
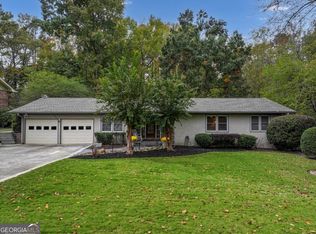 MLS ID #10868878, John Powell, Chapman Hall Realtors Atlanta North. GAMLS
- $529,0004 bd4 ba3k sqft3188 Country Club Ct NW, Kennesaw, GA 30144Active
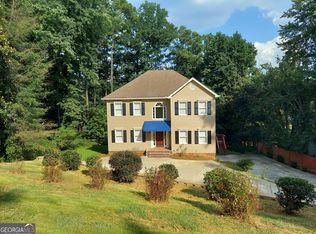 MLS ID #10848794, Andrew C Hurst, Maximum One Realty Executives. GAMLS
- $585,0004 bd3 ba2.5k sqft129 N Lakeside Dr NW, Kennesaw, GA 30144Active Under Contract
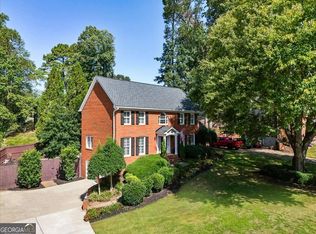 MLS ID #10872143, Kelly Prewitt, Real Broker, LLC. GAMLS
- $419,9003 bd2 ba1.7k sqft1295 Tinderbox Ln NW, Kennesaw, GA 30144ActiveMLS ID #10886314, Matt Riedemann, Atlanta Communities. GAMLS
- $525,0005 bd4 ba3.8k sqft4498 Balmoral Rd NW, Kennesaw, GA 30144For Sale
 MLS ID #7781034, Joseph Bowling, Your Home Sold Guaranteed Realty Trevor Smith Team. FMLS GA
- $355,0004 bd2 ba3.2k sqft3551 Cherokee St NW, Kennesaw, GA 30144ActiveMLS ID #10841475, Jenifer Matallana, Virtual Properties Realty.Net. GAMLS
- $520,0004 bd3 ba2.5k sqft2306 Holden Way NW, Kennesaw, GA 30144ActiveMLS ID #10848871, Salem Pierre, HomeSmart. GAMLS
- $490,0005 bd4 ba4k sqft810 Deep Lake Dr NW, Kennesaw, GA 30144ActiveMLS ID #10793388, Mark Spain, Mark Spain Real Estate. GAMLS
- $550,0005 bd3 ba2.1k sqft2930 Dallas St NW, Kennesaw, GA 30144ActiveMLS ID #10651612, Dayna Kinney, Keller Williams Northwest. GAMLS
- $430,0005 bd4 ba3k sqft4341 Laurian Dr NW, Kennesaw, GA 30144ActiveMLS ID #10877977, Lawrence Jackson, Atlanta Communities. GAMLS
- $475,0004 bd3 ba2.3k sqft4379 Laughlin Ct NW, Kennesaw, GA 30144ActiveMLS ID #10856094, Mailliw Reyes-Torrealba, Keller Williams Chattahoochee. GAMLS
- $499,0004 bd5 ba3.1k sqft4355 Laurian Dr NW, Kennesaw, GA 30144ActiveMLS ID #10846549, Yangsook Ku, Atlanta Realty Central Inc.. GAMLS
- $450,0004 bd3 ba2.3k sqft1005 Brentmoor Ln NW, Kennesaw, GA 30144ActiveMLS ID #10832343, Amy Pedersen, Compass. GAMLS
- $450,0004 bd4 ba2.3k sqft4256 Glenlake Pkwy NW, Kennesaw, GA 30144For SaleMLS ID #7793414, Ashley Griffin, Century 21 Connect Realty. FMLS GA
- $375,0003 bd3 ba2.4k sqft2848 Pine Hill Dr NW, Kennesaw, GA 30144For SaleMLS ID #7865650, SHELLY GRUBER, Georgia Platinum Realty, LLC North GA. FMLS GA
- $315,0003 bd3 ba2.4k sqft2935 Carrie Farm Rd NW, Kennesaw, GA 30144Active Under ContractMLS ID #10880602, Frank Hidalgo, Atlanta Communities. GAMLS
- $369,0003 bd3 ba2.4k sqft4491 Balmoral Rd NW, Kennesaw, GA 30144Active Under ContractMLS ID #10880060, Stella Harris, WM Realty LLC. GAMLS
- $389,9004 bd3 ba1.8k sqft1972 Dobbins Dr NW, Kennesaw, GA 30144For SaleMLS ID #7835266, CE Smith, CES Properties Realty. FMLS GA
