If you enjoy having friends over, grilling out, or spending time outdoors, you'll want to see the backyard at 2014 Smith Drive. This 5-bedroom, 3-bath home in Kennesaw has an impressive amount of outdoor living space, including a large upper deck, a covered lower deck, and several areas for seating, dining, and entertaining. The fenced backyard has mature trees, a gazebo, and plenty of room to enjoy being outside. Inside, the main level offers comfortable living and dining spaces. The breakfast bar provides a casual spot for meals and conversation, connecting the kitchen with the main living area. Downstairs, the finished basement includes two additional bedrooms, one currently used as a home theater and the other as a home office. With five bedrooms and three full bathrooms, there's flexibility for guests and other uses. The backyard also features two mature peach trees and two mature apple trees that produce fresh fruit during the summer. The tankless water heater can help reduce energy costs while providing a continuous supply of hot water whenever you need it. There's no HOA, and the neighborhood even has a city-owned park for residents and visitors to enjoy. Located just 1.3 miles from downtown Kennesaw, you'll have easy access to restaurants, shopping, and parks. Whether you're hosting a cookout, watching a movie downstairs, or enjoying a quiet evening on the deck, this home offers plenty of ways to make the most of your time at home.
Active
$375,000
2014 Smith Dr NW, Kennesaw, GA 30144
5beds
1,827sqft
Single Family Residence
Built in 2005
0.27 Acres Lot
$372,100 Zestimate®
$205/sqft
$-- HOA
What's special
Finished basementFenced backyardHome officeCovered lower deckLarge upper deckBreakfast barTankless water heater
- 3 days
- 183
- 24
Zillow last checked:
Listing updated:
Listed by:
Don Goodner 678-910-0780,
Atlanta Communities
Source: GAMLS,MLS#: 10890339
Facts & features
Interior
Bedrooms & bathrooms
- Bedrooms: 5
- Bathrooms: 3
- Full bathrooms: 3
- Main level bathrooms: 2
- Main level bedrooms: 3
Rooms
- Room types: Other
Kitchen
- Features: Breakfast Bar, Pantry
Heating
- Central, Natural Gas, Zoned
Cooling
- Ceiling Fan(s), Central Air, Electric, Zoned
Appliances
- Included: Dishwasher, Disposal, Gas Water Heater, Refrigerator, Tankless Water Heater
- Laundry: In Basement
Features
- Walk-In Closet(s)
- Flooring: Carpet, Hardwood, Vinyl
- Windows: Double Pane Windows
- Basement: Bath Finished,Bath/Stubbed,Exterior Entry,Finished,Interior Entry
- Number of fireplaces: 1
- Fireplace features: Living Room
- Common walls with other units/homes: No Common Walls
Interior area
- Total structure area: 1,827
- Total interior livable area: 1,827 sqft
- Finished area above ground: 1,267
- Finished area below ground: 560
Property
Parking
- Total spaces: 4
- Parking features: Attached, Garage, Garage Door Opener
- Has attached garage: Yes
Features
- Levels: One
- Stories: 1
- Patio & porch: Deck
- Exterior features: Garden
- Fencing: Back Yard,Chain Link,Fenced
- Waterfront features: No Dock Or Boathouse
- Body of water: None
Lot
- Size: 0.27 Acres
- Features: Level
Details
- Parcel number: 20010001820
Construction
Type & style
- Home type: SingleFamily
- Architectural style: Traditional
- Property subtype: Single Family Residence
Materials
- Vinyl Siding
- Roof: Composition
Condition
- Resale
- New construction: No
- Year built: 2005
Utilities & green energy
- Sewer: Public Sewer
- Water: Public
- Utilities for property: Cable Available, Electricity Available, Natural Gas Available, Phone Available, Sewer Available, Water Available
Community & HOA
Community
- Features: Park
- Security: Smoke Detector(s)
- Subdivision: Tara
HOA
- Has HOA: No
- Services included: None
Location
- Region: Kennesaw
Financial & listing details
- Price per square foot: $205/sqft
- Tax assessed value: $343,170
- Annual tax amount: $4,136
- Date on market: 11/12/2026
- Cumulative days on market: 2 days
- Listing agreement: Exclusive Right To Sell
- Listing terms: Cash,Conventional,FHA,VA Loan
- Electric utility on property: Yes
Estimated market value
$372,100
$353,000 - $391,000
$2,513/mo
Price history
| Date | Event | Price |
|---|---|---|
| 11/13/2026 | Listed for sale | $375,000+323.7%$205/sqft |
Source:  FMLS GA #7867878 Report a problem | ||
| 9/15/2011 | Sold | $88,500-14.2%$48/sqft |
Source: Public Record Report a problem | ||
| 2/10/2011 | Sold | $103,112-40%$56/sqft |
Source: Public Record Report a problem | ||
| 9/8/2005 | Sold | $171,900+473%$94/sqft |
Source: Public Record Report a problem | ||
| 6/11/2004 | Sold | $30,000+43.5%$16/sqft |
Source: Public Record Report a problem | ||
| 6/30/2003 | Sold | $20,900$11/sqft |
Source: Public Record Report a problem | ||
Public tax history
| Year | Property taxes | Tax assessment |
|---|---|---|
| 2024 | $4,139 +2.2% | $137,268 +2.2% |
| 2023 | $4,048 +15.3% | $134,268 +16% |
| 2022 | $3,512 +63.8% | $115,708 +63.8% |
| 2021 | $2,144 | $70,640 |
| 2020 | $2,144 +0.4% | $70,640 +0.4% |
| 2019 | $2,135 | $70,336 |
| 2018 | $2,135 -23.8% | $70,336 +7.3% |
| 2017 | $2,803 +350% | $65,564 +24.4% |
| 2016 | $623 -59.9% | $52,712 |
| 2015 | $1,553 +26.8% | $52,712 +27.9% |
| 2014 | $1,225 +15.5% | $41,220 +16.5% |
| 2013 | $1,060 -0.8% | $35,392 |
| 2012 | $1,069 -25.7% | $35,392 -37.2% |
| 2011 | $1,438 +5.6% | $56,344 |
| 2010 | $1,362 -19.2% | $56,344 -16.7% |
| 2009 | $1,687 +10.7% | $67,636 |
| 2006 | $1,524 +344.3% | $67,636 +651.5% |
| 2005 | $343 +4.1% | $9,000 |
| 2004 | $330 | $9,000 |
| 2003 | $330 | $9,000 |
| 2002 | $330 -0.4% | $9,000 |
| 2001 | $331 +2.5% | $9,000 |
| 2000 | $323 | $9,000 |
Find assessor info on the county website
Monthly payment
Est. payment
Payment breakdown
Explore the cost of this home by adjusting the details. Changes won't be saved.Climate risks
Neighborhood: 30144
Nearby schools
Schools provided by the listing agent
- Elementary: Big Shanty
- Middle: Palmer
- High: North Cobb
Source: GAMLS. This data may not be complete. We recommend contacting the local school district to confirm school assignments for this home.
Similar homes
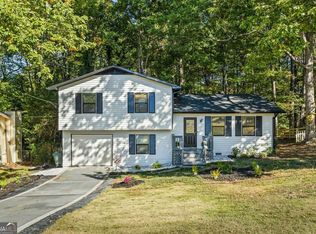
- $329,9003 bd2 ba1.5k sqft3007 Twelve Oaks Cir NW, Kennesaw, GA 30144For Sale By Owner
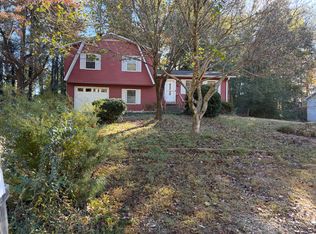
- $389,9004 bd3 ba1.8k sqft1972 Dobbins Dr NW, Kennesaw, GA 30144For Sale
 MLS ID #7835266, CE Smith, CES Properties Realty. FMLS GA
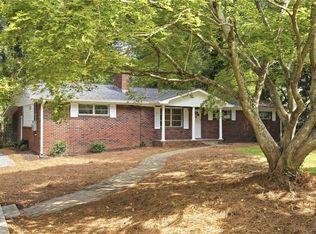
- $389,0004 bd3 ba2.4k sqft3912 McGuire Way NW, Kennesaw, GA 30144Active

 MLS ID #10793537, Tanya Pickens, Opendoor Brokerage. GAMLS
- $367,9004 bd3 ba1.7k sqft2164 Dresden Grn NW, Kennesaw, GA 30144Active Under Contract
 MLS ID #10805446, Mary Wynkoop, Coldwell Banker Realty. GAMLS
- $369,0003 bd2 ba1.5k sqft2803 Wellsly Ct NW, Kennesaw, GA 30144For SaleMLS ID #7840133, Sarah Oh, Millenia Realty Group, LLC.. FMLS GA
- $515,0004 bd3 ba1.8k sqft2056 Maple Dr NW, Kennesaw, GA 30144ActiveMLS ID #10889608, Daniel Gonzalez, Maximum One Realty Greater Atlanta. GAMLS
- $424,9004 bd3 ba1.3k sqft3908 McGuire Way NW, Kennesaw, GA 30144ActiveMLS ID #10879859, Parya Bahrampour, Keller Williams Realty North Atlanta. GAMLS
- $409,9994 bd3 ba1.6k sqft2208 Dresden Grn NW, Kennesaw, GA 30144ActiveMLS ID #10848413, Andrew Reding, Engel & Völkers Atlanta. GAMLS
- $360,0003 bd3 ba2k sqft3008 Carrie Dr NW, Acworth, GA 30144ActiveMLS ID #10846378, Jerome Smith, Keller Williams Realty. GAMLS
- $425,0003 bd3 ba2.3k sqft4122 Rosedown Ct NW, Kennesaw, GA 30144ActiveMLS ID #10887660, Mary K McMath, Keller Williams Realty Atlanta North. GAMLS
- $419,9003 bd2 ba1.7k sqft1295 Tinderbox Ln NW, Kennesaw, GA 30144ActiveMLS ID #10886314, Matt Riedemann, Atlanta Communities. GAMLS
- $400,0003 bd3 ba1.7k sqft3511 Daventry Ln NW, Kennesaw, GA 30144For SaleMLS ID #7851585, ASHLEY RILEY, Dorsey Alston Realtors. FMLS GA
- $329,5003 bd3 ba2.4k sqft2848 Pine Hill Dr NW, Kennesaw, GA 30144For SaleMLS ID #7865650, SHELLY GRUBER, Georgia Platinum Realty, LLC North GA. FMLS GA
- $346,0003 bd2 ba2.6k sqft3634 N Hampton Dr NW, Kennesaw, GA 30144ActiveMLS ID #10791210, Mark Spain, Mark Spain Real Estate. GAMLS
- $394,0003 bd3 ba1.8k sqft2397 Whispering Dr NW, Kennesaw, GA 30144For SaleMLS ID #7825358, Ben Kim, Trustus Realty, Inc.. FMLS GA
- $320,0003 bd2 ba1.4k sqft5561 Deerfield Pl NW, Kennesaw, GA 30144Active Under ContractMLS ID #10820354, Stacey Wyatt Group, eXp Realty. GAMLS
- $415,0003 bd3 ba2.2k sqft3795 Kirkwood Run NW, Kennesaw, GA 30144ActiveMLS ID #10880727, Kimberly Hutchens, Keller Williams Realty Consultants. GAMLS
- $399,9003 bd3 ba2.2k sqft2997 Bancroft Gln NW, Kennesaw, GA 30144ActiveMLS ID #10869996, Gilda P Marchena, UC Premier Properties. GAMLS
