Motivated Seller with major price improvement!!! Welcome to 3621 Foxtrot Trail, a picturesque, thoughtfully designed ranch located in the highly desirable City of Kennesaw, Georgia. A welcoming foyer opens to the separate dining room before leading into the heart of the home, where the kitchen, breakfast area and living room flow seamlessly together, creating an inviting space for everyday living and entertaining. The kitchen features granite countertops, stainless steel appliances, abundant cabinetry and a large island overlooking the living area, while a cozy fireplace and an abundance of natural light create a warm and welcoming gathering space. Just beyond the breakfast area, a covered patio opens to an expansive, fully privacy-fenced backyard with plenty of room for gardening, pets, entertaining or simply enjoying the outdoors. The spacious primary suite offers a large walk-in closet and private bath with dual vanities, a dedicated seated vanity area, soaking tub and separate shower. Two additional main-level bedrooms share a cleverly designed bath, each with a private vanity and sink for added convenience and privacy. Upstairs, a private guest suite creates a welcoming retreat tucked away from the main level, ideal for overnight guests or extended stays, while a walk-in attic provides excellent additional storage. The home has been priced with improvements in mind, giving the next owner the opportunity to personalize the finishes and make it their own. Select listing photos have been virtually staged. Your new home will be within minutes of entertainment-rich Downtown Kennesaw, enjoy local dining, live music, festivals, seasonal celebrations and community events throughout the year. Nearby Swift-Cantrell Park offers walking trails, pickleball courts, a dog park and acres of outdoor recreation, while Kennesaw Mountain National Battlefield Park offers miles of scenic trails and beautiful surroundings. Convenient access to I-75 makes travel throughout Northwest Atlanta and beyond easy. Located in an active adult community where up to 20% of residents may be under the age of 55, this is an exciting opportunity for those nearing the active adult lifestyle to get a head start on their next chapter. With a spacious floor plan, private outdoor space and so much of the area just minutes away, 3621 Foxtrot Trail is ready for its next owner to make it home. Call Kathy Boone for your private showing today.
Active
$485,000
3621 Foxtrot Trl NW, Kennesaw, GA 30144
4beds
2,509sqft
Single Family Residence
Built in 2016
10,105 Square Feet Lot
$479,900 Zestimate®
$193/sqft
$181/mo HOA
What's special
Cozy fireplaceSpacious primary suiteAbundance of natural lightStainless steel appliancesSeparate dining roomPrivate outdoor spaceExpansive fully privacy-fenced backyard
- 51 days
- 340
- 49
Zillow last checked:
Listing updated:
Listed by:
Kathy Boone 678-779-4280,
Atlanta Communities
Source: GAMLS,MLS#: 10838096
Facts & features
Interior
Bedrooms & bathrooms
- Bedrooms: 4
- Bathrooms: 4
- Full bathrooms: 3
- 1/2 bathrooms: 1
- Main level bathrooms: 2
- Main level bedrooms: 3
Rooms
- Room types: Foyer, Laundry, Other
Kitchen
- Features: Breakfast Bar, Breakfast Room, Kitchen Island, Pantry
Heating
- Forced Air, Natural Gas, Zoned
Cooling
- Ceiling Fan(s), Central Air, Electric, Zoned
Appliances
- Included: Dishwasher, Disposal, Gas Water Heater, Microwave, Refrigerator
- Laundry: Laundry Closet
Features
- In-Law Floorplan, Master On Main Level, Split Bedroom Plan, Tray Ceiling(s), Walk-In Closet(s)
- Flooring: Hardwood
- Windows: Double Pane Windows
- Basement: None
- Number of fireplaces: 1
- Fireplace features: Gas Starter
- Common walls with other units/homes: No Common Walls
Interior area
- Total structure area: 2,509
- Total interior livable area: 2,509 sqft
- Finished area above ground: 2,509
- Finished area below ground: 0
Property
Parking
- Total spaces: 2
- Parking features: Garage, Garage Door Opener, Kitchen Level
- Has garage: Yes
Features
- Levels: Two
- Stories: 2
- Fencing: Back Yard,Fenced,Privacy
- Body of water: None
Lot
- Size: 10,105 Square Feet
- Features: Corner Lot, Level, Private
Details
- Parcel number: 20010103600
Construction
Type & style
- Home type: SingleFamily
- Architectural style: Ranch,Traditional
- Property subtype: Single Family Residence
Materials
- Brick
- Foundation: Slab
- Roof: Composition
Condition
- Resale
- New construction: No
- Year built: 2016
Utilities & green energy
- Electric: 220 Volts
- Sewer: Public Sewer
- Water: Public
- Utilities for property: Cable Available, Electricity Available, Natural Gas Available, Phone Available, Sewer Available, Underground Utilities
Community & HOA
Community
- Features: Retirement Community, Sidewalks
- Senior community: Yes
- Subdivision: Victoria Crossing
HOA
- Has HOA: Yes
- Services included: Maintenance Grounds
- HOA fee: $2,172 annually
Location
- Region: Kennesaw
Financial & listing details
- Price per square foot: $193/sqft
- Tax assessed value: $494,140
- Annual tax amount: $1,500
- Date on market: 9/1/2026
- Cumulative days on market: 51 days
- Listing agreement: Exclusive Agency
- Electric utility on property: Yes
Estimated market value
$479,900
$456,000 - $504,000
$2,791/mo
Price history
| Date | Event | Price |
|---|---|---|
| 9/1/2026 | Listed for sale | $485,000+62.3%$193/sqft |
Source:  FMLS GA #7830851 Report a problem | ||
| 8/31/2016 | Sold | $298,900$119/sqft |
Source:  FMLS GA #5665978 Report a problem | ||
Public tax history
| Year | Property taxes | Tax assessment |
|---|---|---|
| 2024 | $1,504 +26% | $197,656 +21.5% |
| 2023 | $1,194 -10.6% | $162,732 +15.3% |
| 2022 | $1,335 +0% | $141,096 |
| 2021 | $1,335 +5.3% | $141,096 +18.8% |
| 2020 | $1,268 | $118,724 |
| 2019 | $1,268 | $118,724 |
| 2018 | $1,268 | $118,724 +0.7% |
| 2017 | $1,268 +100.5% | $117,924 +436% |
| 2016 | $633 | $22,000 |
Find assessor info on the county website
Monthly payment
Est. payment
Payment breakdown
Explore the cost of this home by adjusting the details. Changes won't be saved.Climate risks
Neighborhood: 30144
Nearby schools
Schools provided by the listing agent
- Elementary: Kennesaw
- Middle: Awtrey
- High: North Cobb
Source: GAMLS. This data may not be complete. We recommend contacting the local school district to confirm school assignments for this home.
Similar homes
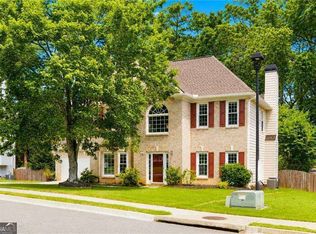
- $439,0004 bd4 ba2.2k sqft2767 Fullers Aly, Kennesaw, GA 30144Active

 MLS ID #10717278, Ana Hodge, Atlanta Communities. GAMLS
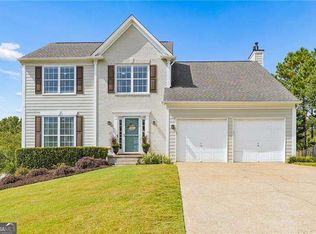
- $400,0004 bd3 ba2.2k sqft2314 Kennesaw Oaks Trl NW, Kennesaw, GA 30152Active Under Contract
 MLS ID #10792689, Christine Kim, Atlanta Communities. GAMLS
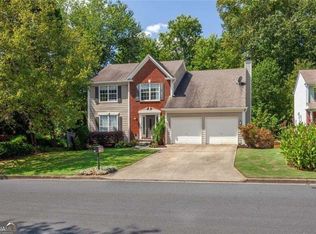
- $510,0005 bd4 ba2.8k sqft3427 Chastain Glen Ln NE, Marietta, GA 30066Active Under Contract
 MLS ID #10868401, Pamela Weatherby, Atlanta Communities. GAMLS
- $510,0005 bd3 ba2.9k sqft601 Grasmere Ct NE, Marietta, GA 30066Active
 MLS ID #10848744, Jennifer Bach, Keller Williams Realty North Atlanta. GAMLS
- $449,0002 bd4 ba2.9k sqft3508 Village Park Way NW, Kennesaw, GA 30144ActiveMLS ID #10814833, Stacy Steinberg, Hester Group, REALTORS. GAMLS
- $419,9004 bd3 ba2.3k sqft310 Woodson Way, Woodstock, GA 30189ActiveMLS ID #10779370, Christopher Bartelski, Atlanta Communities. GAMLS
- $439,5004 bd3 ba2.6k sqft872 Whisperwood Trl, Acworth, GA 30102ActiveMLS ID #10847878, Diane Law, Atlanta Communities. GAMLS
- $525,0004 bd3 ba2.9k sqft4397 Windsor Oaks Cir, Marietta, GA 30066ActiveMLS ID #10828105, Stella Harris, WM Realty LLC. GAMLS
- $457,0004 bd3 ba2.9k sqft122 Prospect Ln, Dallas, GA 30157For Sale
 MLS ID #7841110, SHARON MACALUSO, Atlanta Fine Homes Sotheby's International. FMLS GA
- $530,0004 bd4 ba2.9k sqft195 Floating Leaf Way, Dallas, GA 30132ActiveMLS ID #10856485, Gina Weeks, BHHS Georgia Properties. GAMLS
- $479,9004 bd3 ba3k sqft59 Andalusa Ct, Dallas, GA 30132ActiveMLS ID #10871769, Regina Crafton, Atlanta Communities. GAMLS
- $499,0005 bd4 ba3.5k sqft620 Riverwalk Manor Dr, Dallas, GA 30132ActiveMLS ID #10814610, Kelley Anderson, Atlanta Communities. GAMLS
- $425,0004 bd3 ba3.1k sqft17 Creekview Ct, Acworth, GA 30101ActiveMLS ID #10831616, Aimee Reichman Matthews, Harry Norman Realtors. GAMLS
- $450,0003 bd2 ba2.2k sqft182 Fairway View Xing, Acworth, GA 30101ActiveMLS ID #10833445, Stephany Johnson, Sanders Real Estate. GAMLS
- $520,0005 bd3 ba2.9k sqft136 Ledgemont Way, Acworth, GA 30101ActiveMLS ID #10833899, Christine Kim, Atlanta Communities. GAMLS
- $475,0004 bd3 ba2.4k sqft295 Crestbrook Ln, Dallas, GA 30157ActiveMLS ID #10837548, Renee Slaughter, Atlanta Communities. GAMLS
- $455,0004 bd3 ba3.5k sqft6321 Woodlore Dr NW, Acworth, GA 30101ActiveMLS ID #10814637, Lauren Jackson, Atlanta Communities. GAMLS
- $510,0005 bd4 ba3.5k sqft103 Gray Trl, Acworth, GA 30101ActiveMLS ID #10805234, Julie A Emanuel, Atlanta Communities. GAMLS
- $550,0004 bd4 ba3.1k sqft1508 Lake Koinonia Dr, Woodstock, GA 30189ActiveMLS ID #10847828, Laura Holbert, Atlanta Communities. GAMLS
- $500,0003 bd3 ba2k sqft100 Grove View Rd, Woodstock, GA 30189ActiveMLS ID #10803796, Kristin Ribley, Atlanta Communities. GAMLS
