Looking for the perfect family home with plenty of room to entertain... look no further! Our lovely home features an owner's suite, guest bedroom and office or additional 2nd guest bedroom on the main level. A beautiful open to the formal dining room floorplan with arched doorways, columns, wainscoting, stacked stone fireplace and hearth, transom wall of windows overlooking a large screened in back porch, a gourmet size kitchen and breakfast area, freshly painted interior, freshly refurbished hardwood floors, brand new carpet and an luxurious owner's suite you will love. Upstairs you will find two nice sized guest bedrooms, a bonus room at the top of the stairwell, fresh paint, new light fixtures and new carpet, perfect move-in condition. Many special features and upgrades, so come on out and see us today, you may just fall right in love.
Active
$600,000
301 Mill Rdg, Canton, GA 30114
5beds
3,140sqft
Single Family Residence, Residential
Built in 2005
0.42 Acres Lot
$592,500 Zestimate®
$191/sqft
$18/mo HOA
What's special
- 2 days
- 41
- 4
Zillow last checked:
Listing updated:
Listed by:
Iva Rebecca Butler,
Atlanta Communities 404-556-9193
Source: FMLS GA,MLS#: 7870654
Facts & features
Interior
Bedrooms & bathrooms
- Bedrooms: 5
- Bathrooms: 3
- Full bathrooms: 3
- Main level bathrooms: 2
- Main level bedrooms: 3
Rooms
- Room types: Bonus Room, Dining Room, Laundry, Other
Bedroom
- Level: Main
Bonus room
- Description: At top of stairwell leading to guest bedrooms
- Level: Upper
Heating
- Forced Air, Natural Gas, Zoned
Cooling
- Ceiling Fan(s), Central Air, Zoned
Appliances
- Included: Dishwasher, Double Oven, Gas Range, Gas Water Heater, Microwave
- Laundry: In Hall, Laundry Room, Main Level
Features
- Cathedral Ceiling(s), Crown Molding, Double Vanity, Entrance Foyer, High Ceilings 10 ft Main, High Speed Internet, Recessed Lighting, Tray Ceiling(s), Vaulted Ceiling(s), Walk-In Closet(s)
- Flooring: Carpet, Hardwood
- Windows: Insulated Windows
- Basement: None
- Attic: Pull Down Stairs
- Number of fireplaces: 1
- Fireplace features: Factory Built, Family Room, Gas Log
- Common walls with other units/homes: No Common Walls
Interior area
- Total structure area: 3,140
- Total interior livable area: 3,140 sqft
- Finished area above ground: 3,140
- Finished area below ground: 0
Video & virtual tour
Property
Parking
- Total spaces: 2
- Parking features: Attached, Driveway, Garage, Garage Door Opener, Garage Faces Front, Kitchen Level
- Attached garage spaces: 2
- Has uncovered spaces: Yes
Accessibility
- Accessibility features: Accessible Entrance
Features
- Levels: Two
- Stories: 2
- Patio & porch: Front Porch, Rear Porch, Screened
- Pool features: None
- Spa features: None
- Fencing: Fenced
- Has view: Yes
- View description: Other
- Waterfront features: None
- Body of water: None
Lot
- Size: 0.42 Acres
- Dimensions: 28x63x53x133x135x115
- Features: Back Yard, Corner Lot, Front Yard, Landscaped, Level
Details
- Additional structures: None
- Parcel number: 15N07C 190
- Other equipment: None
- Horse amenities: None
Construction
Type & style
- Home type: SingleFamily
- Architectural style: Craftsman,Traditional
- Property subtype: Single Family Residence, Residential
Materials
- Cement Siding, Stone
- Foundation: Slab
- Roof: Composition
Condition
- Resale
- New construction: No
- Year built: 2005
Utilities & green energy
- Electric: 220 Volts in Laundry, Other
- Sewer: Public Sewer
- Water: Public
- Utilities for property: Cable Available, Electricity Available, Natural Gas Available, Phone Available, Sewer Available, Underground Utilities, Water Available
Green energy
- Energy efficient items: None
- Energy generation: None
Community & HOA
Community
- Features: Clubhouse, Country Club, Golf, Homeowners Assoc, Near Schools, Near Trails/Greenway, Playground, Pool, Restaurant, Sidewalks, Street Lights, Tennis Court(s)
- Security: Fire Alarm, Smoke Detector(s)
- Subdivision: Bridgemill
HOA
- Has HOA: Yes
- HOA fee: $220 annually
- HOA phone: 770-345-1888
Location
- Region: Canton
Financial & listing details
- Price per square foot: $191/sqft
- Tax assessed value: $606,400
- Annual tax amount: $1,190
- Date on market: 11/20/2026
- Cumulative days on market: 1 day
- Listing terms: Cash,FHA,VA Loan
- Ownership: Fee Simple
- Electric utility on property: Yes
- Road surface type: Concrete
Estimated market value
$592,500
$563,000 - $622,000
$3,050/mo
Price history
| Date | Event | Price |
|---|---|---|
| 11/21/2026 | Listed for sale | $600,000+114.3%$191/sqft |
Source:  FMLS GA #7870654 Report a problem | ||
| 5/27/2014 | Sold | $280,000+9.6%$89/sqft |
Source: Public Record Report a problem | ||
| 10/2/2009 | Sold | $255,500-7.1%$81/sqft |
Source: Public Record Report a problem | ||
| 7/19/2009 | Listed for sale | $275,000$88/sqft |
Source: Prudential Georgia Realty #3934314 Report a problem | ||
Public tax history
| Year | Property taxes | Tax assessment |
|---|---|---|
| 2025 | $1,190 -27.6% | $242,560 +7.3% |
| 2024 | $1,643 -67.8% | $226,000 +3% |
| 2023 | $5,093 +17.4% | $219,440 +19.3% |
| 2022 | $4,337 +8.6% | $183,920 +19.9% |
| 2021 | $3,994 +6.1% | $153,440 +12.5% |
| 2020 | $3,765 +29% | $136,360 +7% |
| 2019 | $2,920 +7.6% | $127,440 -56.4% |
| 2018 | $2,713 +3% | $292,500 +2.2% |
| 2017 | $2,633 +5.1% | $286,200 +5.4% |
| 2016 | $2,506 | $271,500 +5.4% |
| 2015 | $2,506 -11.5% | $257,700 +7.3% |
| 2014 | $2,830 +5.9% | $240,200 +7.6% |
| 2013 | $2,674 +3.4% | $223,200 +3.7% |
| 2012 | $2,587 +1.9% | $215,200 -0.9% |
| 2011 | $2,539 +0.8% | $217,100 +144.8% |
| 2010 | $2,518 -10.5% | $88,680 -15.5% |
| 2009 | $2,813 -6.5% | $104,960 -8.5% |
| 2008 | $3,009 -0.9% | $114,760 -0.8% |
| 2007 | $3,038 +1.9% | $115,720 +2.9% |
| 2006 | $2,980 +484.5% | $112,480 +492% |
| 2005 | $510 | $19,000 |
Find assessor info on the county website
Monthly payment
Est. payment
Payment breakdown
Explore the cost of this home by adjusting the details. Changes won't be saved.Climate risks
Neighborhood: 30114
Nearby schools
Schools provided by the listing agent
- Elementary: Liberty - Cherokee
- Middle: Freedom - Cherokee
- High: Cherokee
Source: FMLS GA. This data may not be complete. We recommend contacting the local school district to confirm school assignments for this home.

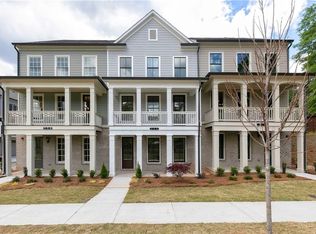
Similar homes
- $635,0005 bd4 ba3.7k sqft235 Elmbrook Ln, Canton, GA 30114Active
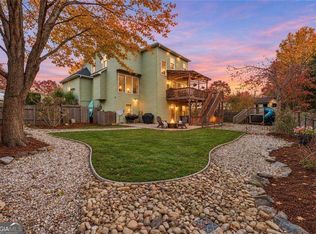
 MLS ID #10892548, Jordan Barreto, Weichert Realtors - The Collective. GAMLS
- $529,9005 bd4 ba3.6k sqft602 Pebble Rd, Canton, GA 30114Active
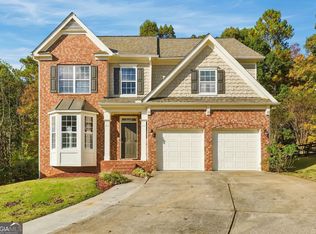 MLS ID #10894412, Jonathan Minerick, Homecoin.com. GAMLS
- $499,9004 bd3 ba2.3k sqft903 Fox Croft Pl, Canton, GA 30114Active
 MLS ID #10894172, Patricia Vivas, Coldwell Banker Realty. GAMLS
- $594,8505 bd4 ba3.5k sqft5175 Millwood Dr, Canton, GA 30114Active
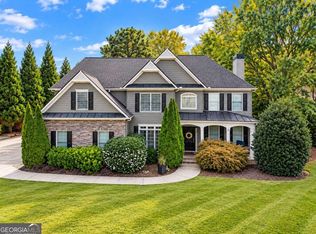 MLS ID #10881310, Lee Nicholson, Covenant Realty. GAMLS
- $685,0006 bd5 ba4.3k sqft505 Black Canyon Park, Canton, GA 30114ActiveMLS ID #10884207, Vanessa Mullen, Atlanta Communities. GAMLS
- $599,0004 bd4 ba3.2k sqft1038 Boxwood Ln, Canton, GA 30114ActiveMLS ID #10821719, Melissa Bailey, RE/MAX Town & Country. GAMLS
- $510,0005 bd3 ba3.1k sqft333 Providence Walk Way, Canton, GA 30114Active Under ContractMLS ID #10885305, Deborah G Hardee, Atlanta Communities. GAMLS
- $560,0005 bd3 ba2.3k sqft118 Copper Hills Dr, Canton, GA 30114ActiveMLS ID #10882129, Thomas Cooke, Century 21 Results. GAMLS
- $625,0004 bd6 ba3.1k sqft703 Greenbelt Park Ct, Canton, GA 30114ActiveMLS ID #10854315, Mark Spain, Mark Spain Real Estate. GAMLS
- $610,0003 bd4 ba2.9k sqft421 Eagle Ridge Trl, Canton, GA 30114For Sale
 MLS ID #7848219, JOHN WICKER, Wicker Realty Specialists, LLC.. FMLS GA
- $649,9004 bd4 ba4.3k sqft355 Univeter Rd, Canton, GA 30114For SaleMLS ID #7860874, Zack Bobo, ERA Sunrise Realty. FMLS GA
- $734,9005 bd4 ba3.4k sqft633 Butterworth Rd, Canton, GA 30114For SaleMLS ID #7864272, Kenya Lanier, ERA Sunrise Realty. FMLS GA
- $650,0005 bd4 ba4.5k sqft5205 Millwood Dr, Canton, GA 30114ActiveMLS ID #10857585, Jennifer Goddard, RE/MAX Town & Country. GAMLS
- $650,0004 bd4 ba4k sqft319 River Green Ave, Canton, GA 30114ActiveMLS ID #10850054, Yvonne Hunt, House Hunting Solutions. GAMLS
- $679,0004 bd3 ba1.7k sqft295 Josie Ln, Canton, GA 30114ActiveMLS ID #10818656, Tiffany Spires, Dwelli. GAMLS
- $675,0004 bd3 ba2k sqft364 Holly St, Canton, GA 30114Active Under ContractMLS ID #10882377, Kristin Wilson, The Rezerve. GAMLS
- $665,0005 bd4 ba3.5k sqft302 Grant Ct, Canton, GA 30114ActiveMLS ID #10845457, Collyn Sanders, Real Broker, LLC. GAMLS
- $699,9006 bd4 ba4.4k sqft1800 Ridge Rd, Canton, GA 30114ActiveMLS ID #10843619, Stephanie R O'Rourke, Atlanta Communities. GAMLS
