MAIN LEVEL LIVING in an immaculate, lovely, modern home located in one of Cobb's most desired 55+ communities, Encore. House sell quickly in this friendly community located in a great location, convenient to shopping and restaurants. Enjoy the spacious master on the main level with a large vanity and beautifully tiled walk-in shower. The 2nd bedroom on the main floor has its own full bath and can be used as an office or 2nd bedroom. A private 3rd bedroom sits upstairs with its own full bath, perfect for guest or kids. You will love the open floor plan with a large grand room with gas log fireplace, enough room for a breakfast table or card table, and a separate dining room opening up to a beautiful, newly remodeled courtyard. The courtyard has a beautiful stoned patio and room for a small garden. The beautiful kitchen has ample cabinet space with a breakfast bar, separate pantry, and laundry room right off the kitchen. This beautiful home is in great condition, a must see, and will not last long! Make an appointment to see it today!
Active
Price cut: $21K (10/13)
$649,000
3278 Encore Cir NW, Kennesaw, GA 30152
3beds
2,406sqft
Single Family Residence
Built in 2019
6,534 Square Feet Lot
$641,500 Zestimate®
$270/sqft
$273/mo HOA
What's special
Immaculate lovely modern homeOpen floor planBreakfast barLarge vanityBeautifully tiled walk-in showerBeautiful newly remodeled courtyardBeautiful stoned patio
- 37 days
- 384
- 26
Zillow last checked:
Listing updated:
Listed by:
Paige Smith Mamula 770-880-3129,
Atlanta Communities,
Connie Smith 404-309-0117,
Atlanta Communities
Source: GAMLS,MLS#: 10856977
Facts & features
Interior
Bedrooms & bathrooms
- Bedrooms: 3
- Bathrooms: 3
- Full bathrooms: 3
- Main level bathrooms: 2
- Main level bedrooms: 2
Rooms
- Room types: Foyer, Laundry, Other
Kitchen
- Features: Breakfast Bar, Kitchen Island, Pantry
Heating
- Other
Cooling
- Other
Appliances
- Included: Dishwasher, Disposal, Microwave, Refrigerator
- Laundry: Other
Features
- Bookcases, Double Vanity, Master On Main Level, Walk-In Closet(s)
- Flooring: Carpet, Laminate, Tile
- Basement: None
- Number of fireplaces: 1
- Fireplace features: Family Room, Gas Log
- Common walls with other units/homes: No Common Walls
Interior area
- Total structure area: 2,406
- Total interior livable area: 2,406 sqft
- Finished area above ground: 2,406
- Finished area below ground: 0
Property
Parking
- Total spaces: 2
- Parking features: Attached, Garage, Garage Door Opener, Kitchen Level
- Has attached garage: Yes
Features
- Levels: One and One Half
- Stories: 1
- Patio & porch: Patio
- Fencing: Back Yard
- Waterfront features: No Dock Or Boathouse
- Body of water: None
Lot
- Size: 6,534 Square Feet
- Features: Other
Details
- Parcel number: 20020101890
Construction
Type & style
- Home type: SingleFamily
- Architectural style: Brick Front,Craftsman,Traditional
- Property subtype: Single Family Residence
Materials
- Other
- Foundation: Slab
- Roof: Metal
Condition
- Resale
- New construction: No
- Year built: 2019
Utilities & green energy
- Sewer: Public Sewer
- Water: Public
- Utilities for property: Cable Available, Electricity Available, High Speed Internet, Natural Gas Available, Phone Available, Sewer Available, Underground Utilities, Water Available
Community & HOA
Community
- Features: Retirement Community
- Security: Smoke Detector(s)
- Senior community: Yes
- Subdivision: Encore
HOA
- Has HOA: Yes
- Services included: Maintenance Grounds, Other
- HOA fee: $3,276 annually
Location
- Region: Kennesaw
Financial & listing details
- Price per square foot: $270/sqft
- Tax assessed value: $576,100
- Annual tax amount: $2,598
- Date on market: 10/1/2026
- Cumulative days on market: 37 days
- Listing agreement: Exclusive Right To Sell
- Electric utility on property: Yes
Estimated market value
$641,500
$609,000 - $674,000
$3,020/mo
Price history
| Date | Event | Price |
|---|---|---|
| 10/13/2026 | Price change | $649,000-3.1%$270/sqft |
Source:  FMLS GA #7847621 Report a problem | ||
| 10/1/2026 | Listed for sale | $670,000+8.1%$278/sqft |
Source: FMLS GA #7847621 Report a problem | ||
| 10/18/2024 | Sold | $620,000-2.3%$258/sqft |
Source:  GAMLS #10273408 Report a problem | ||
| 10/6/2024 | Pending sale | $634,500$264/sqft |
Source: FMLS GA #7360049 Report a problem | ||
| 8/16/2024 | Price change | $634,500-4.3%$264/sqft |
Source: FMLS GA #7360049 Report a problem | ||
| 5/17/2024 | Price change | $663,200-1.6%$276/sqft |
Source: GAMLS #10273408 Report a problem | ||
| 3/29/2024 | Listed for sale | $673,800+62%$280/sqft |
Source: FMLS GA #7360049 Report a problem | ||
| 4/1/2020 | Sold | $415,800$173/sqft |
Source: Public Record Report a problem | ||
Public tax history
| Year | Property taxes | Tax assessment |
|---|---|---|
| 2024 | $754 +52% | $230,440 +23.7% |
| 2023 | $496 -37.7% | $186,280 |
| 2022 | $796 +6.7% | $186,280 +12% |
| 2021 | $746 -85.2% | $166,280 +0.2% |
| 2020 | $5,038 +361.1% | $166,000 +361.1% |
| 2019 | $1,093 | $36,000 |
Find assessor info on the county website
Monthly payment
Est. payment
Payment breakdown
Explore the cost of this home by adjusting the details. Changes won't be saved.Climate risks
Neighborhood: 30152
Nearby schools
Schools provided by the listing agent
- Elementary: Bullard
- Middle: McClure
- High: Kennesaw Mountain
Source: GAMLS. This data may not be complete. We recommend contacting the local school district to confirm school assignments for this home.

Similar homes
- $669,9003 bd4 ba2.9k sqft3528 Serenade Cmns NW, Kennesaw, GA 30152Active
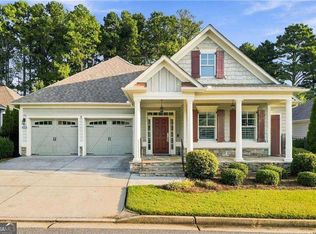
 MLS ID #10877053, Katrina M Drake, Atlanta Communities. GAMLS
- $699,9004 bd4 ba2.6k sqft5635 Meadowstone Walk, Kennesaw, GA 30152New Construction
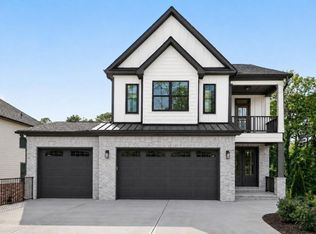
 FMLS GA
- $714,9005 bd4 ba3.3k sqft3525 Sutters Pond Run NW, Kennesaw, GA 30152Active
 MLS ID #10800080, Erika Wilson-Radney, Enclave Realty LLC. GAMLS
- $625,0004 bd4 ba3.4k sqft1676 Tanner Cir NW, Acworth, GA 30101For Sale
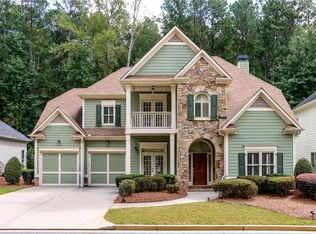 MLS ID #7849011, Ken Jones, Clear Summit Realty, LLC.. FMLS GA
- $675,0004 bd4 ba3.2k sqft3080 Addie Pond Way SW, Marietta, GA 30064ActiveMLS ID #10803419, Deborah Morton, The Agency - Atlanta Metro. GAMLS
- $725,0004 bd3 ba2.6k sqft175 Reynolds St SW, Marietta, GA 30064For SaleMLS ID #7851064, Mike Cash, Anderson Cash Realty. FMLS GA
- $600,0004 bd3 ba3k sqft2689 Achillea Ct SW, Marietta, GA 30064ActiveMLS ID #10764290, Larry Walker, BHGRE Metro Brokers. GAMLS
- $787,4004 bd5 ba3k sqft5604 Meadowstone Walk, Kennesaw, GA 30152New ConstructionFMLS GA
- $415,0004 bd3 ba2.5k sqft206 Five Iron Ct NW, Kennesaw, GA 30144ActiveMLS ID #10873536, Andre Liscinsky, Coldwell Banker Realty. GAMLS
- $645,9004 bd3 ba2.9k sqft44 Berryhill Pl SE, Cartersville, GA 30121For SaleMLS ID #7799230, WANDA C GRAY, Asher Realty, Inc. FMLS GA
- $615,9004 bd3 ba2.9k sqft2710 Sandy Irwin Ct SW, Marietta, GA 30064ActiveMLS ID #10855458, Tyler Stanley, Compass. GAMLS
- $450,0004 bd3 ba2.6k sqft3550 Myrtlewood Chase NW, Kennesaw, GA 30144For SaleMLS ID #7824113, Julie Groke, Groke and Company, LLC. FMLS GA
- $515,0006 bd4 ba3.2k sqft254 Riverwood Way, Dallas, GA 30157ActiveMLS ID #10885032, Eric Baker, Ansley RE|Christie's Int'l RE. GAMLS
- $714,9004 bd3 ba2.8k sqft255 Sumac Trl, Woodstock, GA 30188For SaleMLS ID #7860196, COLMAN BIASETTI, Drake Realty of GA, Inc.. FMLS GA
- $400,0003 bd3 ba1.7k sqft3511 Daventry Ln NW, Kennesaw, GA 30144For SaleMLS ID #7851585, ASHLEY RILEY, Dorsey Alston Realtors. FMLS GA
- $485,0003 bd3 ba2k sqft850 Dunning St, Marietta, GA 30060ActiveMLS ID #10885650, Mike Strawn, Keller Williams Realty Atlanta North. GAMLS
- $519,9004 bd3 ba3.4k sqft1274 Channel Park SW, Marietta, GA 30064ActiveMLS ID #10877698, Kristen O McCord, Keller Williams Chattahoochee. GAMLS
- $540,0005 bd3 ba2.6k sqft38 Grove Park Cir, Cartersville, GA 30120ActiveMLS ID #10884023, Jennifer Black, Atlanta Communities. GAMLS
- $500,0004 bd3 ba2.6k sqft6011 Fairlong Ct NW, Acworth, GA 30101ActiveMLS ID #10833596, Kevin Pickles, Keller Williams Realty. GAMLS
