PRIME KENNESAW LOCATION + NO HOA! Conveniently located just minutes from Kennesaw State University with easy access to I-75, shopping, dining, entertainment, and everyday conveniences, this home combines an excellent location with flexible living spaces and an inviting outdoor retreat. Step inside to a bright, modern open-concept layout designed for comfortable everyday living. One of the standout features of this home is the versatile bonus studio, offering additional privacy and flexibility ideal for multigenerational living, guest accommodations, a private home office, or an independent living space. Step outside and discover one of the home's most special features: a beautifully designed backyard oasis complete with a hot tub, creating an inviting setting to relax, unwind, and enjoy the outdoors from the comfort of home. With approximately 2,352 square feet, this property offers a great combination of location, flexible multigenerational living space, modern open-concept design, NO HOA, and a backyard retreat you'll love coming home to. Schedule your private showing today and experience everything this Kennesaw home has to offer!
Active
Price cut: $10K (10/21)
$475,000
4379 Laughlin Ct NW, Kennesaw, GA 30144
4beds
2,352sqft
Single Family Residence
Built in 1994
10,018 Square Feet Lot
$470,100 Zestimate®
$202/sqft
$-- HOA
What's special
Ideal for multigenerational livingPrivate home officeHot tubFlexible multigenerational living spaceVersatile bonus studioBright modern open-concept layoutBeautifully designed backyard oasis
- 42 days
- 751
- 94
Zillow last checked:
Listing updated:
Listed by:
Mailliw Reyes-Torrealba 404-516-6690,
Keller Williams Chattahoochee,
Elsy Sierra 404-655-6996,
Keller Williams Chattahoochee
Source: GAMLS,MLS#: 10856094
Facts & features
Interior
Bedrooms & bathrooms
- Bedrooms: 4
- Bathrooms: 3
- Full bathrooms: 2
- 1/2 bathrooms: 1
Rooms
- Room types: Bonus Room
Heating
- Central
Cooling
- Central Air
Appliances
- Included: Dishwasher, Microwave, Oven/Range (Combo)
- Laundry: In Hall
Features
- High Ceilings, In-Law Floorplan, Walk-In Closet(s)
- Flooring: Tile
- Basement: None
- Number of fireplaces: 1
Interior area
- Total structure area: 2,352
- Total interior livable area: 2,352 sqft
- Finished area above ground: 2,352
- Finished area below ground: 0
Property
Parking
- Total spaces: 4
- Parking features: Attached
- Has attached garage: Yes
Features
- Levels: Two
- Stories: 2
- Fencing: Back Yard,Fenced
Lot
- Size: 10,018 Square Feet
- Features: None
Details
- Additional structures: Gazebo, Guest House
- Parcel number: 20005602250
- Special conditions: As Is
Construction
Type & style
- Home type: SingleFamily
- Architectural style: Traditional
- Property subtype: Single Family Residence
Materials
- Brick, Vinyl Siding
- Roof: Composition
Condition
- Resale
- New construction: No
- Year built: 1994
Utilities & green energy
- Electric: 220 Volts
- Sewer: Public Sewer
- Water: Public
- Utilities for property: Cable Available, Electricity Available, High Speed Internet, Natural Gas Available, Sewer Available, Water Available
Community & HOA
Community
- Features: None
- Security: Smoke Detector(s)
- Subdivision: WOOTEN LAKE STATION
HOA
- Has HOA: No
- Services included: None
Location
- Region: Kennesaw
Financial & listing details
- Price per square foot: $202/sqft
- Tax assessed value: $390,020
- Annual tax amount: $5,517
- Date on market: 9/30/2026
- Cumulative days on market: 42 days
- Listing agreement: Exclusive Right To Sell
- Listing terms: Cash,Conventional,FHA,VA Loan
- Electric utility on property: Yes
Estimated market value
$470,100
$447,000 - $494,000
$2,507/mo
Price history
| Date | Event | Price |
|---|---|---|
| 10/21/2026 | Price change | $475,000-2.1%$202/sqft |
Source:  GAMLS #10856094 Report a problem | ||
| 10/9/2026 | Price change | $485,000-3%$206/sqft |
Source: GAMLS #10856094 Report a problem | ||
| 10/1/2026 | Listed for sale | $499,999+0%$213/sqft |
Source:  FMLS GA #7847017 Report a problem | ||
| 10/25/2024 | Listing removed | $499,900$213/sqft |
Source: FMLS GA #7387720 Report a problem | ||
| 9/18/2024 | Listed for sale | $499,900$213/sqft |
Source: GAMLS #10303290 Report a problem | ||
| 8/26/2024 | Pending sale | $499,900$213/sqft |
Source: GAMLS #10303290 Report a problem | ||
| 8/5/2024 | Price change | $499,900-2.9%$213/sqft |
Source: GAMLS #10303290 Report a problem | ||
| 8/1/2024 | Price change | $514,900-0.9%$219/sqft |
Source: FMLS GA #7387720 Report a problem | ||
| 7/20/2024 | Listed for sale | $519,800$221/sqft |
Source: FMLS GA #7387720 Report a problem | ||
| 7/17/2024 | Pending sale | $519,800$221/sqft |
Source: GAMLS #10303290 Report a problem | ||
| 7/9/2024 | Price change | $519,8000%$221/sqft |
Source: GAMLS #10303290 Report a problem | ||
| 5/21/2024 | Listed for sale | $519,900+126%$221/sqft |
Source: FMLS GA #7387720 Report a problem | ||
| 7/27/2018 | Sold | $230,000-7.6%$98/sqft |
Source:  FMLS GA #6014857 Report a problem | ||
| 6/28/2018 | Pending sale | $249,000$106/sqft |
Source: Atlanta Communities #8383635 Report a problem | ||
| 5/21/2018 | Listed for sale | $249,000+18.6%$106/sqft |
Source: Atlanta Communities #8383635 Report a problem | ||
| 4/28/2006 | Sold | $210,000+14.9%$89/sqft |
Source: Public Record Report a problem | ||
| 12/19/2002 | Sold | $182,800+39.6%$78/sqft |
Source: Public Record Report a problem | ||
| 5/17/1993 | Sold | $130,900$56/sqft |
Source: Public Record Report a problem | ||
Public tax history
| Year | Property taxes | Tax assessment |
|---|---|---|
| 2024 | $4,704 | $156,008 |
| 2023 | $4,704 +54.7% | $156,008 +55.7% |
| 2022 | $3,040 +0% | $100,180 |
| 2021 | $3,040 | $100,180 |
| 2020 | $3,040 +12.4% | $100,180 +12.4% |
| 2019 | $2,706 | $89,148 |
| 2018 | $2,706 | $89,148 +12.2% |
| 2017 | $2,706 +18.4% | $79,460 |
| 2016 | $2,284 +10.1% | $79,460 +12.9% |
| 2015 | $2,074 +5.3% | $70,408 +6.2% |
| 2014 | $1,970 -0.8% | $66,304 |
| 2013 | $1,986 -0.8% | $66,304 |
| 2012 | $2,003 -0.2% | $66,304 |
| 2011 | $2,006 +5.3% | $66,304 |
| 2010 | $1,906 -6.4% | $66,304 -6.4% |
| 2009 | $2,036 +31.8% | $70,808 |
| 2006 | $1,545 +18.6% | $70,808 +18% |
| 2005 | $1,303 | $59,996 |
| 2004 | $1,303 -27.3% | $59,996 |
| 2003 | $1,792 +42.3% | $59,996 |
| 2002 | $1,259 -6.5% | $59,996 |
| 2001 | $1,346 +10.7% | $59,996 +12.4% |
| 2000 | $1,216 | $53,378 |
Find assessor info on the county website
Monthly payment
Est. payment
Payment breakdown
Explore the cost of this home by adjusting the details. Changes won't be saved.Climate risks
Neighborhood: 30144
Nearby schools
Schools provided by the listing agent
- Elementary: Pitner
- Middle: Palmer
- High: Kell
Source: GAMLS. This data may not be complete. We recommend contacting the local school district to confirm school assignments for this home.
Similar homes
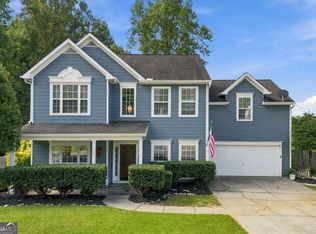
- $469,0004 bd3 ba2.3k sqft2784 Summer Ridge Ln NW, Kennesaw, GA 30152Active
 MLS ID #10848073, Mooney Group, Inc., The Rezerve. GAMLS
- $485,0005 bd3 ba3k sqft4961 Thornwood Trce NW, Acworth, GA 30102Active
 MLS ID #10840396, Glennda Baker LeBlanc, Coldwell Banker Realty. GAMLS
- $449,9004 bd3 ba2.3k sqft2026 Rocky Point Blf NW, Kennesaw, GA 30152Active
 MLS ID #10881400, James W Jones, NorthGroup Real Estate Inc. GAMLS
- $549,9004 bd3 ba2.7k sqft355 McCook Cir NW, Kennesaw, GA 30144Active
 MLS ID #10813174, Melinda A Pimentel, Coldwell Banker Realty. GAMLS
- $449,5003 bd2 ba1.7k sqft5495 Arrowhead Dr, Acworth, GA 30102ActiveMLS ID #10876386, Brenda Roth, Keller Williams Realty Atlanta North. GAMLS
- $399,9004 bd3 ba2k sqft1918 Ascot Ter NW, Acworth, GA 30102ActiveMLS ID #10876419, Flavia Miller, Atlanta Communities. GAMLS
- $475,0004 bd3 ba1.8k sqft124 Ivygreen Chase, Canton, GA 30114ActiveMLS ID #10876778, Mahria Heller, RE/MAX Town & Country. GAMLS
- $474,9005 bd3 ba3.4k sqft6034 Silver Lace Ln NW, Acworth, GA 30101ActiveMLS ID #10879279, Justine Derby, Real Broker, LLC. GAMLS
- $500,0003 bd3 ba2.9k sqft2068 Signal Ridge Chase NW, Kennesaw, GA 30152ActiveMLS ID #10842377, Christopher Rodriguez, Redfin Corporation. GAMLS
- $495,0005 bd3 ba2.4k sqft706 Ketchem Dr, Marietta, GA 30066ActiveMLS ID #10846687, Lisa Simpson, I Heart Atlanta Brokerage. GAMLS
- $529,9004 bd3 ba2.8k sqft7021 Hunters Rdg, Woodstock, GA 30189ActiveMLS ID #10876357, Linda St.Clair, Keller Williams Realty Partners. GAMLS
- $370,0004 bd2 ba1.7k sqft4771 Pinefield Dr NW, Acworth, GA 30102Active Under ContractMLS ID #10829816, Melissa Nettesheim, Keller Williams Realty Atl. Partners. GAMLS
- $469,0003 bd3 ba1.6k sqft2376 Battle Forest Dr SW, Marietta, GA 30064ActiveMLS ID #10858164, Katherine Holland, Coldwell Banker Realty. GAMLS
- $465,0003 bd3 ba2k sqft174 Brookstone Park E, Acworth, GA 30101ActiveMLS ID #10885696, Sam Gullion, Keller Williams Realty. GAMLS
- $410,0004 bd4 ba2.9k sqft3089 Kaley Dr NW, Kennesaw, GA 30152ActiveMLS ID #10783916, Angie Fiveash, Coldwell Banker Realty. GAMLS
- $550,0004 bd3 ba2.9k sqft715 Waveland Dr, Woodstock, GA 30189Active Under ContractMLS ID #10876947, Christopher Contreras, Keller Williams Realty Partners. GAMLS
- $440,0004 bd3 ba2.2k sqft739 Reeves Lake Dr SW, Marietta, GA 30064ActiveMLS ID #10843801, Michael Harclerode, Keller Williams Northwest. GAMLS
- $420,0004 bd3 ba2.1k sqft352 Park Creek Rdg, Woodstock, GA 30188ActiveMLS ID #10886155, Meagan Farrow, Keller Williams Realty. GAMLS
- $409,9993 bd2 ba1.7k sqft4167 Grogan St NW, Acworth, GA 30101ActiveMLS ID #10847971, Josh Chizmadia, Atlanta Communities. GAMLS
- $549,0004 bd3 ba2.5k sqft204 Meadows Ct, Woodstock, GA 30189Active Under ContractMLS ID #10839881, Christopher Contreras, Keller Williams Realty Partners. GAMLS
