LIMITED-TIME SELLER / BUILDER INCENTIVES AVAILABLE. Ask about potential seller-paid financing options, rate buydown opportunities, closing cost assistance, and available upgrade opportunities. Welcome to 2056 Maple Dr NW, a beautifully designed two-story home in Kennesaw, Georgia, offering approximately 1,880 square feet of thoughtfully planned living space, 4 bedrooms, and 3.5 bathrooms. Combining modern architectural charm with everyday comfort and functionality, this home features an inviting open-concept layout designed for both entertaining and comfortable living. The main level offers a spacious great room that flows seamlessly into the dining area and kitchen, creating a bright and welcoming atmosphere. The thoughtfully designed kitchen features a center island and convenient access to the dining and living spaces, making it an ideal gathering place for everyday meals and special occasions. A versatile main-level bedroom provides additional flexibility and can easily serve as a guest room, private home office, or personal retreat. Upstairs, the primary suite offers a comfortable escape with a private bathroom and closet space, while two additional bedrooms provide flexibility for a variety of living arrangements. A conveniently located upper-level laundry area adds practicality to the home's well-planned design. The home's attractive exterior showcases charming board-and-batten siding, stylish architectural details, and a welcoming covered front porch that enhances its curb appeal and creates an inviting entrance. The spacious rear deck extends the living experience outdoors, offering an excellent setting for morning coffee, outdoor dining, relaxation, or entertaining. From its distinctive exterior design to its functional interior layout, every space has been thoughtfully planned to balance comfort, style, and versatility. With its open and inviting living areas, flexible bedroom arrangements, and appealing outdoor spaces, this property presents a wonderful opportunity to enjoy modern living in Kennesaw, Georgia. Home is currently under construction and being offered as a presale. Renderings, images, plans, finishes, colors, features, and dimensions are intended to provide a general representation of the home and may vary from the final completed product. Schedule your showing or reach out for additional information regarding construction progress, available selections, and current seller-paid financing incentives.
Active
$515,000
2056 Maple Dr NW, Kennesaw, GA 30144
4beds
1,880sqft
Single Family Residence
Built in 2026
0.59 Acres Lot
$-- Zestimate®
$274/sqft
$-- HOA
What's special
Stylish architectural detailsSpacious rear deckCenter islandInviting open-concept layoutBright and welcoming atmosphereWelcoming covered front porchFunctional interior layout
- 2 days
- 49
- 1
Zillow last checked:
Listing updated:
Listed by:
Daniel Gonzalez 470-717-6375,
Maximum One Realty Greater Atlanta
Source: GAMLS,MLS#: 10889608
Facts & features
Interior
Bedrooms & bathrooms
- Bedrooms: 4
- Bathrooms: 3
- Full bathrooms: 3
- Main level bathrooms: 1
- Main level bedrooms: 1
Rooms
- Room types: Other
Dining room
- Features: Dining Rm/Living Rm Combo
Kitchen
- Features: Kitchen Island, Pantry, Solid Surface Counters
Heating
- Central, Electric
Cooling
- Ceiling Fan(s), Central Air, Electric
Appliances
- Included: Dishwasher, Disposal, Microwave, Other, Refrigerator, Stainless Steel Appliance(s)
- Laundry: In Hall, Laundry Closet, Upper Level
Features
- Double Vanity, High Ceilings, Other, Walk-In Closet(s)
- Flooring: Carpet, Laminate, Tile
- Windows: Double Pane Windows
- Basement: None
- Number of fireplaces: 1
- Fireplace features: Living Room
- Common walls with other units/homes: No Common Walls
Interior area
- Total structure area: 1,880
- Total interior livable area: 1,880 sqft
- Finished area above ground: 1,880
- Finished area below ground: 0
Property
Parking
- Total spaces: 2
- Parking features: Kitchen Level
Features
- Levels: Two
- Stories: 2
- Patio & porch: Deck, Porch
- Exterior features: Garden, Other
- Has view: Yes
- View description: City, Seasonal View
- Body of water: None
Lot
- Size: 0.59 Acres
- Features: Other
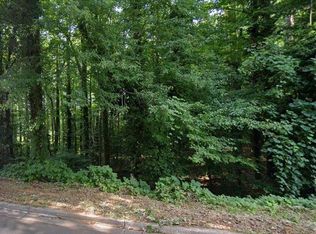
- Residential vegetation: Partially Wooded
Details
- Parcel number: 20010003440
- Special conditions: Agent Owned,Investor Owned
Construction
Type & style
- Home type: SingleFamily
- Architectural style: Traditional
- Property subtype: Single Family Residence
Materials
- Other, Press Board
- Foundation: Slab
- Roof: Composition
Condition
- New Construction
- New construction: Yes
- Year built: 2026
Details
- Warranty included: Yes
Utilities & green energy
- Electric: 220 Volts
- Sewer: Public Sewer
- Water: Public
- Utilities for property: Electricity Available, Natural Gas Available, Other, Sewer Connected, Water Available
Green energy
- Energy efficient items: Appliances, Insulation, Thermostat, Windows
- Water conservation: Low-Flow Fixtures
Community & HOA
Community
- Features: None
- Security: Carbon Monoxide Detector(s), Smoke Detector(s)
- Subdivision: Lydia Heights
HOA
- Has HOA: No
- Services included: None
Location
- Region: Kennesaw
Financial & listing details
- Price per square foot: $274/sqft
- Annual tax amount: $611
- Date on market: 11/12/2026
- Listing agreement: Exclusive Agency
- Electric utility on property: Yes
Estimated market value
Not available
Estimated sales range
Not available
Not available
Price history
| Date | Event | Price |
|---|---|---|
| 11/12/2026 | Listed for sale | $515,000$274/sqft |
Source:  FMLS GA #7866657 Report a problem | ||
Public tax history
Tax history is unavailable.
Monthly payment
Est. payment
Payment breakdown
Explore the cost of this home by adjusting the details. Changes won't be saved.Climate risks
Neighborhood: 30144
Nearby schools
Schools provided by the listing agent
- Elementary: Kennesaw
- Middle: Palmer
- High: North Cobb
Source: GAMLS. This data may not be complete. We recommend contacting the local school district to confirm school assignments for this home.
Similar homes
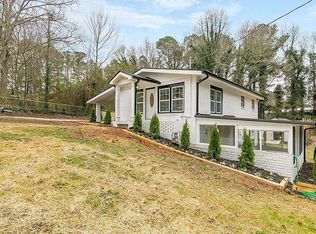
- $375,0005 bd3 ba1.8k sqft2014 Smith Dr NW, Kennesaw, GA 30144Active
 MLS ID #10890339, Don Goodner, Atlanta Communities. GAMLS
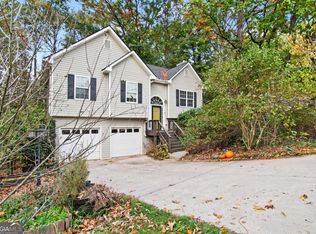
- $515,0004 bd3 ba2.7k sqft2734 Spindletop Ln NW, Kennesaw, GA 30144Active
 MLS ID #10876050, Pazi D, Chapman Hall Realtors. GAMLS
- $515,0004 bd3 ba2.5k sqft4113 Pinemist Ln NW, Kennesaw, GA 30144Active
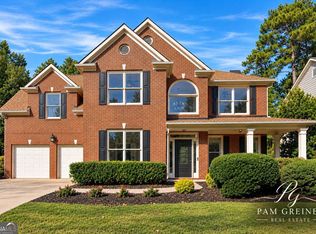 MLS ID #10880515, Pam Greiner, The Beeman Group, LLC. GAMLS
- $520,0004 bd3 ba2.5k sqft2306 Holden Way NW, Kennesaw, GA 30144Active
 MLS ID #10848871, Salem Pierre, HomeSmart. GAMLS
- $535,0003 bd3 ba2.3k sqft3741 Frey Lake Rd NW, Kennesaw, GA 30144ActiveMLS ID #10870258, Bonnie Mullinax, Keller Williams Northwest. GAMLS
- $389,9004 bd3 ba1.8k sqft1972 Dobbins Dr NW, Kennesaw, GA 30144For Sale
 MLS ID #7835266, CE Smith, CES Properties Realty. FMLS GA
- $425,0003 bd3 ba2.3k sqft4122 Rosedown Ct NW, Kennesaw, GA 30144ActiveMLS ID #10887660, Mary K McMath, Keller Williams Realty Atlanta North. GAMLS
- $574,9004 bd3 ba2.3k sqft2952 Stanton Ct NW, Kennesaw, GA 30144ActiveMLS ID #10850053, Natasha Bazile, Virtual Properties Realty.com. GAMLS
- $419,9003 bd2 ba1.7k sqft1295 Tinderbox Ln NW, Kennesaw, GA 30144ActiveMLS ID #10886314, Matt Riedemann, Atlanta Communities. GAMLS
- $490,0005 bd3 ba2.5k sqft4141 Havenwood Ct NW, Kennesaw, GA 30144ActiveMLS ID #10849945, Robert Masoudpour, Atlanta Communities. GAMLS
- $424,9004 bd3 ba1.3k sqft3908 McGuire Way NW, Kennesaw, GA 30144ActiveMLS ID #10879859, Parya Bahrampour, Keller Williams Realty North Atlanta. GAMLS
- $550,0005 bd3 ba2.1k sqft2930 Dallas St NW, Kennesaw, GA 30144ActiveMLS ID #10651612, Dayna Kinney, Keller Williams Northwest. GAMLS
- $455,0003 bd3 ba2.1k sqft2360 Brookgreen Cmns NW, Kennesaw, GA 30144ActiveMLS ID #10857094, Wendy R Bunch, RE/MAX Pure. GAMLS
- $449,9004 bd3 ba2.6k sqft3988 Madison Main NW, Kennesaw, GA 30144ActiveMLS ID #10854057, Cathy Tomlinson, BHHS Georgia Properties. GAMLS
- $450,0004 bd3 ba2.6k sqft3550 Myrtlewood Chase NW, Kennesaw, GA 30144For SaleMLS ID #7824113, Julie Groke, Groke and Company, LLC. FMLS GA
- $450,0004 bd3 ba2.6k sqft3550 Myrtlewood Ln NW, Kennesaw, GA 30144ActiveMLS ID #10829155, Julie Groke, Groke & Company. GAMLS
- $409,9994 bd3 ba1.6k sqft2208 Dresden Grn NW, Kennesaw, GA 30144ActiveMLS ID #10848413, Andrew Reding, Engel & Völkers Atlanta. GAMLS
- $389,0004 bd3 ba2.4k sqft3912 McGuire Way NW, Kennesaw, GA 30144ActiveMLS ID #10793537, Tanya Pickens, Opendoor Brokerage. GAMLS
- $459,9993 bd3 ba1.5k sqft1904 Galt Cmns, Kennesaw, GA 30144ActiveMLS ID #10851067, Julie Auger, BHHS Georgia Properties. GAMLS
