For Sale: Unique Commercial Property with Residential Charm - Steps from Downtown Kennesaw! Property Overview This versatile gem combines the charm of a house with the opportunity of a commercial space! Located just a short walk from the vibrant heart of Downtown Kennesaw, this property offers endless possibilities for entrepreneurs, investors, or families seeking a prime location. Two homes are located on the property, as well as two outbuildings. Building 1 - 1112 sq. ft - 1 full bath Building 2 - 720 sq. ft - 1 full bath Building 3 - 280 sq. ft - 1 full bath Building 4 - unknown sq ft, storage w/loft Property Highlights: Dual Purpose - Perfect as an office, retail shop, cafe, or even a live-work space! Prime Location - Walking distance to downtown restaurants, shops, and events. Charming Exterior - Welcoming curb appeal with classic architectural features. Ample Space - Includes multiple rooms, kitchen, and bathroom(s), offering both functionality and comfort. Flexible Zoning - Ideal for commercial use, residential use, or a mix of both. Outdoor Space - Generous yard or parking potential for your clients or guests. Location Perks: High foot traffic and visibility. Convenient access to major roads and highways. Proximity to Kennesaw State University (3.2 miles), I-75, and thriving local businesses. This one-of-a-kind property is your chance to make your mark in Downtown Kennesaw, whether you're starting a business, expanding your portfolio, or creating your dream home. Don't miss out! Contact us today for a tour or more details. Your dream opportunity is just a walk away from Downtown Kennesaw!
Active
$550,000
2930 Dallas St NW, Kennesaw, GA 30144
5beds
2,112sqft
Mixed Use
Built in 1940
0.3 Acres Lot
$541,700 Zestimate®
$260/sqft
$-- HOA
What's special
Two outbuildings
- 315 days
- 198
- 14
Zillow last checked:
Listing updated:
Listed by:
Dayna Kinney 770-864-8301,
Keller Williams Northwest
Source: GAMLS,MLS#: 10651612
Facts & features
Interior
Bedrooms & bathrooms
- Bedrooms: 5
- Bathrooms: 3
- Full bathrooms: 3
- Main level bathrooms: 3
- Main level bedrooms: 5
Rooms
- Room types: Other
Kitchen
- Features: Breakfast Area
Heating
- Central
Cooling
- Ceiling Fan(s)
Appliances
- Included: Dishwasher
- Laundry: Other
Features
- Master On Main Level, Other
- Flooring: Laminate
- Windows: Window Treatments
- Basement: Crawl Space
- Number of fireplaces: 1
- Fireplace features: Living Room
- Common walls with other units/homes: No Common Walls
Interior area
- Total structure area: 2,112
- Total interior livable area: 2,112 sqft
- Finished area above ground: 2,112
- Finished area below ground: 0
Property
Parking
- Total spaces: 2
- Parking features: Kitchen Level
Features
- Levels: One
- Stories: 1
- Has view: Yes
- View description: City
- Body of water: None
Lot
- Size: 0.3 Acres
- Features: Level
Details
- Additional structures: Guest House, Other
- Parcel number: 20013801650
- Special conditions: Estate Owned
Construction
Type & style
- Home type: SingleFamily
- Architectural style: Ranch,Traditional
- Property subtype: Mixed Use
Materials
- Wood Siding
- Foundation: Block
- Roof: Composition,Other
Condition
- Resale
- New construction: No
- Year built: 1940
Utilities & green energy
- Sewer: Public Sewer
- Water: Public
- Utilities for property: Electricity Available, Sewer Connected, Water Available
Community & HOA
Community
- Features: None
- Subdivision: None
HOA
- Has HOA: No
- Services included: None
Location
- Region: Kennesaw
Financial & listing details
- Price per square foot: $260/sqft
- Tax assessed value: $346,770
- Annual tax amount: $4,182
- Date on market: 12/2/2025
- Cumulative days on market: 315 days
- Listing agreement: Exclusive Right To Sell
- Electric utility on property: Yes
Estimated market value
$541,700
$515,000 - $569,000
$2,935/mo
Price history
| Date | Event | Price |
|---|---|---|
| 6/10/2026 | Price change | $550,000-7.6%$260/sqft |
Source:  GAMLS #10651612 Report a problem GAMLS #10651612 Report a problem | ||
| 5/28/2026 | Listed for sale | $595,000$282/sqft |
Source:  FMLS GA #7687571 Report a problem FMLS GA #7687571 Report a problem | ||
| 5/26/2026 | Pending sale | $595,000$282/sqft |
Source: FMLS GA #7687571 Report a problem | ||
| 2/24/2026 | Price change | $595,000-8.3%$282/sqft |
Source: GAMLS #10651612 Report a problem | ||
| 12/2/2025 | Listed for sale | $649,000-7.2%$307/sqft |
Source: FMLS GA #7687571 Report a problem | ||
| 12/2/2025 | Listing removed | $699,000$331/sqft |
Source: FMLS GA #7619074 Report a problem | ||
| 4/25/2025 | Price change | $699,000-6.7%$331/sqft |
Source: GAMLS #10451118 Report a problem | ||
| 3/6/2025 | Price change | $749,000-6.3%$355/sqft |
Source: FMLS GA #7517912 Report a problem | ||
| 2/1/2025 | Listed for sale | $799,000+6.5%$378/sqft |
Source: FMLS GA #7517912 Report a problem | ||
| 6/23/2024 | Listing removed | -- |
Source: GAMLS #10253300 Report a problem | ||
| 5/16/2024 | Price change | $750,000-11.8%$355/sqft |
Source: GAMLS #10253300 Report a problem | ||
| 2/13/2024 | Listed for sale | $850,000+240.1%$402/sqft |
Source: GAMLS #10253300 Report a problem | ||
| 3/4/2010 | Listing removed | $249,900$118/sqft |
Source: PRUDENTIAL GEORGIA REALTY #3860781 Report a problem | ||
| 9/28/2009 | Price change | $249,9000%$118/sqft |
Source: PRUDENTIAL GEORGIA REALTY #3860781 Report a problem | ||
| 2/22/2009 | Listed for sale | $250,000$118/sqft |
Source: eWebEngine #3860781 Report a problem | ||
| 9/18/2008 | Listing removed | $250,000$118/sqft |
Source: eWebEngine #3430948 Report a problem | ||
| 6/5/2008 | Price change | $250,000-44.3%$118/sqft |
Source: eWebEngine #3430948 Report a problem | ||
| 5/29/2008 | Price change | $449,000+79.6%$213/sqft |
Source: Prudential Real Estate #2115752 Report a problem | ||
| 3/16/2008 | Price change | $250,000-44.3%$118/sqft |
Source: eWebEngine #3430948 Report a problem | ||
| 11/16/2007 | Listed for sale | $449,000$213/sqft |
Source: eWebEngine #3430948 Report a problem | ||
Public tax history
| Year | Property taxes | Tax assessment |
|---|---|---|
| 2024 | $4,182 +15% | $138,708 +15% |
| 2023 | $3,637 +14.4% | $120,632 +15.2% |
| 2022 | $3,179 +167% | $104,728 +15.9% |
| 2021 | $1,190 | $90,368 |
| 2020 | $1,190 +108.1% | $90,368 -63.1% |
| 2019 | $572 | $245,070 +67.9% |
| 2018 | $572 | $145,970 +228.6% |
| 2017 | $572 +142.3% | $44,428 +38.7% |
| 2016 | $236 -6.2% | $32,024 |
| 2015 | $252 | $32,024 |
Find assessor info on the county website
Monthly payment
Est. payment
Payment breakdown
Explore the cost of this home by adjusting the details. Changes won't be saved.Climate risks
Neighborhood: 30144
Similar homes
- $550,0004 bd4 ba2.9k sqft147 N Lakeside Dr NW, Kennesaw, GA 30144Active
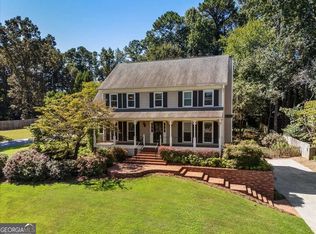
 MLS ID #10843965, Kelly Prewitt, Real Broker, LLC. GAMLS
 - $380,0005 bd2 ba2.5k sqft3025 Butler Creek Rd NW, Kennesaw, GA 30152Active
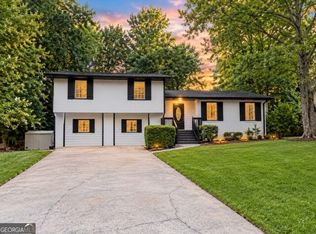 MLS ID #10851078, Weam Ali, Keller Williams Realty Consultants. GAMLS
 - $370,0004 bd2 ba2.1k sqft7080 Sumit Creek Dr NW, Kennesaw, GA 30152Active
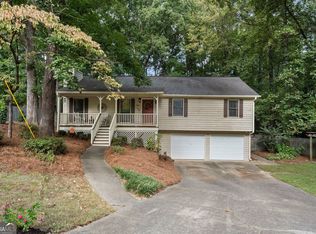 MLS ID #10857997, Kad Mendoza, Mendoza Realty. GAMLS
 - $525,0004 bd4 ba2.3k sqft4002 Baywatch Cv NW, Acworth, GA 30101Active
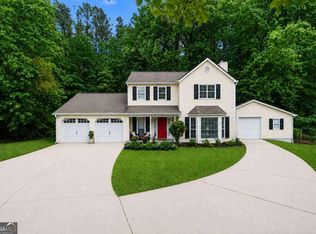 MLS ID #10763124, Lindsey Haas, Keller Williams Realty. GAMLS
 - $550,0003 bd2 ba2.2k sqft2405 Post Oak Tritt Rd, Marietta, GA 30062ActiveMLS ID #10811209, Ben Thurman, Keller Williams Realty Cityside. GAMLS
- $465,0005 bd3 ba2.6k sqft5387 Due West Rd, Powder Springs, GA 30127ActiveMLS ID #10868066, Nikhil Sharma, TOP Brokerage. GAMLS
- $469,9003 bd3 ba1.7k sqft2545 Jewell Dr, Marietta, GA 30066ActiveMLS ID #10869862, Lindsey Haas, Keller Williams Realty. GAMLS
- $478,0004 bd3 ba2.2k sqft2363 Wilderness Way, Marietta, GA 30066ActiveMLS ID #10842716, Jason Wilson, Ursula and Associates. GAMLS
- $420,0004 bd3 ba2k sqft1117 Malibu Dr, Marietta, GA 30066ActiveMLS ID #10868843, Jamie L Hook, BHGRE Metro Brokers. GAMLS
- $410,0004 bd4 ba2.9k sqft3089 Kaley Dr NW, Kennesaw, GA 30152ActiveMLS ID #10783916, Angie Fiveash, Coldwell Banker Realty. GAMLS
- $475,0003 bd3 ba2.6k sqft805 Cobbler St, Woodstock, GA 30189For Sale
 MLS ID #7849735, Eric Burns, Keller Williams Realty Partners. FMLS GA
 - $485,0005 bd3 ba3k sqft4961 Thornwood Trce NW, Acworth, GA 30102ActiveMLS ID #10840396, Glennda Baker LeBlanc, Coldwell Banker Realty. GAMLS
- $378,0004 bd2 ba1.8k sqft2705 Abbotts Glen Pl NW, Acworth, GA 30101ActiveMLS ID #10857344, Nicole Ricker, Atlanta Communities. GAMLS
- $475,0004 bd3 ba2.4k sqft426 Green Ridge Rd SE, Cartersville, GA 30120ActiveMLS ID #10852155, Renee Cagle, Maximum One Realty Greater Atlanta. GAMLS
- $445,0005 bd3 ba2.7k sqft4903 Thornwood Knl NW, Acworth, GA 30102ActiveMLS ID #10794351, Sonya M Peterson, Realty One Group Edge. GAMLS
- $550,0003 bd2 ba1.9k sqft9640 Pine Thicket Way, Roswell, GA 30075ActiveMLS ID #10808094, Robert L Doyle III, Keller Williams Community Partners. GAMLS
- $565,0004 bd3 ba2.8k sqft110 Copper Ridge Dr, Woodstock, GA 30188Active Under ContractMLS ID #10817222, Chante Jackson, Atlanta Communities. GAMLS
- $415,0004 bd3 ba2.5k sqft2140 Soft Pine Ln NW, Acworth, GA 30102ActiveMLS ID #10843944, Liliya Kapilevich, Keller Williams Realty Atlanta North. GAMLS
- $439,9004 bd3 ba2.1k sqft465 Harmony Grove Church Rd, Acworth, GA 30101ActiveMLS ID #10811052, Boyd Monk, LOCAL Realty. GAMLS
- $425,0004 bd3 ba2.1k sqft3400 Chastain Xing, Marietta, GA 30066ActiveMLS ID #10799855, Dany Drouin, Century 21 Results. GAMLS
