Situated directly on Hole number 2 of the prestigious Pinetree Country Club, 3741 Frey Lake Road in Kennesaw offers an ideal blend of scenic golf course views and thoughtful modern updates. The home sits on a large, almost half-acre fully fenced lot, providing an exceptional balance of privacy, security, and outdoor living space. Off the back of the house, an expansive screened back porch creates a tranquil retreat perfect for year-round entertaining while enjoying breezy views of the fairway. Extensively remodeled in 2018, the residence combines structural durability with high-end interior comfort, featuring low-maintenance Hardie-type siding, a brand-new HVAC system, and a beautifully updated kitchen designed for modern functionality. The property is further enhanced by a tankless water heater, delivering continuous hot water and improved energy efficiency. Perfectly blending timeless location advantages with modern infrastructure, this home is a standout Cobb County gem. Its prime location places residents just minutes from Kennesaw State University, local parks, shopping, and major highways like I-75 and I-575.
Active
$579,000
3741 Frey Lake Rd NW, Kennesaw, GA 30144
3beds
2,381sqft
Single Family Residence
Built in 1981
0.51 Acres Lot
$561,900 Zestimate®
$243/sqft
$-- HOA
What's special
High-end interior comfortBrand-new hvac systemLow-maintenance hardie-type sidingExpansive screened back porch
- 3 days
- 60
- 4
Zillow last checked:
Listing updated:
Listed by:
Bonnie Mullinax 7706060054,
Keller Williams Northwest,
Wes Mullinax 770-606-0054,
Keller Williams Northwest
Source: GAMLS,MLS#: 10870258
Facts & features
Interior
Bedrooms & bathrooms
- Bedrooms: 3
- Bathrooms: 3
- Full bathrooms: 2
- 1/2 bathrooms: 1
- Main level bathrooms: 2
- Main level bedrooms: 3
Rooms
- Room types: Family Room, Foyer, Laundry
Dining room
- Features: Separate Room
Kitchen
- Features: Breakfast Room
Heating
- Central, Natural Gas
Cooling
- Ceiling Fan(s), Central Air, Electric, Heat Pump
Appliances
- Included: Dishwasher, Disposal, Gas Water Heater, Microwave, Oven/Range (Combo)
- Laundry: Other
Features
- Beamed Ceilings, Master On Main Level, Vaulted Ceiling(s), Walk-In Closet(s)
- Flooring: Carpet, Hardwood, Tile
- Windows: Double Pane Windows
- Basement: None
- Number of fireplaces: 1
- Fireplace features: Family Room, Gas Starter
- Common walls with other units/homes: No Common Walls
Interior area
- Total structure area: 2,381
- Total interior livable area: 2,381 sqft
- Finished area above ground: 2,381
- Finished area below ground: 0
Property
Parking
- Total spaces: 2
- Parking features: Garage, Garage Door Opener, Kitchen Level, Side/Rear Entrance
- Has garage: Yes
Features
- Levels: One
- Stories: 1
- Patio & porch: Screened
- Fencing: Back Yard,Chain Link,Fenced,Front Yard
- Has view: Yes
- View description: Seasonal View
- Body of water: None
- Frontage type: Golf Course
Lot
- Size: 0.51 Acres
- Features: Level
- Residential vegetation: Grassed
Details
- Parcel number: 20009400500
Construction
Type & style
- Home type: SingleFamily
- Architectural style: Contemporary,Ranch
- Property subtype: Single Family Residence
Materials
- Concrete
- Foundation: Slab
- Roof: Composition
Condition
- Resale
- New construction: No
- Year built: 1981
Utilities & green energy
- Sewer: Septic Tank
- Water: Public
- Utilities for property: Cable Available, Electricity Available, High Speed Internet, Natural Gas Available, Phone Available, Underground Utilities, Water Available
Community & HOA
Community
- Features: Golf
- Security: Smoke Detector(s)
- Subdivision: Fairways of Pinetree
HOA
- Has HOA: No
- Services included: None
Location
- Region: Kennesaw
Financial & listing details
- Price per square foot: $243/sqft
- Tax assessed value: $479,480
- Annual tax amount: $2,108
- Date on market: 10/8/2026
- Cumulative days on market: 3 days
- Listing agreement: Exclusive Right To Sell
- Listing terms: Cash,Conventional,FHA,VA Loan
- Electric utility on property: Yes
Estimated market value
$561,900
$534,000 - $590,000
$2,426/mo
Price history
| Date | Event | Price |
|---|---|---|
| 10/9/2026 | Listed for sale | $579,000+131.6%$243/sqft |
Source:  FMLS GA #7851660 Report a problem FMLS GA #7851660 Report a problem | ||
| 10/31/2017 | Sold | $250,000$105/sqft |
Source: Public Record Report a problem | ||
Public tax history
| Year | Property taxes | Tax assessment |
|---|---|---|
| 2024 | $5,783 +30.3% | $191,792 +30.3% |
| 2023 | $4,438 +16.2% | $147,212 +17% |
| 2022 | $3,820 +24.1% | $125,864 +24.1% |
| 2021 | $3,078 | $101,416 |
| 2020 | $3,078 +11.9% | $101,416 +11.9% |
| 2019 | $2,750 | $90,612 |
| 2018 | $2,750 | $90,612 +8.7% |
| 2017 | $2,750 +405.1% | $83,328 |
| 2016 | $544 +10.9% | $83,328 +46.3% |
| 2015 | $491 -1.7% | $56,952 |
| 2014 | $499 -1.6% | $56,952 |
| 2013 | $508 -1.6% | $56,952 |
| 2012 | $516 -6.1% | $56,952 -14.9% |
| 2011 | $550 +8.3% | $66,896 -16.3% |
| 2010 | $507 | $79,908 |
| 2009 | $507 +12.8% | $79,908 |
| 2006 | $450 -1.6% | $79,908 |
| 2005 | $457 +7.8% | $79,908 +15.3% |
| 2004 | $424 | $69,332 |
| 2003 | $424 -0.4% | $69,332 |
| 2002 | $426 +4% | $69,332 +33.8% |
| 2001 | $410 -65% | $51,835 |
| 2000 | $1,171 | $51,835 |
Find assessor info on the county website
Monthly payment
Est. payment
Payment breakdown
Explore the cost of this home by adjusting the details. Changes won't be saved.Climate risks
Neighborhood: 30144
Nearby schools
Schools provided by the listing agent
- Elementary: Big Shanty
- Middle: Palmer
- High: North Cobb
Source: GAMLS. This data may not be complete. We recommend contacting the local school district to confirm school assignments for this home.
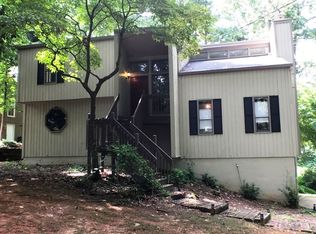
Similar homes
- $650,0005 bd4 ba2.8k sqft3611 Club Dr NW, Kennesaw, GA 30144Active

 MLS ID #10870486, Lori L Hilton, Keller Williams Realty. GAMLS
 - $--3 bd3 ba2.3k sqft4395 Windmoor Dr NW, Kennesaw, GA 30144Auction
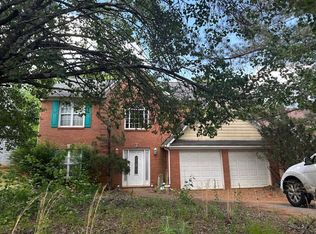 Auction.com 2
 - $585,0004 bd3 ba2.5k sqft129 N Lakeside Dr NW, Kennesaw, GA 30144For Sale

 MLS ID #7849515, Kelly Prewitt, Real Broker, LLC.. FMLS GA
 - $529,0004 bd4 ba3k sqft3188 Country Club Ct NW, Kennesaw, GA 30144Active
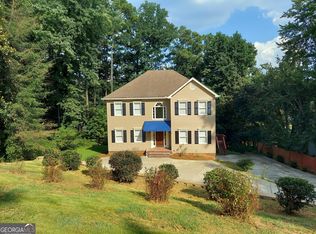 MLS ID #10848794, Andrew C Hurst, Maximum One Realty Executives. GAMLS
 - $399,0003 bd3 ba1.5k sqft4083 Cripple Creek Dr NW, Kennesaw, GA 30144ActiveMLS ID #10869089, Deborah Morton, The Agency - Atlanta Metro. GAMLS
- $309,9993 bd2 ba1.5k sqft785 Shiloh Rd NW, Kennesaw, GA 30144ActiveMLS ID #10870064, Carl H Hawthorne, Watkins Real Estate Associates. GAMLS
- $485,0004 bd3 ba2.3k sqft4379 Laughlin Ct NW, Kennesaw, GA 30144ActiveMLS ID #10856094, Mailliw Reyes-Torrealba, Keller Williams Chattahoochee. GAMLS
- $467,5003 bd3 ba2.1k sqft2360 Brookgreen Cmns NW, Kennesaw, GA 30144ActiveMLS ID #10857094, Wendy R Bunch, RE/MAX Pure. GAMLS
- $520,0004 bd3 ba2.5k sqft2306 Holden Way NW, Kennesaw, GA 30144ActiveMLS ID #10848871, Salem Pierre, HomeSmart. GAMLS
- $425,0003 bd3 ba2.2k sqft3025 Wax Wing Ct NW, Kennesaw, GA 30144ActiveMLS ID #10805980, Hicks Malonson, Harry Norman Realtors. GAMLS
- $549,9002 bd2 ba1.7k sqft252 Vinca Cir NW, Kennesaw, GA 30144ActiveGAMLS
- $450,0004 bd3 ba2.3k sqft1005 Brentmoor Ln NW, Kennesaw, GA 30144ActiveMLS ID #10832343, Amy Pedersen, Compass. GAMLS
- $589,9003 bd3 ba2.6k sqft220 Vinca Cirs NW, Kennesaw, GA 30144ActiveGAMLS
- $499,0004 bd5 ba3.1k sqft4355 Laurian Dr NW, Kennesaw, GA 30144ActiveMLS ID #10846549, Yangsook Ku, Atlanta Realty Central Inc.. GAMLS
- $425,0004 bd2 ba3.2k sqft3551 Cherokee St NW, Kennesaw, GA 30144ActiveMLS ID #10841475, Jenifer Matallana, Virtual Properties Realty.Net. GAMLS
- $375,0003 bd3 ba2k sqft3008 Carrie Dr NW, Acworth, GA 30144ActiveMLS ID #10846378, Jerome Smith, Keller Williams Realty. GAMLS
- $450,0004 bd4 ba2.3k sqft4256 Glenlake Pkwy NW, Kennesaw, GA 30144For SaleMLS ID #7793414, Ashley Griffin, Century 21 Connect Realty. FMLS GA
- $619,0003 bd3 ba2.8k sqft261 Vinca Cir NW, Kennesaw, GA 30144ActiveMLS ID #10793103, Amber Stout, Chambers Select Realty. GAMLS
- $379,9004 bd3 ba2k sqft4033 Maxanne Dr NW, Kennesaw, GA 30144For SaleMLS ID #7824933, Jennifer Cardile, Century 21 Connect Realty. FMLS GA
