Fully renovated 4-bedroom, 3-bath Cobb County home just 5 minutes from Kennesaw State University! Offering approximately 2,058 square feet on 0.39 acres, this move-in-ready home combines extensive updates, flexible living space, and a convenient Kennesaw location. The completely renovated kitchen features granite countertops, new cabinetry, stainless steel appliances, new backsplash, lighting, and fixtures. Fresh interior paint and new carpet continue throughout the home, while the bathrooms have been refreshed with new cabinetry, fixtures, and lighting. The lower level provides valuable additional living space and can function as an additional bedroom, home office, media room, or flex space. Major improvements include a new roof, new windows, new water heater, new driveway, new exterior paint, and new landscaping, giving buyers the benefit of substantial updates already completed. Outside, a new deck extends directly from the main living area and overlooks the fully fenced backyard, providing plenty of space for pets, play, entertaining, or outdoor living. A spacious two-car garage provides additional parking and storage. Conveniently located near shopping, dining, parks, and everything Kennesaw has to offer, with Kennesaw State University approximately 5 minutes away and I-75 access approximately 15 minutes away. With extensive renovations, flexible living space, a fenced backyard, and a convenient Cobb County location, this home is ready for its next owner
Active
Price cut: $15K (9/15)
$379,900
4033 Maxanne Dr NW, Kennesaw, GA 30144
4beds
2,058sqft
Single Family Residence, Residential
Built in 1984
0.39 Acres Lot
$380,200 Zestimate®
$185/sqft
$-- HOA
What's special
Fully fenced backyardNew roofFlexible living spaceStainless steel appliancesNew exterior paintNew drivewayNew backsplash
- 60 days
- 572
- 52
Zillow last checked:
Listing updated:
Listed by:
Jennifer Cardile,
Century 21 Connect Realty 678-620-5543
Source: FMLS GA,MLS#: 7824933
Facts & features
Interior
Bedrooms & bathrooms
- Bedrooms: 4
- Bathrooms: 3
- Full bathrooms: 3
- Main level bathrooms: 2
- Main level bedrooms: 3
Rooms
- Room types: Other
Primary bedroom
- Features: Master on Main
- Level: Master on Main
Bedroom
- Features: Master on Main
Primary bathroom
- Features: Tub/Shower Combo, Other
Dining room
- Features: Great Room, Other
Kitchen
- Features: Breakfast Room, Cabinets White, Pantry, Stone Counters, Other
Heating
- Central
Cooling
- Central Air
Appliances
- Included: Dishwasher, Disposal, Gas Cooktop, Gas Oven, Microwave, Refrigerator, Other
- Laundry: Laundry Closet, Lower Level, Other
Features
- Other
- Flooring: Carpet, Luxury Vinyl, Vinyl
- Windows: None
- Basement: Daylight,Driveway Access,Finished,Full,Walk-Out Access
- Number of fireplaces: 1
- Fireplace features: Family Room, Gas Starter, Stone
- Common walls with other units/homes: No Common Walls
Interior area
- Total structure area: 2,058
- Total interior livable area: 2,058 sqft
- Finished area above ground: 2,058
Video & virtual tour
Property
Parking
- Total spaces: 2
- Parking features: Driveway, Garage
- Garage spaces: 2
- Has uncovered spaces: Yes
Accessibility
- Accessibility features: None
Features
- Levels: Two
- Stories: 2
- Patio & porch: Deck
- Exterior features: Private Yard, Rain Gutters, Other, No Dock
- Pool features: None
- Spa features: None
- Fencing: Back Yard,Chain Link,Fenced
- Has view: Yes
- View description: Other
- Waterfront features: None
- Body of water: None
Lot
- Size: 0.39 Acres
- Features: Back Yard, Landscaped
Details
- Additional structures: None
- Parcel number: 16028600360
- Other equipment: None
- Horse amenities: None
Construction
Type & style
- Home type: SingleFamily
- Architectural style: Contemporary,Other
- Property subtype: Single Family Residence, Residential
Materials
- Wood Siding
- Foundation: Concrete Perimeter
- Roof: Asbestos Shingle
Condition
- Resale
- New construction: No
- Year built: 1984
Utilities & green energy
- Electric: None
- Sewer: Public Sewer
- Water: Public
- Utilities for property: Cable Available, Electricity Available, Natural Gas Available, Phone Available, Sewer Available, Water Available, Other
Green energy
- Energy efficient items: None
- Energy generation: None
Community & HOA
Community
- Features: Other
- Security: None
- Subdivision: Booth Crossing
HOA
- Has HOA: No
Location
- Region: Kennesaw
Financial & listing details
- Price per square foot: $185/sqft
- Tax assessed value: $302,470
- Annual tax amount: $4,129
- Date on market: 8/24/2026
- Cumulative days on market: 55 days
- Ownership: Fee Simple
- Electric utility on property: Yes
- Road surface type: Asphalt, Other
Estimated market value
$380,200
$361,000 - $399,000
$2,527/mo
Price history
| Date | Event | Price |
|---|---|---|
| 10/3/2026 | Listed for sale | $379,900$185/sqft |
Source:  FMLS GA #7824933 Report a problem FMLS GA #7824933 Report a problem | ||
| 9/28/2026 | Pending sale | $379,900$185/sqft |
Source: FMLS GA #7824933 Report a problem | ||
| 9/15/2026 | Price change | $379,900-3.8%$185/sqft |
Source: FMLS GA #7824933 Report a problem | ||
| 9/8/2026 | Price change | $394,900-1.3%$192/sqft |
Source: FMLS GA #7824933 Report a problem | ||
| 8/24/2026 | Listed for sale | $399,900+59.8%$194/sqft |
Source: FMLS GA #7824933 Report a problem | ||
| 6/10/2026 | Sold | $250,200+55.4%$122/sqft |
Source: Public Record Report a problem | ||
| 7/25/2018 | Listing removed | $1,475$1/sqft |
Source: Luna Resources LLC Report a problem | ||
| 5/29/2018 | Listed for rent | $1,475$1/sqft |
Source: Luna Resources LLC Report a problem | ||
| 2/17/2006 | Sold | $161,000+22.1%$78/sqft |
Source: Public Record Report a problem | ||
| 10/17/2000 | Sold | $131,900$64/sqft |
Source: Public Record Report a problem | ||
Public tax history
| Year | Property taxes | Tax assessment |
|---|---|---|
| 2024 | $3,648 +8.4% | $120,988 +8.4% |
| 2023 | $3,366 -0.7% | $111,656 |
| 2022 | $3,389 +17.9% | $111,656 +17.9% |
| 2021 | $2,875 +41.7% | $94,740 +41.7% |
| 2020 | $2,029 | $66,844 |
| 2019 | $2,029 +22.6% | $66,844 +22.6% |
| 2018 | $1,655 | $54,540 |
| 2017 | $1,655 +16.1% | $54,540 +9.9% |
| 2016 | $1,426 +79.1% | $49,612 +38.3% |
| 2015 | $796 -0.9% | $35,868 |
| 2014 | $803 -0.8% | $35,868 |
| 2013 | $810 -0.8% | $35,868 |
| 2012 | $817 -31.6% | $35,868 -25.7% |
| 2011 | $1,194 -7.7% | $48,272 -10.6% |
| 2010 | $1,294 | $53,976 |
| 2009 | $1,294 +26.1% | $53,976 |
| 2006 | $1,026 -0.5% | $53,976 |
| 2005 | $1,031 | $53,976 |
| 2004 | $1,031 +43% | $53,976 +33.2% |
| 2003 | $721 -0.1% | $40,516 |
| 2002 | $722 -10.3% | $40,516 |
| 2001 | $805 -4.3% | $40,516 |
| 2000 | $841 | $40,516 |
Find assessor info on the county website
Monthly payment
Est. payment
Payment breakdown
Explore the cost of this home by adjusting the details. Changes won't be saved.Climate risks
Neighborhood: 30144
Nearby schools
Schools provided by the listing agent
- Elementary: Chalker
- Middle: Palmer
- High: Kell
Source: FMLS GA. This data may not be complete. We recommend contacting the local school district to confirm school assignments for this home.
Similar homes
- $410,0003 bd3 ba2k sqft3815 Ethridge Pl NW, Acworth, GA 30144Active
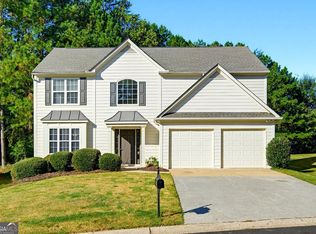
 MLS ID #10873905, Marian Chesbrough, BHHS Georgia Properties. GAMLS
 - $389,0004 bd3 ba3k sqft4370 Laurian Dr NW, Kennesaw, GA 30144Active
 MLS ID #10836372, April Carter, eXp Realty. GAMLS
 - $359,9004 bd3 ba2k sqft3755 Station Dr NW, Kennesaw, GA 30144For Sale
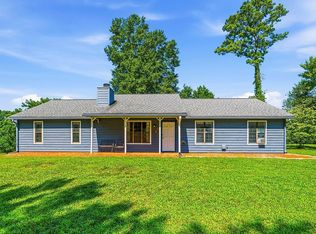
 MLS ID #7809434, BARBARA WILLIAMS, HomeSmart. FMLS GA
 - $399,9005 bd3 ba2.4k sqft3751 Station Dr NW, Kennesaw, GA 30144Active Under Contract
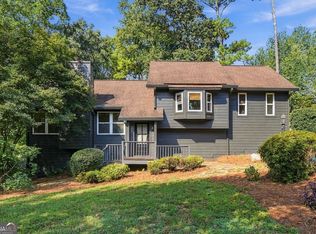 MLS ID #10848908, Dan Zachman, Crye-Leike, Realtors. GAMLS
 - $380,0003 bd3 ba1.8k sqft371 Ethridge Dr NW, Kennesaw, GA 30144ActiveMLS ID #10775169, Mark Spain, Mark Spain Real Estate. GAMLS
- $390,0004 bd3 ba2.5k sqft4305 Deep Springs Ct NW, Kennesaw, GA 30144ActiveMLS ID #10734738, Christopher Wyckoff, BHGRE Metro Brokers. GAMLS
- $365,0003 bd3 ba2.3k sqft223 Shiloh Run NW, Kennesaw, GA 30144Active Under ContractMLS ID #10850645, John Ehlinger, Keller Williams Realty Atlanta North. GAMLS
- $395,1004 bd3 ba2k sqft4311 Deep Springs Ct NW, Marietta, GA 30144ActiveMLS ID #10800865, Blake Keathley, EveryState. GAMLS
- $399,0003 bd3 ba1.5k sqft4083 Cripple Creek Dr NW, Kennesaw, GA 30144ActiveMLS ID #10869089, Deborah Morton, The Agency - Atlanta Metro. GAMLS
- $365,0004 bd3 ba2.3k sqft182 Shallow Ridge Ln NE, Kennesaw, GA 30144ActiveMLS ID #10844552, Andrew O'Callaghan, Bolst. GAMLS
- $399,9004 bd3 ba2.3k sqft4758 Shallow Ridge Rd NE, Kennesaw, GA 30144ActiveMLS ID #10857672, Carl H Hawthorne, Watkins Real Estate Associates. GAMLS
- $379,9004 bd2 ba2.1k sqft1337 Trailwater Chase NW, Acworth, GA 30102ActiveMLS ID #10872900, Aerial Hairston, Sanders Real Estate. GAMLS
- $395,0004 bd3 ba2.5k sqft289 Shiloh Hills Dr NW, Marietta, GA 30144ActiveMLS ID #10850052, Joyce Pulver, Harry Norman Realtors. GAMLS
- $415,0004 bd3 ba2.7k sqft212 Simpson Dr NE, Kennesaw, GA 30144Active Under ContractMLS ID #10829975, Bolling Hines, Keller Williams Realty PeachtreeRoad. GAMLS
- $420,0004 bd3 ba2.6k sqft580 Berkeley Ln NE, Kennesaw, GA 30144ActiveMLS ID #10851724, Gregory Kodesh, Keller Williams Realty. GAMLS
- $410,0004 bd4 ba2.2k sqft4811 Old Field Dr NE, Kennesaw, GA 30144ActiveMLS ID #10868139, Mark Spain, Mark Spain Real Estate. GAMLS
- $424,7774 bd3 ba2.3k sqft192 Shalloway Dr NE, Kennesaw, GA 30144ActiveMLS ID #10796955, Irina Averyanov, Keller Williams Realty North Atlanta. GAMLS
- $449,9004 bd4 ba2.6k sqft140 Lakeside Dr NW, Kennesaw, GA 30144ActiveMLS ID #10820666, Allison Elliott, Real Broker, LLC. GAMLS
- $450,0004 bd3 ba2.3k sqft1005 Brentmoor Ln NW, Kennesaw, GA 30144ActiveMLS ID #10832343, Amy Pedersen, Compass. GAMLS
- $298,0003 bd2 ba1.5k sqft4034 Weeks Dr NW, Kennesaw, GA 30144For SaleMLS ID #7855394, Eddie Bermudez, Atlanta Fine Homes Sotheby's International. FMLS GA
