Welcome to 3815 Ethridge Place NW in Kennesaw! This beautifully updated 3-bedroom, 2.5-bath home in Cambridge Grove combines an inviting open floor plan with stylish renovations and a backyard designed for easy enjoyment. A dramatic two-story foyer welcomes you inside, leading to a spacious two-story great room filled with natural light. The open-concept kitchen overlooks the great room and its cozy fireplace, creating a comfortable space for everyday living and entertaining. The kitchen features quartz countertops, a tile backsplash, and newer appliances. All three bathrooms have been renovated with updated finishes, vanities, tilework, and fixtures. Major improvements include a new roof, HVAC system, and water heater in 2022, along with LVP flooring, lighting, ceiling fans, and fresh interior and exterior paint. Step outside to enjoy the flat, walkout backyard, offering a wonderful extension of the living space. Located in the sought-after Cambridge Grove community, residents enjoy swim, tennis, pickleball, and a playground. Conveniently located near schools, shopping, and everyday amenities, this move-in-ready Kennesaw home offers comfort, community, and convenience!
Active
$410,000
3815 Ethridge Pl NW, Acworth, GA 30144
3beds
2,039sqft
Single Family Residence
Built in 1999
0.31 Acres Lot
$-- Zestimate®
$201/sqft
$40/mo HOA
What's special
Cozy fireplaceInviting open floor planNewer appliancesDramatic two-story foyerCeiling fansTile backsplashQuartz countertops
- 7 days
- 414
- 55
Zillow last checked:
Listing updated:
Listed by:
Marian Chesbrough marian.chesbrough@bhhsgeorgia.com,
BHHS Georgia Properties
Source: GAMLS,MLS#: 10873905
Facts & features
Interior
Bedrooms & bathrooms
- Bedrooms: 3
- Bathrooms: 3
- Full bathrooms: 2
- 1/2 bathrooms: 1
Rooms
- Room types: Other
Kitchen
- Features: Solid Surface Counters
Heating
- Central
Cooling
- Central Air
Appliances
- Included: Dishwasher, Microwave, Refrigerator
- Laundry: In Hall, Upper Level
Features
- Walk-In Closet(s)
- Flooring: Carpet, Hardwood
- Basement: None
- Number of fireplaces: 1
- Fireplace features: Family Room
- Common walls with other units/homes: No Common Walls
Interior area
- Total structure area: 2,039
- Total interior livable area: 2,039 sqft
- Finished area above ground: 2,039
- Finished area below ground: 0
Property
Parking
- Parking features: Attached
- Has attached garage: Yes
Features
- Levels: Two
- Stories: 2
- Patio & porch: Patio
- Fencing: Front Yard,Back Yard
Lot
- Size: 0.31 Acres
- Features: Level
Details
- Additional structures: Garage(s)
- Parcel number: 16029100700
- Special conditions: Investor Owned
Construction
Type & style
- Home type: SingleFamily
- Architectural style: Traditional
- Property subtype: Single Family Residence
Materials
- Other
- Foundation: Slab
- Roof: Composition
Condition
- Resale
- New construction: No
- Year built: 1999
Utilities & green energy
- Sewer: Public Sewer
- Water: Public
- Utilities for property: Electricity Available, Natural Gas Available
Community & HOA
Community
- Features: Tennis Court(s), Pool, Playground
- Security: Smoke Detector(s)
- Subdivision: CAMBRIDGE GROVE
HOA
- Has HOA: Yes
- Services included: Tennis
- HOA fee: $475 annually
Location
- Region: Acworth
Financial & listing details
- Price per square foot: $201/sqft
- Tax assessed value: $404,120
- Annual tax amount: $4,869
- Date on market: 10/16/2026
- Listing agreement: Exclusive Right To Sell
- Listing terms: Cash,FHA,Conventional,VA Loan
- Electric utility on property: Yes
Estimated market value
Not available
Estimated sales range
Not available
$2,414/mo
Price history
| Date | Event | Price |
|---|---|---|
| 10/16/2026 | Listed for sale | $410,000-2.5%$201/sqft |
Source:  GAMLS #10873905 Report a problem | ||
| 10/10/2026 | Listing removed | $2,350$1/sqft |
Source: Zillow Rentals Report a problem | ||
| 10/5/2026 | Price change | $2,350-4.1%$1/sqft |
Source: Zillow Rentals Report a problem | ||
| 9/18/2026 | Listed for rent | $2,450+8.9%$1/sqft |
Source: Zillow Rentals Report a problem | ||
| 10/13/2022 | Listing removed | -- |
Source: Zillow Rental Manager Report a problem | ||
| 10/6/2022 | Listed for rent | $2,250$1/sqft |
Source: Zillow Rental Manager Report a problem | ||
| 9/29/2022 | Sold | $420,300+78.9%$206/sqft |
Source: Public Record Report a problem | ||
| 1/24/2020 | Listing removed | $235,000$115/sqft |
Source: BHGRE Metro Brokers #8722731 Report a problem | ||
| 1/21/2020 | Listed for sale | $235,000+2.6%$115/sqft |
Source: BHGRE METRO BROKERS #6667201 Report a problem | ||
| 12/9/2019 | Listing removed | $229,000$112/sqft |
Source: Atlanta Communities #8699314 Report a problem | ||
| 11/25/2019 | Listed for sale | $229,000+34.7%$112/sqft |
Source: Atlanta Communities #8699314 Report a problem | ||
| 6/16/2006 | Sold | $170,000+3%$83/sqft |
Source: Public Record Report a problem | ||
| 1/6/2003 | Sold | $165,000+17.6%$81/sqft |
Source: Public Record Report a problem | ||
| 5/1/1998 | Sold | $140,300$69/sqft |
Source: Public Record Report a problem | ||
Public tax history
| Year | Property taxes | Tax assessment |
|---|---|---|
| 2024 | $4,874 +7.5% | $161,648 +7.5% |
| 2023 | $4,534 +52.2% | $150,388 +53.2% |
| 2022 | $2,979 | $98,168 |
| 2021 | $2,979 +19.3% | $98,168 +19.3% |
| 2020 | $2,496 | $82,256 |
| 2019 | $2,496 +16.9% | $82,256 +16.9% |
| 2018 | $2,136 | $70,388 |
| 2017 | $2,136 +22.8% | $70,388 +16.4% |
| 2016 | $1,739 -2.4% | $60,488 |
| 2015 | $1,782 -0.8% | $60,488 |
| 2014 | $1,797 +5.2% | $60,488 +6.1% |
| 2013 | $1,708 -0.8% | $57,016 |
| 2012 | $1,722 -11.8% | $57,016 -11.6% |
| 2011 | $1,952 +5.3% | $64,508 |
| 2010 | $1,855 +16.1% | $64,508 |
| 2009 | $1,597 +15.5% | $64,508 |
| 2006 | $1,383 -0.5% | $64,508 |
| 2005 | $1,389 | $64,508 |
| 2004 | $1,389 +13.4% | $64,508 +12.4% |
| 2003 | $1,225 -0.1% | $57,384 |
| 2002 | $1,226 -6.5% | $57,384 |
| 2001 | $1,312 -1.6% | $57,384 |
| 2000 | $1,333 | $57,384 |
Find assessor info on the county website
Monthly payment
Est. payment
Payment breakdown
Explore the cost of this home by adjusting the details. Changes won't be saved.Climate risks
Neighborhood: 30144
Nearby schools
Schools provided by the listing agent
- Elementary: Chalker
- Middle: Palmer
- High: Kell
Source: GAMLS. This data may not be complete. We recommend contacting the local school district to confirm school assignments for this home.

Similar homes
- $379,9004 bd3 ba2k sqft4033 Maxanne Dr NW, Kennesaw, GA 30144For Sale

 MLS ID #7824933, Jennifer Cardile, Century 21 Connect Realty. FMLS GA
- $380,0003 bd3 ba1.8k sqft371 Ethridge Dr NW, Kennesaw, GA 30144Active

 MLS ID #10775169, Mark Spain, Mark Spain Real Estate. GAMLS
- $399,0003 bd3 ba1.5k sqft4083 Cripple Creek Dr NW, Kennesaw, GA 30144Active
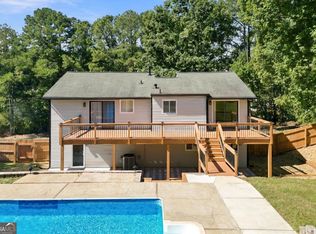 MLS ID #10869089, Deborah Morton, The Agency - Atlanta Metro. GAMLS
- $399,9005 bd3 ba2.4k sqft3751 Station Dr NW, Kennesaw, GA 30144Active Under Contract
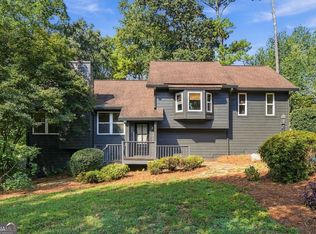 MLS ID #10848908, Dan Zachman, Crye-Leike, Realtors. GAMLS
- $415,0003 bd2 ba2.1k sqft105 Peregrine Way NW, Kennesaw, GA 30144ActiveMLS ID #10856609, Leah Nascimento, MGN Fine Homes. GAMLS
- $399,9004 bd3 ba2.3k sqft4758 Shallow Ridge Rd NE, Kennesaw, GA 30144ActiveMLS ID #10857672, Carl H Hawthorne, Watkins Real Estate Associates. GAMLS
- $420,0004 bd3 ba2.6k sqft580 Berkeley Ln NE, Kennesaw, GA 30144ActiveMLS ID #10851724, Gregory Kodesh, Keller Williams Realty. GAMLS
- $395,1004 bd3 ba2k sqft4311 Deep Springs Ct NW, Marietta, GA 30144ActiveMLS ID #10800865, Blake Keathley, EveryState. GAMLS
- $467,5005 bd3 ba2.4k sqft3688 Bells Ferry Rd NW, Marietta, GA 30144ActiveMLS ID #10868542, Gina Weeks, BHHS Georgia Properties. GAMLS
- $415,0004 bd3 ba2.7k sqft212 Simpson Dr NE, Kennesaw, GA 30144Active Under ContractMLS ID #10829975, Bolling Hines, Keller Williams Realty PeachtreeRoad. GAMLS
- $390,0004 bd3 ba2.5k sqft4305 Deep Springs Ct NW, Kennesaw, GA 30144ActiveMLS ID #10734738, Christopher Wyckoff, BHGRE Metro Brokers. GAMLS
- $359,9004 bd3 ba2k sqft3755 Station Dr NW, Kennesaw, GA 30144For SaleMLS ID #7809434, BARBARA WILLIAMS, HomeSmart. FMLS GA
- $365,0003 bd3 ba2.3k sqft223 Shiloh Run NW, Kennesaw, GA 30144Active Under ContractMLS ID #10850645, John Ehlinger, Keller Williams Realty Atlanta North. GAMLS
- $449,9004 bd4 ba2.6k sqft140 Lakeside Dr NW, Kennesaw, GA 30144ActiveMLS ID #10820666, Allison Elliott, Real Broker, LLC. GAMLS
- $395,0004 bd3 ba2.5k sqft289 Shiloh Hills Dr NW, Marietta, GA 30144ActiveMLS ID #10850052, Joyce Pulver, Harry Norman Realtors. GAMLS
- $450,0004 bd3 ba2.3k sqft1005 Brentmoor Ln NW, Kennesaw, GA 30144ActiveMLS ID #10832343, Amy Pedersen, Compass. GAMLS
- $440,0004 bd2 ba2.3k sqft231 Suburban Dr NE, Kennesaw, GA 30144ActiveMLS ID #10839870, Patti A Loveless, Cynosure Ventures. GAMLS
- $379,9004 bd2 ba2.1k sqft1337 Trailwater Chase NW, Acworth, GA 30102ActiveMLS ID #10872900, Aerial Hairston, Sanders Real Estate. GAMLS
- $459,9994 bd4 ba3k sqft4341 Laurian Dr NW, Kennesaw, GA 30144ActiveMLS ID #10784206, Lawrence Jackson, Atlanta Communities. GAMLS
- $450,0004 bd4 ba2.3k sqft4256 Glenlake Pkwy NW, Kennesaw, GA 30144For SaleMLS ID #7793414, Ashley Griffin, Century 21 Connect Realty. FMLS GA
