Well maintained home in a great location! Just off Bells Ferry Road and minutes to I-575! As you pull in the level driveway you will see a spacious, mostly level yard that is kept up nicely. The Exterior of the home is freshly painted and offers newer, double pane windows. When you enter the home, your eyes are drawn up to the vaulted ceiling of the Living and Dining rooms, and an open hallway upstairs. When you go up a half flight of stairs to the hallway it leads you to 3 bedrooms, and 2 full bathrooms. The primary suite offers his & her closets and a newly updated bathroom featuring a large walk-in shower! When you come back down the stairs to the main level turn to the right and walk through the dining room enter the updated kitchen. The kitchen features quality stain grade cabinetry, solid surface countertops, undermount sink, and matching black appliances. Next, is the lower level. Take a half flight of stairs down to the fireside family room with a sliding glass door which accesses the backyard. Take a walk down the hallway to reach the half bath, laundry room with a door accessing the back yard, and a flex room at the end of the hallway that could be used as a 4th bedroom, office, etc. The interior is freshly painted with mostly new light fixtures, and door hardware, too.
Active under contract
$365,000
223 Shiloh Run NW, Kennesaw, GA 30144
3beds
2,331sqft
Single Family Residence
Built in 1972
0.44 Acres Lot
$363,300 Zestimate®
$157/sqft
$-- HOA
What's special
Updated kitchenSpacious mostly level yardNewer double pane windowsMatching black appliancesSolid surface countertopsUndermount sinkOpen hallway upstairs
- 28 days
- 2,083
- 219
Zillow last checked:
Listing updated:
Listed by:
John Ehlinger 404-372-6076,
Keller Williams Realty Atlanta North
Source: GAMLS,MLS#: 10850645
Facts & features
Interior
Bedrooms & bathrooms
- Bedrooms: 3
- Bathrooms: 3
- Full bathrooms: 2
- 1/2 bathrooms: 1
Rooms
- Room types: Family Room, Laundry, Office
Kitchen
- Features: Breakfast Area, Solid Surface Counters
Heating
- Central, Forced Air, Natural Gas
Cooling
- Ceiling Fan(s), Central Air, Electric
Appliances
- Included: Dishwasher, Gas Water Heater, Microwave, Refrigerator
- Laundry: Other
Features
- Vaulted Ceiling(s)
- Flooring: Carpet, Tile
- Windows: Double Pane Windows
- Basement: Bath Finished,Daylight,Finished,Interior Entry,Partial
- Number of fireplaces: 1
- Fireplace features: Family Room, Gas Starter
- Common walls with other units/homes: No Common Walls
Interior area
- Total structure area: 2,331
- Total interior livable area: 2,331 sqft
- Finished area above ground: 1,596
- Finished area below ground: 735
Property
Parking
- Total spaces: 2
- Parking features: Attached, Garage, Garage Door Opener, Kitchen Level, Side/Rear Entrance
- Has attached garage: Yes
Features
- Levels: Multi/Split
- Patio & porch: Patio
- Fencing: Back Yard,Chain Link,Fenced
- Body of water: None
Lot
- Size: 0.44 Acres
- Features: Level, Private
Details
- Parcel number: 16014900350
Construction
Type & style
- Home type: SingleFamily
- Architectural style: Traditional
- Property subtype: Single Family Residence
Materials
- Stone, Wood Siding
- Roof: Other
Condition
- Updated/Remodeled
- New construction: No
- Year built: 1972
Utilities & green energy
- Sewer: Public Sewer
- Water: Public
- Utilities for property: Cable Available, Electricity Available, High Speed Internet, Natural Gas Available, Phone Available, Sewer Available, Water Available
Green energy
- Energy efficient items: Insulation
Community & HOA
Community
- Features: Street Lights, Walk To Schools, Near Shopping
- Security: Smoke Detector(s)
- Subdivision: Shiloh Hills
HOA
- Has HOA: No
- Services included: None
Location
- Region: Kennesaw
Financial & listing details
- Price per square foot: $157/sqft
- Tax assessed value: $298,580
- Annual tax amount: $574
- Date on market: 9/22/2026
- Cumulative days on market: 28 days
- Listing agreement: Exclusive Right To Sell
- Listing terms: 1031 Exchange,Cash,Conventional,FHA,VA Loan
- Electric utility on property: Yes
Estimated market value
$363,300
$345,000 - $381,000
$2,366/mo
Price history
| Date | Event | Price |
|---|---|---|
| 10/16/2026 | Pending sale | $365,000$157/sqft |
Source:  FMLS GA #7841258 Report a problem | ||
| 10/16/2026 | Listed for sale | $365,000$157/sqft |
Source: FMLS GA #7841258 Report a problem | ||
| 10/8/2026 | Pending sale | $365,000$157/sqft |
Source: FMLS GA #7841258 Report a problem | ||
| 9/22/2026 | Listed for sale | $365,000$157/sqft |
Source: FMLS GA #7841258 Report a problem | ||
Public tax history
| Year | Property taxes | Tax assessment |
|---|---|---|
| 2024 | $576 | $119,432 -5.3% |
| 2023 | -- | $126,180 +14.7% |
| 2022 | $548 +14.5% | $110,056 +26.7% |
| 2021 | $479 +6% | $86,832 +11.7% |
| 2020 | $452 +16.2% | $77,740 +37.2% |
| 2019 | $389 | $56,660 |
| 2018 | $389 | $56,660 -0.4% |
| 2017 | $389 +9.8% | $56,900 |
| 2016 | $354 -62.6% | $56,900 +33.5% |
| 2015 | $947 -0.8% | $42,612 |
| 2014 | $955 +24.3% | $42,612 +23.6% |
| 2013 | $768 -32.3% | $34,468 -31.1% |
| 2012 | $1,135 -12% | $50,012 -11.9% |
| 2011 | $1,290 +4.7% | $56,776 |
| 2010 | $1,232 -8.7% | $56,776 -8.6% |
| 2009 | $1,350 +35.3% | $62,140 +14.9% |
| 2006 | $998 -0.5% | $54,092 |
| 2005 | $1,002 | $54,092 |
| 2004 | $1,002 +14.4% | $54,092 +11.3% |
| 2003 | $876 -0.2% | $48,600 |
| 2002 | $877 -9% | $48,600 |
| 2001 | $965 +36.3% | $48,600 +35.3% |
| 2000 | $708 | $35,922 |
Find assessor info on the county website
Monthly payment
Est. payment
Payment breakdown
Explore the cost of this home by adjusting the details. Changes won't be saved.Climate risks
Neighborhood: 30144
Nearby schools
Schools provided by the listing agent
- Elementary: Blackwell
- Middle: Mccleskey
- High: Kell
Source: GAMLS. This data may not be complete. We recommend contacting the local school district to confirm school assignments for this home.


Similar homes
- $395,0004 bd3 ba2.5k sqft289 Shiloh Hills Dr NW, Marietta, GA 30144Active
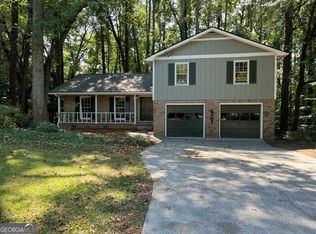
 MLS ID #10850052, Joyce Pulver, Harry Norman Realtors. GAMLS
- $415,0004 bd3 ba2.7k sqft212 Simpson Dr NE, Kennesaw, GA 30144Active Under Contract
 MLS ID #10829975, Bolling Hines, Keller Williams Realty PeachtreeRoad. GAMLS
- $--3 bd3 ba2.3k sqft4395 Windmoor Dr NW, Kennesaw, GA 30144Auction
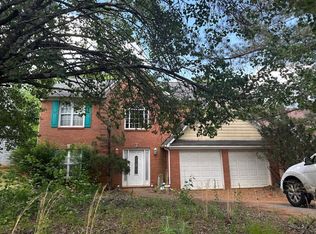 Auction.com 2
- $410,0003 bd3 ba2k sqft3815 Ethridge Pl NW, Acworth, GA 30144Active
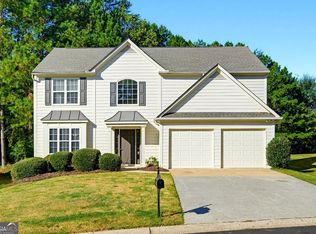 MLS ID #10873905, Marian Chesbrough, BHHS Georgia Properties. GAMLS
- $359,9004 bd3 ba2k sqft3755 Station Dr NW, Kennesaw, GA 30144For Sale
 MLS ID #7809434, BARBARA WILLIAMS, HomeSmart. FMLS GA
- $389,0004 bd3 ba3k sqft4370 Laurian Dr NW, Kennesaw, GA 30144ActiveMLS ID #10836372, April Carter, eXp Realty. GAMLS
- $369,9004 bd3 ba2.3k sqft182 Shallow Ridge Ln NE, Kennesaw, GA 30144ActiveMLS ID #10844552, Andrew O'Callaghan, Bolst. GAMLS
- $379,9004 bd3 ba2k sqft4033 Maxanne Dr NW, Kennesaw, GA 30144For SaleMLS ID #7824933, Jennifer Cardile, Century 21 Connect Realty. FMLS GA
- $399,9004 bd3 ba2.3k sqft4758 Shallow Ridge Rd NE, Kennesaw, GA 30144ActiveMLS ID #10857672, Carl H Hawthorne, Watkins Real Estate Associates. GAMLS
- $399,9005 bd3 ba2.4k sqft3751 Station Dr NW, Kennesaw, GA 30144Active Under ContractMLS ID #10848908, Dan Zachman, Crye-Leike, Realtors. GAMLS
- $379,9004 bd2 ba2.1k sqft1337 Trailwater Chase NW, Acworth, GA 30102ActiveMLS ID #10872900, Aerial Hairston, Sanders Real Estate. GAMLS
- $399,0003 bd3 ba1.5k sqft4083 Cripple Creek Dr NW, Kennesaw, GA 30144ActiveMLS ID #10869089, Deborah Morton, The Agency - Atlanta Metro. GAMLS
- $415,0003 bd2 ba2.1k sqft105 Peregrine Way NW, Kennesaw, GA 30144ActiveMLS ID #10856609, Leah Nascimento, MGN Fine Homes. GAMLS
- $390,0004 bd3 ba2.5k sqft4305 Deep Springs Ct NW, Kennesaw, GA 30144ActiveMLS ID #10734738, Christopher Wyckoff, BHGRE Metro Brokers. GAMLS
- $395,1004 bd3 ba2k sqft4311 Deep Springs Ct NW, Marietta, GA 30144ActiveMLS ID #10800865, Blake Keathley, EveryState. GAMLS
- $309,9993 bd2 ba1.5k sqft785 Shiloh Rd NW, Kennesaw, GA 30144ActiveMLS ID #10870064, Carl H Hawthorne, Watkins Real Estate Associates. GAMLS
- $420,0004 bd3 ba2.6k sqft580 Berkeley Ln NE, Kennesaw, GA 30144ActiveMLS ID #10851724, Gregory Kodesh, Keller Williams Realty. GAMLS
- $350,0003 bd2 ba1.9k sqft4929 Shallow Ridge Rd NE, Kennesaw, GA 30144Active Under ContractMLS ID #10805780, Path & Post Team, Path & Post. GAMLS
- $374,9003 bd3 ba1.4k sqft347 Shalloway Dr NE, Kennesaw, GA 30144ActiveMLS ID #10824127, Go with Joe and Co, Century 21 Results. GAMLS
- $350,0003 bd2 ba1.4k sqft85 Hartley Woods Dr NE, Kennesaw, GA 30144ActiveMLS ID #10795384, Mark Spain, Mark Spain Real Estate. GAMLS
