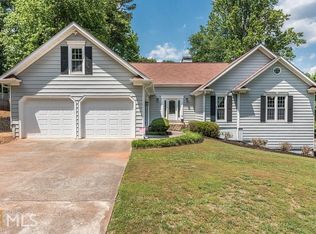
Welcome to 580 Berkeley Lane NE, a spacious 4-bedroom, 2.5-bath home offering approximately 2,600 square feet of living space in an established Kennesaw neighborhood. Set beneath mature trees on a beautifully shaded lot, this inviting home welcomes you with a classic rocking-chair front porch and plenty of room to spread out inside and out. The main level offers a versatile floor plan with hardwood floors, a separate dining room and an additional living room or home office. At the heart of the home, a stone fireplace anchors the living room and features a soaring vaulted ceiling with skylights, creating a warm and comfortable gathering space. The eat-in kitchen offers abundant cabinetry and counter space, stainless steel appliances and a sunny breakfast area overlooking the backyard. The spacious primary suite is conveniently located on the main level and feels like a retreat of its own, with a generous sitting area in front of a bay window, an oversized walk-in closet and an en suite bath with double vanity, separate shower and jetted soaking tub. Upstairs, additional bedrooms provide plenty of space for family and guests. The exceptionally large bonus area is one of the home's standout features. With room to create multiple zones, it could easily serve as a second living room, teenage hangout, home office, gym, game room or a combination of several uses. The location puts recreation, shopping and dining close at hand. The neighborhood itself adds opportunities to get outdoors with a community pool, playground and large recreation field. Nearby Noonday Park offers athletic fields, playgrounds, picnic areas and more, while the Bells Ferry Trailhead provides access to the paved Noonday Creek Trail for walking, running and biking. The Town Center area is just a short drive away, with Town Center at Cobb and an extensive collection of shops, restaurants and everyday conveniences along Barrett Parkway. Convenient access to both I-575 via Bells Ferry Road and I-75 via the Chastain Road/Barrett Parkway area makes getting around metro Atlanta easy. With approximately 2,600 square feet, flexible living spaces, neighborhood amenities and convenient access to some of Kennesaw's best recreation, shopping and dining, 580 Berkeley Lane NE offers a wonderful place to call home.
Active
$420,000
580 Berkeley Ln NE, Kennesaw, GA 30144
4beds
2,618sqft
Single Family Residence
Built in 1987
0.34 Acres Lot
$414,000 Zestimate®
$160/sqft
$54/mo HOA
What's special
Hardwood floorsClassic rocking-chair front porchStainless steel appliancesSeparate dining roomOversized walk-in closetVersatile floor plan
- 27 days
- 1,257
- 116
Zillow last checked:
Listing updated:
Listed by:
Gregory Kodesh 404-693-6423,
Keller Williams Realty
Source: GAMLS,MLS#: 10851724
Facts & features
Interior
Bedrooms & bathrooms
- Bedrooms: 4
- Bathrooms: 3
- Full bathrooms: 2
- 1/2 bathrooms: 1
- Main level bathrooms: 1
- Main level bedrooms: 1
Rooms
- Room types: Bonus Room, Other
Dining room
- Features: Separate Room
Kitchen
- Features: Breakfast Area
Heating
- Central
Cooling
- Ceiling Fan(s), Central Air
Appliances
- Included: Dishwasher, Disposal, Gas Water Heater, Microwave, Oven/Range (Combo), Refrigerator
- Laundry: Other
Features
- Master On Main Level, Vaulted Ceiling(s)
- Flooring: Carpet, Hardwood
- Basement: Crawl Space
- Number of fireplaces: 1
- Fireplace features: Gas Log, Living Room
Interior area
- Total structure area: 2,618
- Total interior livable area: 2,618 sqft
- Finished area above ground: 2,618
- Finished area below ground: 0
Property
Parking
- Parking features: Attached, Garage
- Has attached garage: Yes
Features
- Levels: Two
- Stories: 2
Lot
- Size: 0.34 Acres
- Features: Corner Lot
Details
- Parcel number: 16020900280
Construction
Type & style
- Home type: SingleFamily
- Architectural style: Traditional
- Property subtype: Single Family Residence
Materials
- Other
- Roof: Composition
Condition
- Resale
- New construction: No
- Year built: 1987
Utilities & green energy
- Sewer: Public Sewer
- Water: Public
- Utilities for property: Cable Available, Electricity Available, High Speed Internet, Natural Gas Available
Community & HOA
Community
- Features: Playground
- Subdivision: Farmbrook
HOA
- Has HOA: Yes
- Services included: Other, Swimming
- HOA fee: $650 annually
Location
- Region: Kennesaw
Financial & listing details
- Price per square foot: $160/sqft
- Tax assessed value: $435,040
- Annual tax amount: $6,014
- Date on market: 9/23/2026
- Cumulative days on market: 27 days
- Listing agreement: Exclusive Right To Sell
- Electric utility on property: Yes
Estimated market value
$414,000
$393,000 - $435,000
$2,490/mo
Price history
| Date | Event | Price |
|---|---|---|
| 9/23/2026 | Listed for sale | $420,000+66%$160/sqft |
Source:  FMLS GA #7840875 Report a problem | ||
| 10/12/2018 | Sold | $253,000-2.7%$97/sqft |
Source:  FMLS GA #6066810 Report a problem | ||
| 9/14/2018 | Pending sale | $259,900$99/sqft |
Source: ERA Sunrise Realty #6066810 Report a problem | ||
| 9/5/2018 | Listed for sale | $259,900$99/sqft |
Source: ERA Sunrise Realty #6066810 Report a problem | ||
| 2/22/2018 | Listing removed | $259,900$99/sqft |
Source: ERA Sunrise Realty #6066810 Report a problem | ||
| 2/21/2018 | Listed for sale | $259,900$99/sqft |
Source: ERA Sunrise Realty #6066810 Report a problem | ||
| 2/9/2018 | Pending sale | $259,900$99/sqft |
Source: ERA Sunrise Realty #6066810 Report a problem | ||
| 1/10/2018 | Price change | $259,900-3.7%$99/sqft |
Source: ERA Sunrise Realty #6066810 Report a problem | ||
| 11/17/2017 | Listed for sale | $269,900-1.9%$103/sqft |
Source: ERA SUNRISE REALTY #5933909 Report a problem | ||
| 11/20/2016 | Listing removed | $1,800$1/sqft |
Source: Owner Report a problem | ||
| 10/4/2016 | Listing removed | $275,000$105/sqft |
Source: Owner Report a problem | ||
| 8/10/2016 | Listed for sale | $275,000+25.1%$105/sqft |
Source: Owner Report a problem | ||
| 10/31/2015 | Listing removed | $1,800$1/sqft |
Source: Owner Report a problem | ||
| 10/9/2015 | Listed for rent | $1,800+12.5%$1/sqft |
Source: Owner Report a problem | ||
| 11/6/2014 | Listing removed | $1,600$1/sqft |
Source: Owner Report a problem | ||
| 10/7/2014 | Listed for rent | $1,600+3.2%$1/sqft |
Source: Owner Report a problem | ||
| 8/5/2014 | Listing removed | $1,550$1/sqft |
Source: Owner Report a problem | ||
| 8/4/2014 | Listed for rent | $1,550+10.7%$1/sqft |
Source: Owner Report a problem | ||
| 7/26/2013 | Listing removed | $1,400$1/sqft |
Source: Owner Report a problem | ||
| 7/19/2013 | Price change | $1,400-6.7%$1/sqft |
Source: Owner Report a problem | ||
| 6/14/2013 | Listed for rent | $1,500$1/sqft |
Source: Owner Report a problem | ||
| 10/31/2005 | Sold | $219,900+22.8%$84/sqft |
Source: Public Record Report a problem | ||
| 8/4/1999 | Sold | $179,000$68/sqft |
Source: Public Record Report a problem | ||
Public tax history
| Year | Property taxes | Tax assessment |
|---|---|---|
| 2024 | $5,247 +11.9% | $174,016 +11.9% |
| 2023 | $4,689 -0.7% | $155,528 |
| 2022 | $4,720 +53.2% | $155,528 +53.2% |
| 2021 | $3,081 | $101,516 |
| 2020 | $3,081 +4.6% | $101,516 +4.6% |
| 2019 | $2,946 +21.7% | $97,076 |
| 2018 | $2,421 | $97,076 +17.3% |
| 2017 | $2,421 +19.8% | $82,756 |
| 2016 | $2,021 +11.3% | $82,756 +15.8% |
| 2015 | $1,816 +42.4% | $71,476 +38.1% |
| 2014 | $1,276 -0.8% | $51,764 |
| 2013 | $1,286 -0.8% | $51,764 |
| 2012 | $1,297 -29.6% | $51,764 -26.6% |
| 2011 | $1,843 +5.4% | $70,528 |
| 2010 | $1,748 -17.3% | $70,528 -19.1% |
| 2009 | $2,114 +7.2% | $87,200 |
| 2006 | $1,971 +36.4% | $87,200 +29.5% |
| 2005 | $1,445 | $67,312 |
| 2004 | $1,445 | $67,312 |
| 2003 | $1,445 -0.1% | $67,312 |
| 2002 | $1,447 +13.5% | $67,312 +19.8% |
| 2001 | $1,275 -1.7% | $56,173 |
| 2000 | $1,298 | $56,173 |
Find assessor info on the county website
Monthly payment
Est. payment
Payment breakdown
Explore the cost of this home by adjusting the details. Changes won't be saved.Climate risks
Neighborhood: 30144
Nearby schools
Schools provided by the listing agent
- Elementary: Blackwell
- Middle: Daniell
- High: Sprayberry
Source: GAMLS. This data may not be complete. We recommend contacting the local school district to confirm school assignments for this home.

Similar homes
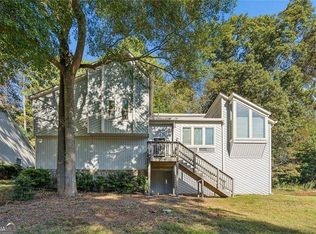
- $425,0004 bd4 ba3.6k sqft587 Farmbrook Trl NE, Kennesaw, GA 30144Active
 MLS ID #10856338, The Archer Group, eXp Realty. GAMLS
- $415,0004 bd3 ba2.7k sqft212 Simpson Dr NE, Kennesaw, GA 30144Active Under Contract
 MLS ID #10829975, Bolling Hines, Keller Williams Realty PeachtreeRoad. GAMLS
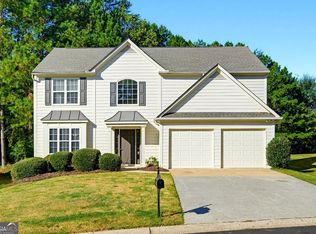
- $410,0003 bd3 ba2k sqft3815 Ethridge Pl NW, Acworth, GA 30144Active
 MLS ID #10873905, Marian Chesbrough, BHHS Georgia Properties. GAMLS
- $410,0004 bd4 ba2.2k sqft4811 Old Field Dr NE, Kennesaw, GA 30144Active
 MLS ID #10868139, Mark Spain, Mark Spain Real Estate. GAMLS
- $399,9004 bd3 ba2.3k sqft4758 Shallow Ridge Rd NE, Kennesaw, GA 30144ActiveMLS ID #10857672, Carl H Hawthorne, Watkins Real Estate Associates. GAMLS
- $424,7774 bd3 ba2.3k sqft192 Shalloway Dr NE, Kennesaw, GA 30144ActiveMLS ID #10796955, Irina Averyanov, Keller Williams Realty North Atlanta. GAMLS
- $524,9004 bd3 ba3k sqft538 Wagner Way NE, Kennesaw, GA 30144ActiveMLS ID #10854174, Wendy R Bunch, RE/MAX Pure. GAMLS
- $465,0006 bd5 ba3.7k sqft4204 Newpond Trl NE, Kennesaw, GA 30144ActiveMLS ID #10840003, Dewi Warmus, Wisdom Realty. GAMLS
- $399,9005 bd3 ba2.4k sqft3751 Station Dr NW, Kennesaw, GA 30144Active Under ContractMLS ID #10848908, Dan Zachman, Crye-Leike, Realtors. GAMLS
- $434,9005 bd3 ba2k sqft4610 Kings Crossing Dr NE, Kennesaw, GA 30144ActiveMLS ID #10810355, Robert M Perry, Fathom Realty GA, LLC. GAMLS
- $389,0004 bd3 ba3k sqft4370 Laurian Dr NW, Kennesaw, GA 30144ActiveMLS ID #10836372, April Carter, eXp Realty. GAMLS
- $409,9005 bd3 ba2.3k sqft3956 Viewpoint Ct, Marietta, GA 30066ActiveMLS ID #10874575, Andrew Chiu, Harry Norman Realtors. GAMLS
- $395,0004 bd3 ba2.5k sqft289 Shiloh Hills Dr NW, Marietta, GA 30144ActiveMLS ID #10850052, Joyce Pulver, Harry Norman Realtors. GAMLS
- $440,0004 bd2 ba2.3k sqft231 Suburban Dr NE, Kennesaw, GA 30144ActiveMLS ID #10839870, Patti A Loveless, Cynosure Ventures. GAMLS
- $449,9004 bd4 ba2.6k sqft140 Lakeside Dr NW, Kennesaw, GA 30144ActiveMLS ID #10820666, Allison Elliott, Real Broker, LLC. GAMLS
- $415,0003 bd2 ba2.1k sqft105 Peregrine Way NW, Kennesaw, GA 30144ActiveMLS ID #10856609, Leah Nascimento, MGN Fine Homes. GAMLS
- $460,0004 bd4 ba2.3k sqft4770 Shallow Ridge Rd NE, Kennesaw, GA 30144Active Under ContractMLS ID #10834403, Fernando Chavarria, Keller Williams Realty North Atlanta. GAMLS
- $465,0004 bd3 ba2k sqft743 Starmist Ct NE, Kennesaw, GA 30144ActiveMLS ID #10852347, Jenny Davis, Atlanta Communities. GAMLS
- $395,1004 bd3 ba2k sqft4311 Deep Springs Ct NW, Marietta, GA 30144ActiveMLS ID #10800865, Blake Keathley, EveryState. GAMLS
- $369,9004 bd3 ba2.3k sqft182 Shallow Ridge Ln NE, Kennesaw, GA 30144ActiveMLS ID #10844552, Andrew O'Callaghan, Bolst. GAMLS
