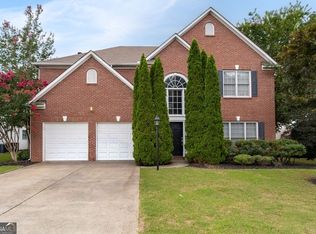
STUNNING CONTEMPORARY HOME IN KENNESAW! Welcome to this beautifully European Contemporary situated in a desirable cul-de-sac setting where soaring ceilings, dramatic floor-to-ceiling windows, and an abundance of natural light create an exceptional living experience. This spacious contemporary home offers room for everyone with generously sized rooms, large closets, abundant storage, and an inviting floor plan designed for comfortable living and entertaining. Beautiful bamboo flooring flows throughout most of the main level, adding warmth and elegance. The spacious kitchen features an abundance of cabinetry, exquisite wood cabinetry, granite countertops, and an eat-in area with a triple window overlooking the peaceful, wooded backyard. The light-filled living spaces take full advantage of the home's spectacular windows and soaring ceilings. The private primary suite is thoughtfully positioned on one end of the home and features sliding glass doors overlooking the beautiful, wooded setting-a peaceful retreat at the end of the day. Large closets provide plenty of storage and organization. Step outside to the screened porch, the perfect place for morning coffee, relaxing with a good book, or gathering with family and friends on crisp fall evenings. The wooded backyard provides a beautiful natural backdrop and a sense of privacy. The full basement with a full bathroom expands the possibilities of this home and offers exceptional flexibility for today's lifestyle. Perfect for an in-law suite, au pair suite, guest retreat, blended family, recreation area, home office, or additional living space. With generous storage and large closets throughout the home, there is plenty of room to accommodate everyone's needs. Located in a fantastic Kennesaw neighborhood with a community pool and playground for the little ones, this home offers both convenience and community. You'll love being close to interstates, Kennesaw State University, hospitals, restaurants, shopping, and retail. Come experience the sun-filled windows, soaring ceilings, spacious rooms, abundant storage, large closets, wooded setting, and versatile living spaces that make this a truly special place to call home. There is room for everyone!
Active
$524,900
538 Wagner Way NE, Kennesaw, GA 30144
4beds
3,007sqft
Single Family Residence
Built in 1987
0.39 Acres Lot
$512,900 Zestimate®
$175/sqft
$54/mo HOA
What's special
Soaring ceilingsDramatic floor-to-ceiling windowsSun-filled windowsAbundance of natural lightLight-filled living spacesVersatile living spacesLarge closets
- 24 days
- 334
- 19
Zillow last checked:
Listing updated:
Listed by:
Wendy R Bunch 404-375-7765,
RE/MAX Pure,
Margie Medlin 770-315-3628,
RE/MAX Pure
Source: GAMLS,MLS#: 10854174
Facts & features
Interior
Bedrooms & bathrooms
- Bedrooms: 4
- Bathrooms: 3
- Full bathrooms: 3
- Main level bathrooms: 2
- Main level bedrooms: 3
Rooms
- Room types: Bonus Room, Family Room, Foyer, Game Room, Laundry
Kitchen
- Features: Breakfast Room
Heating
- Central, Forced Air, Natural Gas
Cooling
- Ceiling Fan(s), Central Air
Appliances
- Included: Dishwasher, Disposal, Gas Water Heater
- Laundry: In Hall
Features
- High Ceilings, Roommate Plan, Split Bedroom Plan
- Flooring: Carpet, Other, Tile
- Windows: Double Pane Windows
- Basement: Bath Finished,Bath/Stubbed,Finished
- Number of fireplaces: 1
- Fireplace features: Factory Built
- Common walls with other units/homes: No Common Walls
Interior area
- Total structure area: 3,007
- Total interior livable area: 3,007 sqft
- Finished area above ground: 3,007
- Finished area below ground: 0
Property
Parking
- Parking features: Attached, Basement
- Has attached garage: Yes
Features
- Levels: Two
- Stories: 2
- Patio & porch: Deck, Screened
- Exterior features: Other
- Fencing: Back Yard,Chain Link,Fenced
- Waterfront features: No Dock Or Boathouse
- Body of water: None
Lot
- Size: 0.39 Acres
- Features: Cul-De-Sac
Details
- Parcel number: 16020900500
Construction
Type & style
- Home type: SingleFamily
- Architectural style: Contemporary,European
- Property subtype: Single Family Residence
Materials
- Stone, Wood Siding
- Roof: Composition
Condition
- Resale
- New construction: No
- Year built: 1987
Utilities & green energy
- Sewer: Public Sewer
- Water: Public
- Utilities for property: Cable Available, Electricity Available, Natural Gas Available
Community & HOA
Community
- Features: Park, Pool
- Subdivision: Farmbrook Village
HOA
- Has HOA: Yes
- Services included: Maintenance Grounds, Reserve Fund, Swimming
- HOA fee: $650 annually
Location
- Region: Kennesaw
Financial & listing details
- Price per square foot: $175/sqft
- Tax assessed value: $404,420
- Annual tax amount: $4,179
- Date on market: 9/26/2026
- Cumulative days on market: 24 days
- Listing agreement: Exclusive Agency
- Listing terms: Cash,Conventional,FHA,VA Loan
- Electric utility on property: Yes
Estimated market value
$512,900
$487,000 - $539,000
$2,738/mo
Price history
| Date | Event | Price |
|---|---|---|
| 9/26/2026 | Listed for sale | $524,900+228.1%$175/sqft |
Source:  FMLS GA #7845016 Report a problem | ||
| 2/20/2002 | Sold | $160,000+14.8%$53/sqft |
Source: Public Record Report a problem | ||
| 8/11/1995 | Sold | $139,400$46/sqft |
Source: Public Record Report a problem | ||
Public tax history
| Year | Property taxes | Tax assessment |
|---|---|---|
| 2024 | $4,000 +25.7% | $161,768 +8.5% |
| 2023 | $3,183 -15.2% | $149,088 |
| 2022 | $3,753 +42.5% | $149,088 +52.2% |
| 2021 | $2,635 | $97,984 |
| 2020 | $2,635 +3.2% | $97,984 +3.9% |
| 2019 | $2,554 | $94,304 |
| 2018 | $2,554 | $94,304 +18.3% |
| 2017 | $2,554 +25.5% | $79,688 |
| 2016 | $2,035 +6.2% | $79,688 +7.9% |
| 2015 | $1,916 +22.8% | $73,868 +20.4% |
| 2014 | $1,561 -0.8% | $61,364 |
| 2013 | $1,574 -0.8% | $61,364 |
| 2012 | $1,587 -19.7% | $61,364 -17.2% |
| 2011 | $1,977 +5.5% | $74,148 |
| 2010 | $1,874 -19.8% | $74,148 -17.8% |
| 2009 | $2,336 -13% | $90,224 |
| 2006 | $2,684 +36.7% | $90,224 +37.3% |
| 2005 | $1,963 | $65,720 |
| 2004 | $1,963 | $65,720 |
| 2003 | $1,963 +38.4% | $65,720 |
| 2002 | $1,418 +8.2% | $65,720 +14.6% |
| 2001 | $1,310 -1.6% | $57,344 |
| 2000 | $1,332 | $57,344 |
Find assessor info on the county website
Monthly payment
Est. payment
Payment breakdown
Explore the cost of this home by adjusting the details. Changes won't be saved.Climate risks
Neighborhood: 30144
Nearby schools
Schools provided by the listing agent
- Elementary: Blackwell
- Middle: Daniell
- High: Sprayberry
Source: GAMLS. This data may not be complete. We recommend contacting the local school district to confirm school assignments for this home.
Similar homes
- $525,0004 bd3 ba3.3k sqft4246 Galilee Dr NE, Kennesaw, GA 30144Active

 MLS ID #10811242, Janice Overbeck, Keller Williams Realty Atlanta North. GAMLS
- $529,9005 bd4 ba3.4k sqft441 Laurian Way NW, Kennesaw, GA 30144Active
 MLS ID #10851683, Davon Blanchard, Keller Williams Realty Consultants. GAMLS
- $510,0004 bd3 ba3.1k sqft4341 Nesbin Dr NE, Kennesaw, GA 30144Active
 MLS ID #10801426, Casandra M Young, Coldwell Banker Realty. GAMLS
- $420,0004 bd3 ba2.6k sqft580 Berkeley Ln NE, Kennesaw, GA 30144Active
 MLS ID #10851724, Gregory Kodesh, Keller Williams Realty. GAMLS
- $585,0004 bd3 ba2.5k sqft129 N Lakeside Dr NW, Kennesaw, GA 30144ActiveMLS ID #10872143, Kelly Prewitt, Real Broker, LLC. GAMLS
- $425,0004 bd4 ba3.6k sqft587 Farmbrook Trl NE, Kennesaw, GA 30144ActiveMLS ID #10856338, The Archer Group, eXp Realty. GAMLS
- $550,0004 bd4 ba2.9k sqft147 N Lakeside Dr NW, Kennesaw, GA 30144ActiveMLS ID #10843965, Kelly Prewitt, Real Broker, LLC. GAMLS
- $465,0006 bd5 ba3.7k sqft4204 Newpond Trl NE, Kennesaw, GA 30144ActiveMLS ID #10840003, Dewi Warmus, Wisdom Realty. GAMLS
- $499,0004 bd5 ba3.1k sqft4355 Laurian Dr NW, Kennesaw, GA 30144ActiveMLS ID #10846549, Yangsook Ku, Atlanta Realty Central Inc.. GAMLS
- $469,9004 bd4 ba3.5k sqft395 Nottingham Dr, Marietta, GA 30066ActiveMLS ID #10875267, Connie Wolff, Coldwell Banker Realty. GAMLS
- $479,9004 bd3 ba3.7k sqft741 Maggie Ct NW, Kennesaw, GA 30144For Sale
 MLS ID #7833640, KAPIL DAVE BHANDARI, Must Sell Realty, Inc.. FMLS GA
- $467,5005 bd3 ba2.4k sqft3688 Bells Ferry Rd NW, Marietta, GA 30144ActiveMLS ID #10868542, Gina Weeks, BHHS Georgia Properties. GAMLS
- $449,9004 bd4 ba2.6k sqft140 Lakeside Dr NW, Kennesaw, GA 30144ActiveMLS ID #10820666, Allison Elliott, Real Broker, LLC. GAMLS
- $460,0004 bd4 ba2.3k sqft4770 Shallow Ridge Rd NE, Kennesaw, GA 30144Active Under ContractMLS ID #10834403, Fernando Chavarria, Keller Williams Realty North Atlanta. GAMLS
- $495,0005 bd4 ba4k sqft810 Deep Lake Dr NW, Kennesaw, GA 30144ActiveMLS ID #10793388, Mark Spain, Mark Spain Real Estate. GAMLS
- $459,9994 bd4 ba3k sqft4341 Laurian Dr NW, Kennesaw, GA 30144ActiveMLS ID #10784206, Lawrence Jackson, Atlanta Communities. GAMLS
- $465,0004 bd3 ba2k sqft743 Starmist Ct NE, Kennesaw, GA 30144ActiveMLS ID #10852347, Jenny Davis, Atlanta Communities. GAMLS
- $415,0004 bd3 ba2.7k sqft212 Simpson Dr NE, Kennesaw, GA 30144Active Under ContractMLS ID #10829975, Bolling Hines, Keller Williams Realty PeachtreeRoad. GAMLS
- $410,0003 bd3 ba2k sqft3815 Ethridge Pl NW, Acworth, GA 30144ActiveMLS ID #10873905, Marian Chesbrough, BHHS Georgia Properties. GAMLS
- $440,0004 bd2 ba2.3k sqft231 Suburban Dr NE, Kennesaw, GA 30144ActiveMLS ID #10839870, Patti A Loveless, Cynosure Ventures. GAMLS
